
1093 WOLFE AVENUEVancouver, BC V6H 1V9
Mortgage Calculator
Monthly Payment (Est.)
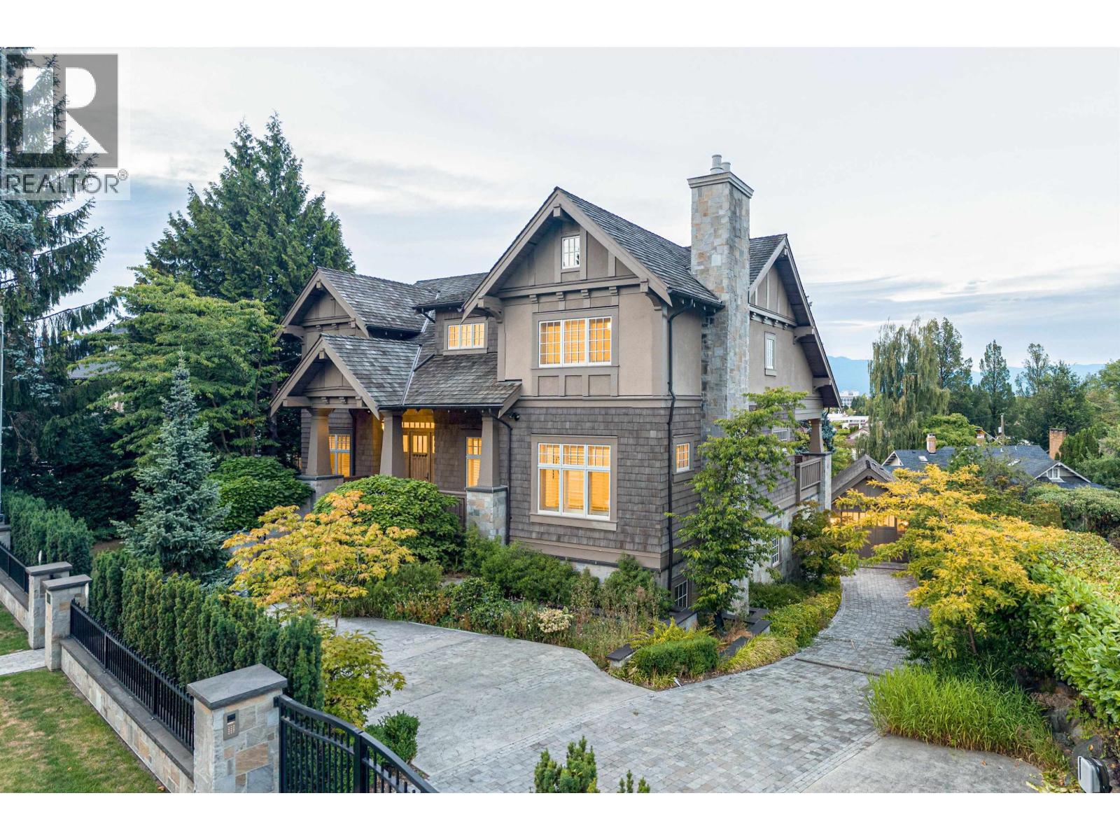
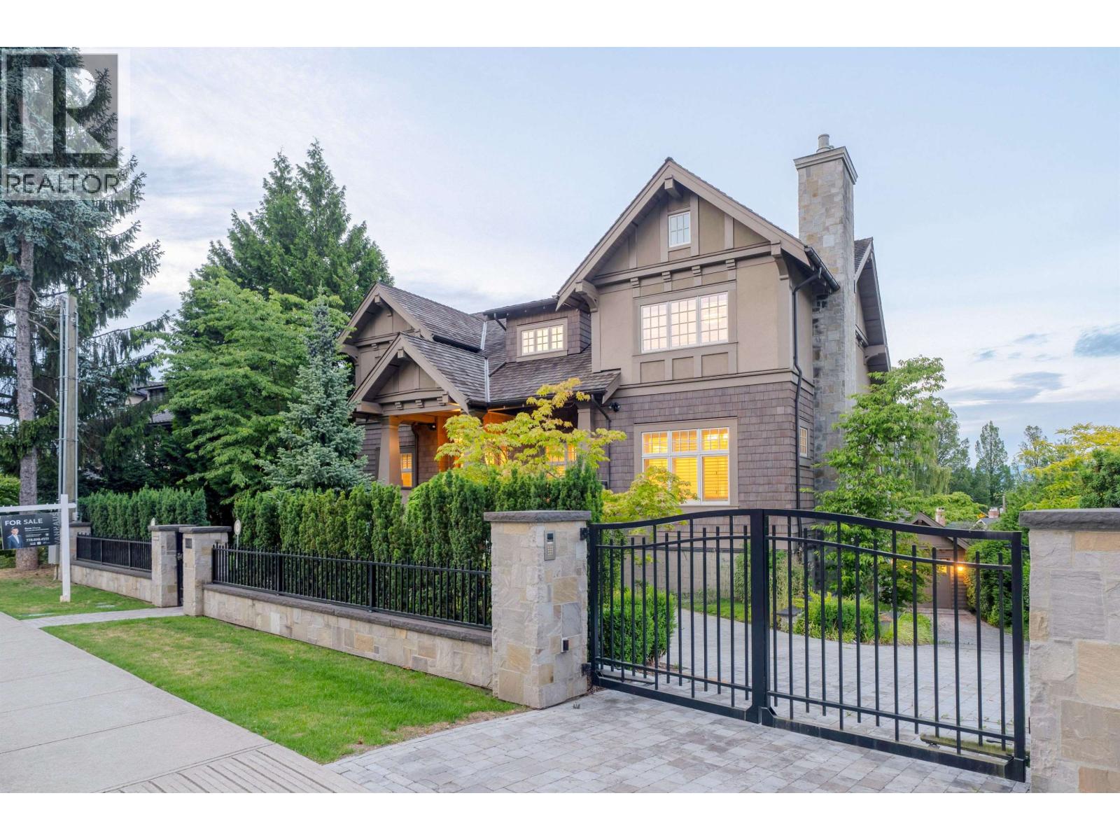
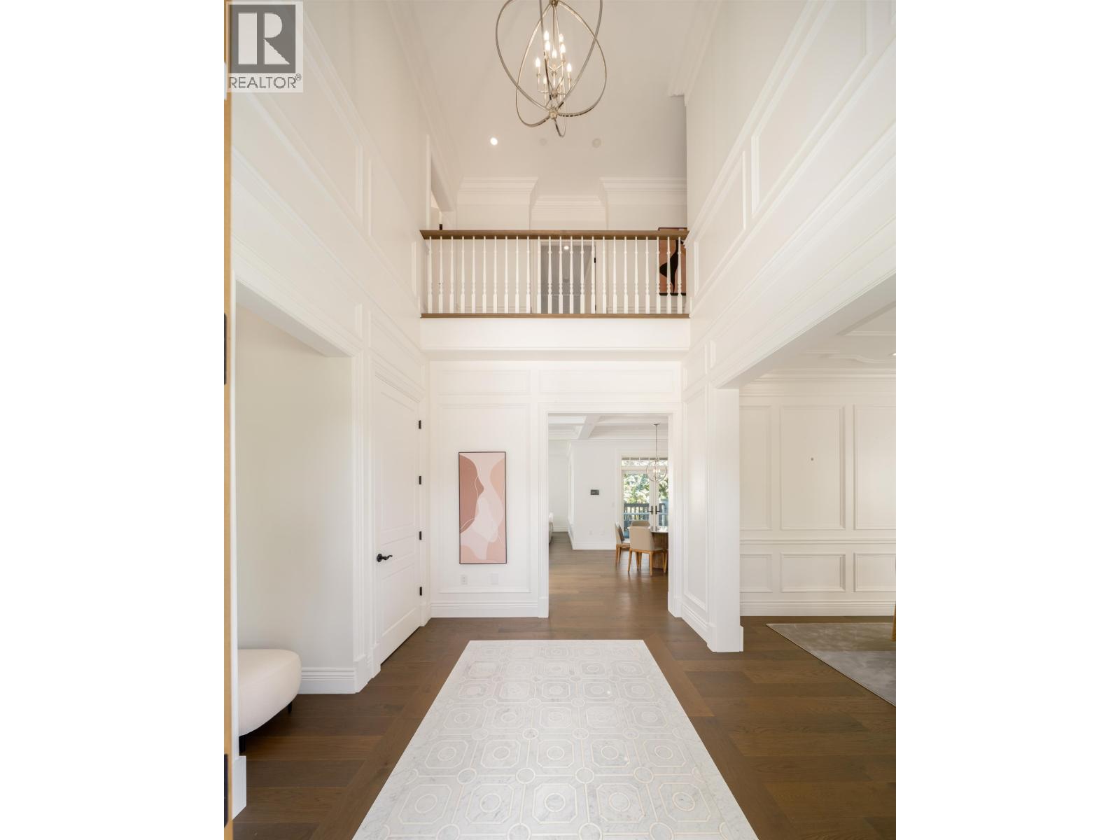
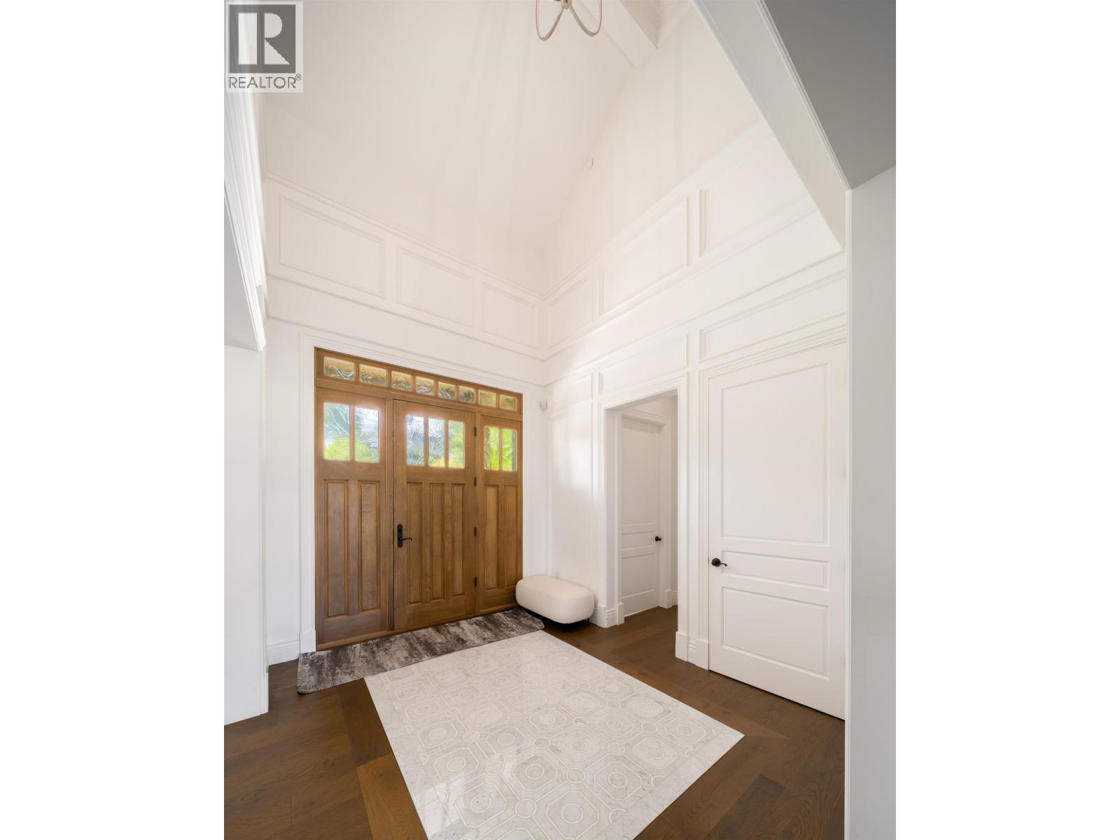
Enter an interest rate to see your estimated monthly payment.2021 HAVEN AWARD WINNER- BEST CUSTOM HOME! Immerse yourself in sophisticated luxury with this award-winning estate nestled in the prestigious First Shaughnessy. Designed by the renowned Sarah Gallop & masterfully built by Versa Homes, this residence epitomizes refined elegance. It showcases unparalleled design & craftsmanship. The estate beautifully blends classical style with modern functionality, a true icon of opulence. Every detail exquisitely fashioned to the highest standards-from the primary suite with sweeping city & mountain views to the flawless integration of features like a personal elevator, & a gourmet wok kitchen. This home enriches your life with its sophisticated entertainment spaces, including a bar, wine room and theatre. OPEN HOUSE Oct 18 Sunday 2:00 - 4:00 PM. (id:31684)
| 4 days ago | Listing updated with changes from the MLS® | |
| 4 days ago | Status changed to Active | |
| 4 months ago | Listing first seen on site |



The trademarks MLS®, Multiple Listing Service® and the associated logos are owned by The Canadian Real Estate Association (CREA) and identify the quality of services provided by real estate professionals who are members of CREA. Used under license.
The trademarks REALTOR®, REALTORS®, and the REALTOR® logo are controlled by The Canadian Real Estate Association (CREA) and identify real estate professionals who are members of CREA. These trademarks are owned or controlled by The Canadian Real Estate Association (CREA) and identify real estate professionals who are members of CREA (REALTOR®) and/or the quality of services they provide (MLS®).
This REALTOR.ca listing content is owned and licensed by REALTOR® members of The Canadian Real Estate Association.