
1575 ACADIA ROADVancouver, BC V6T1P8
Mortgage Calculator
Monthly Payment (Est.)
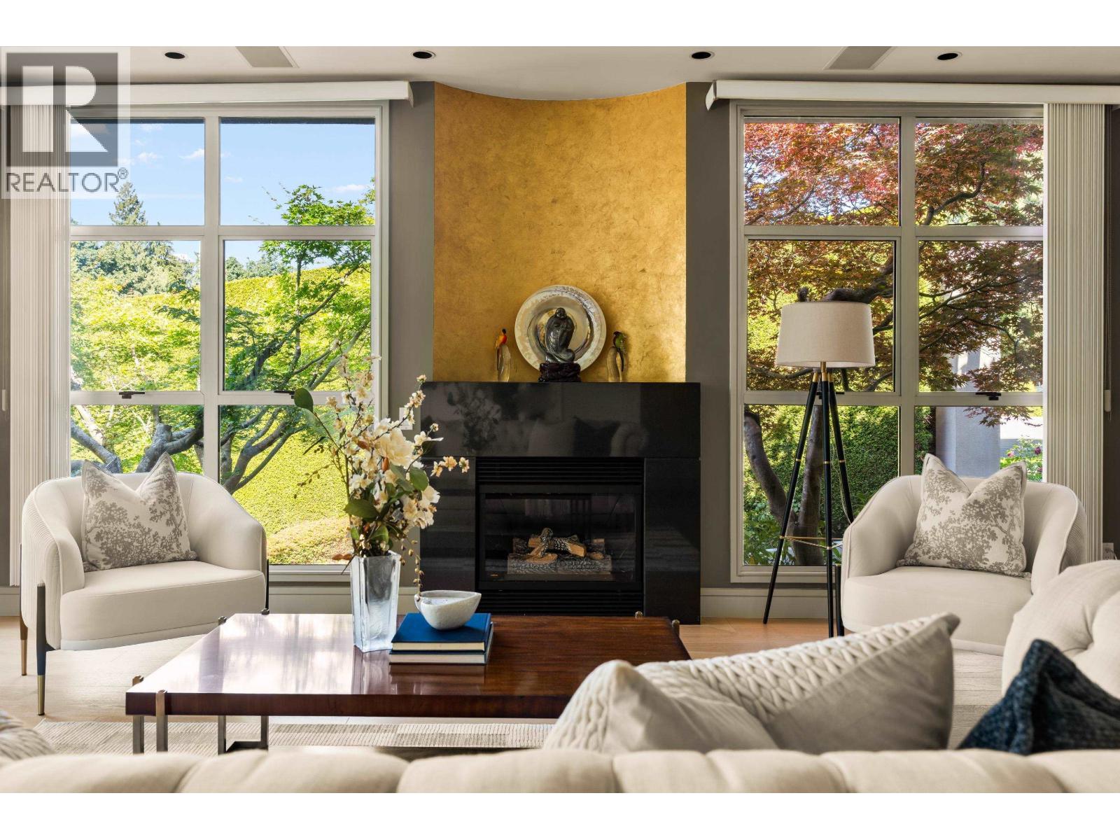
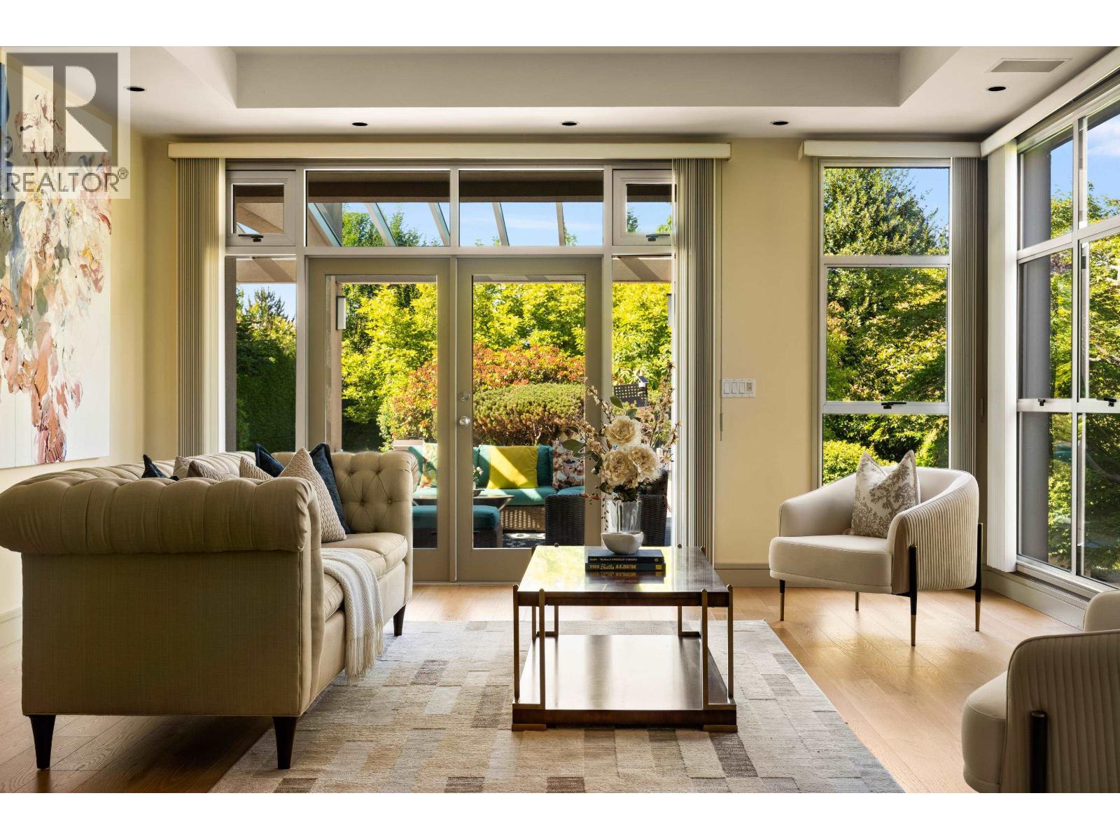
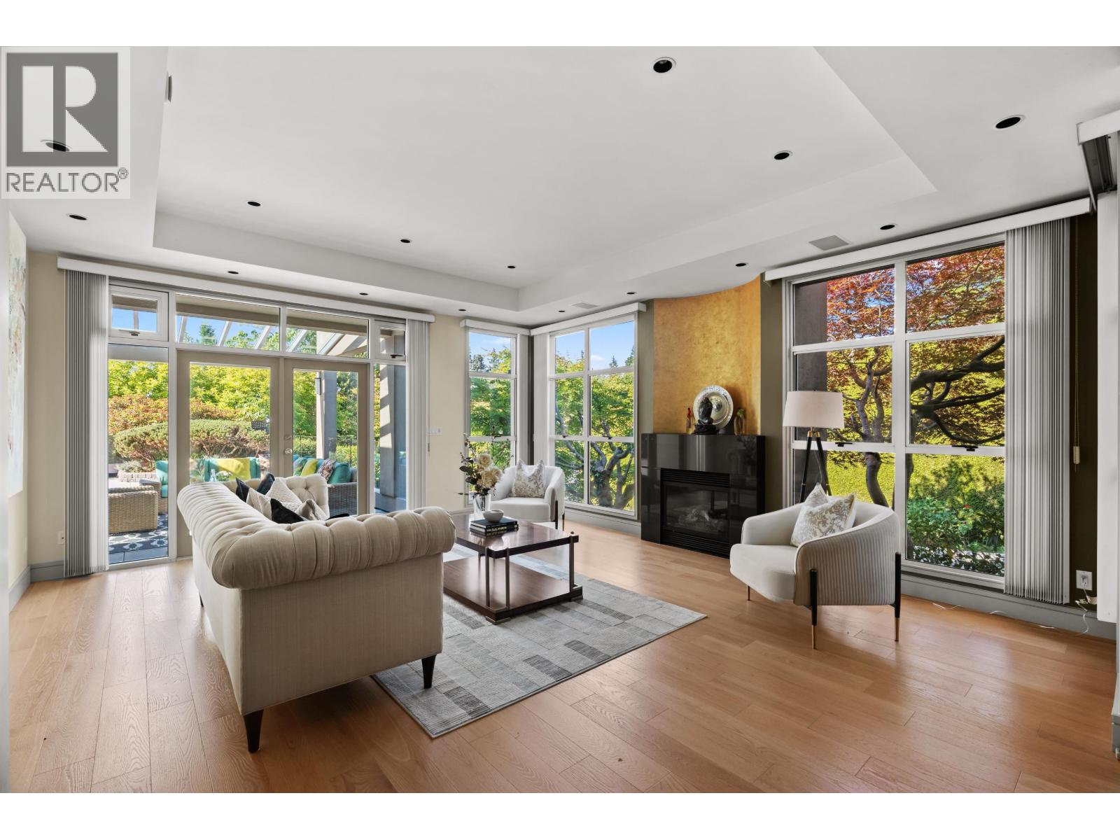
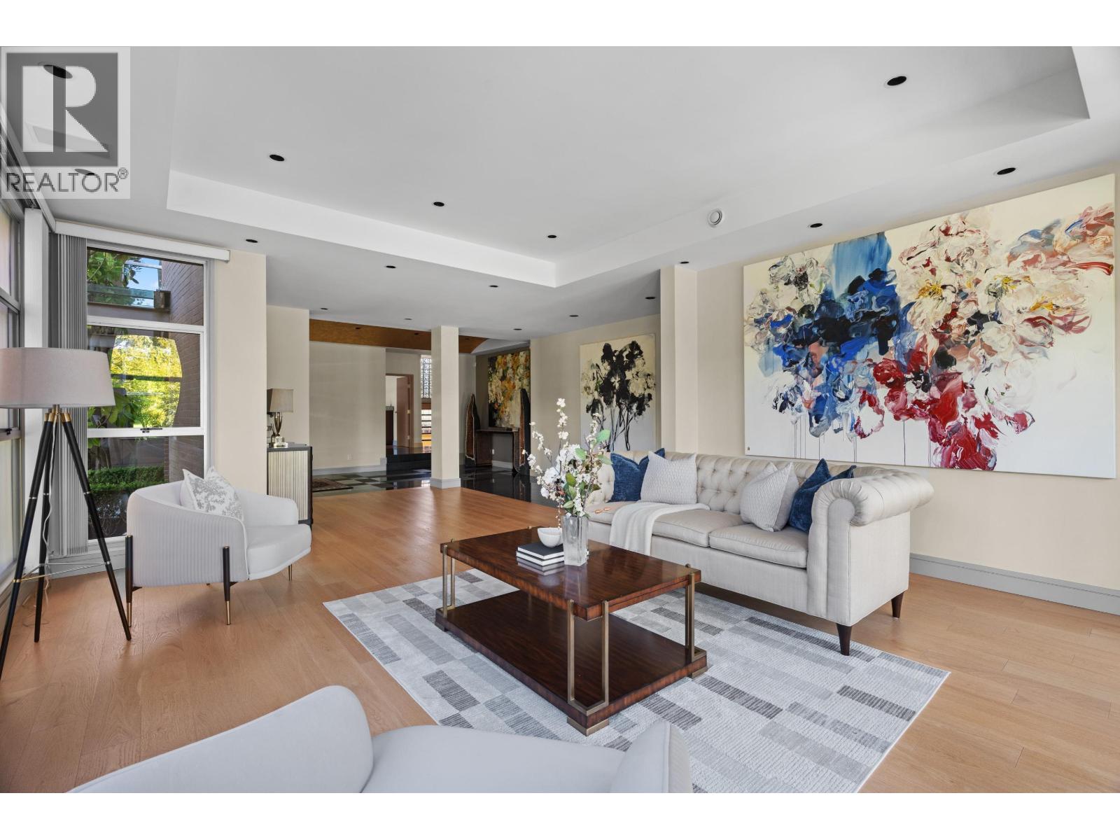
$40,560Rare opportunity to own a luxury custom-built in heart of UBC. Situated on an exclusive 20,670 sf corner lot with breathtaking ocean, city & mountain views. This 7622 sf. features 6 ensuite bedrooms, plus a private office on the main floor. Exceptional craftsmanship throughout with an open-concept layout, 10'+ ceilings, skylights, HRV, A/C, radiant heating, central sound system. The entertainment level offers a soundproof media room, temperature-controlled wine cellar, and sauna. Gourmet kitchen with top-tier appliances. Walk-out garden terrace, expansive sundeck, and 6-car garage complete this spectacular residence. Steps to Pacific Spirit Park, Spanish Banks, UBC, and golf courses. True West Coast luxury lifestyle awaits. Open House July 11th, Sat 2-4PM (id:31684)
| 6 days ago | Listing updated with changes from the MLS® | |
| a month ago | Listing first seen on site |



The trademarks MLS®, Multiple Listing Service® and the associated logos are owned by The Canadian Real Estate Association (CREA) and identify the quality of services provided by real estate professionals who are members of CREA. Used under license.
The trademarks REALTOR®, REALTORS®, and the REALTOR® logo are controlled by The Canadian Real Estate Association (CREA) and identify real estate professionals who are members of CREA. These trademarks are owned or controlled by The Canadian Real Estate Association (CREA) and identify real estate professionals who are members of CREA (REALTOR®) and/or the quality of services they provide (MLS®).
This REALTOR.ca listing content is owned and licensed by REALTOR® members of The Canadian Real Estate Association.