
1341 MATTHEWS AVENUEVancouver, BC V6H 1W7
Mortgage Calculator
Monthly Payment (Est.)
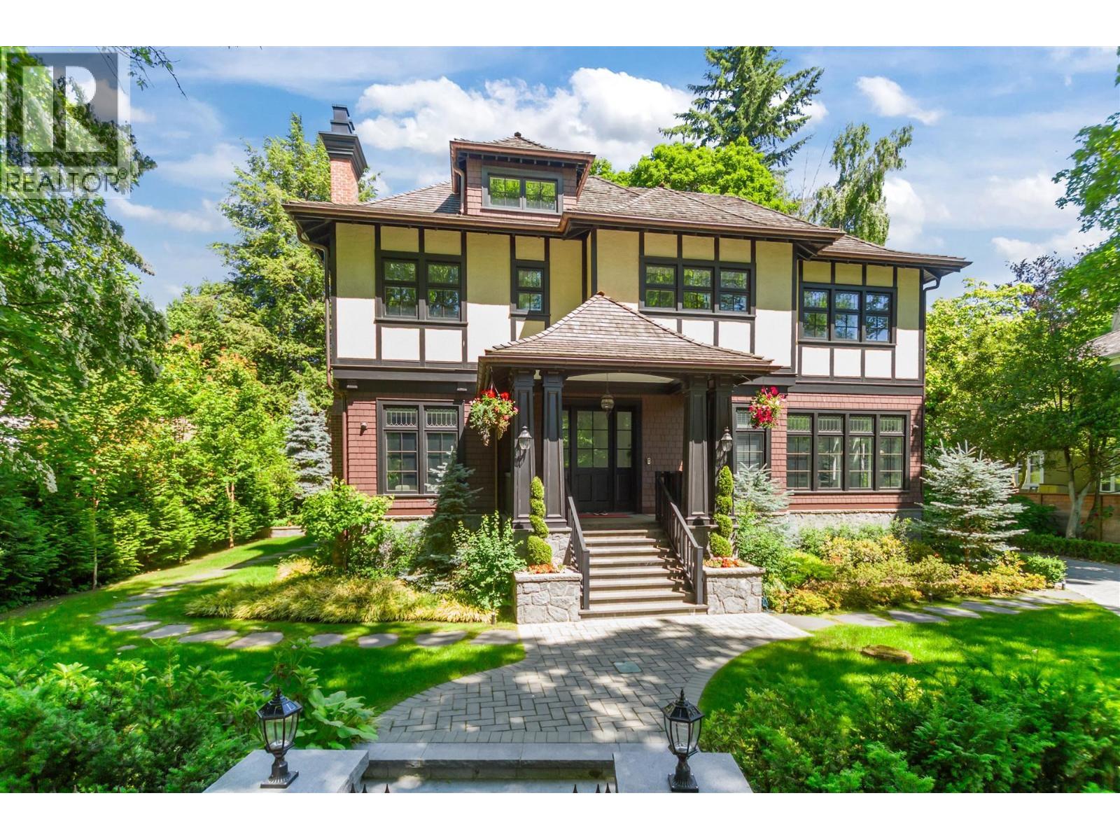
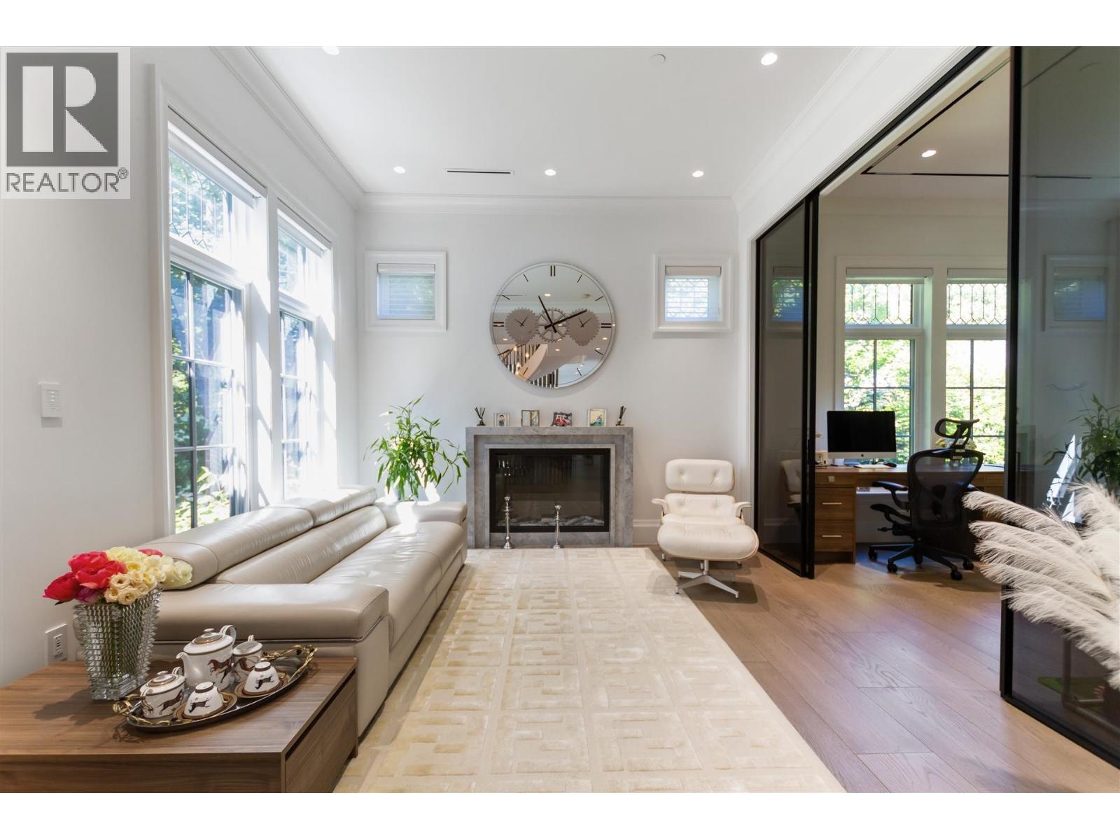
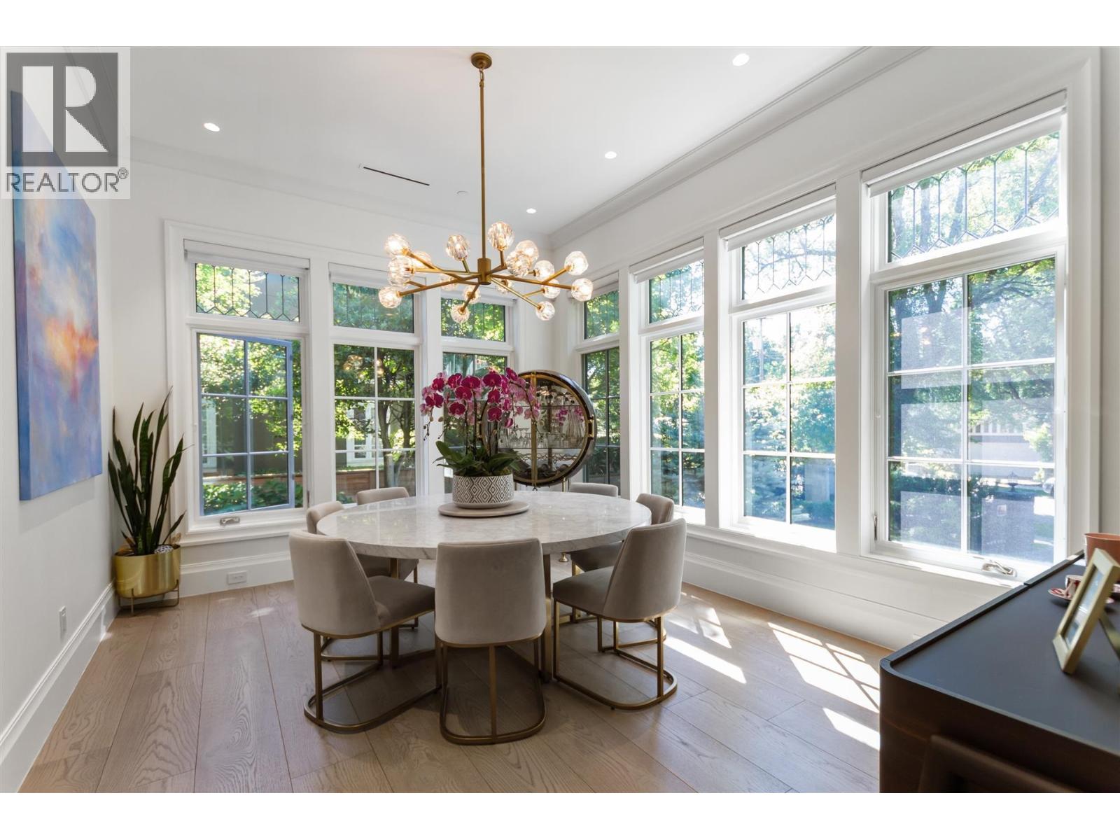
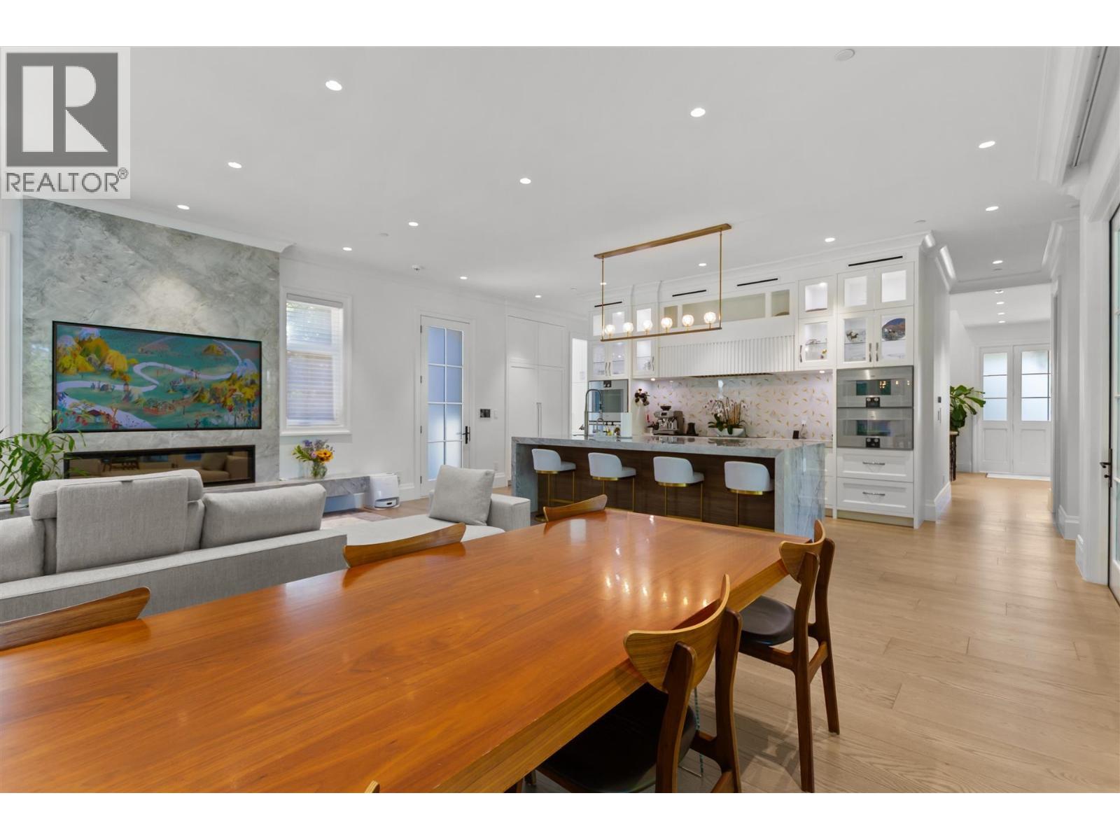
Enter an interest rate to see your estimated monthly payment.Elegant, Refined, Modern. This 4 yr NEW 7,703sf mansion on a large 100x142.8=14280sf ppty on serene & picturesque Matthews Ave in the heart of 1st Shaughnessy. Formal principle rooms on the main, Gaggenau appliances in gourmet & wok kitchens, office and family room both open to a large covered deck w/OD BBQ. Spiral staircase leads to upstairs 4 large bdrm w/ensuites. Master bdrm boasts a large WIC, ensuite spa, a large balcony w/a golf putting green. A fully developed attic space on the 3rd floor w/a full bath, great for an art studio or kids play area. Bsmt features a rec rm w/bar, movie theatre, golf simulator, wine cellar, gym, a guest bdrm. Extra high ceiling on all levels. Prestigious yet central location, close to York House, LFA, short drive to St. George's, Crofton, UBC, YVR, DT. (id:31684)
| 2 months ago | Listing updated with changes from the MLS® | |
| 2 months ago | Status changed to Active | |
| 4 months ago | Listing first seen on site |



The trademarks MLS®, Multiple Listing Service® and the associated logos are owned by The Canadian Real Estate Association (CREA) and identify the quality of services provided by real estate professionals who are members of CREA. Used under license.
The trademarks REALTOR®, REALTORS®, and the REALTOR® logo are controlled by The Canadian Real Estate Association (CREA) and identify real estate professionals who are members of CREA. These trademarks are owned or controlled by The Canadian Real Estate Association (CREA) and identify real estate professionals who are members of CREA (REALTOR®) and/or the quality of services they provide (MLS®).
This REALTOR.ca listing content is owned and licensed by REALTOR® members of The Canadian Real Estate Association.