
4281 PINE CRESCENTVancouver, BC V6J 4K8
Mortgage Calculator
Monthly Payment (Est.)
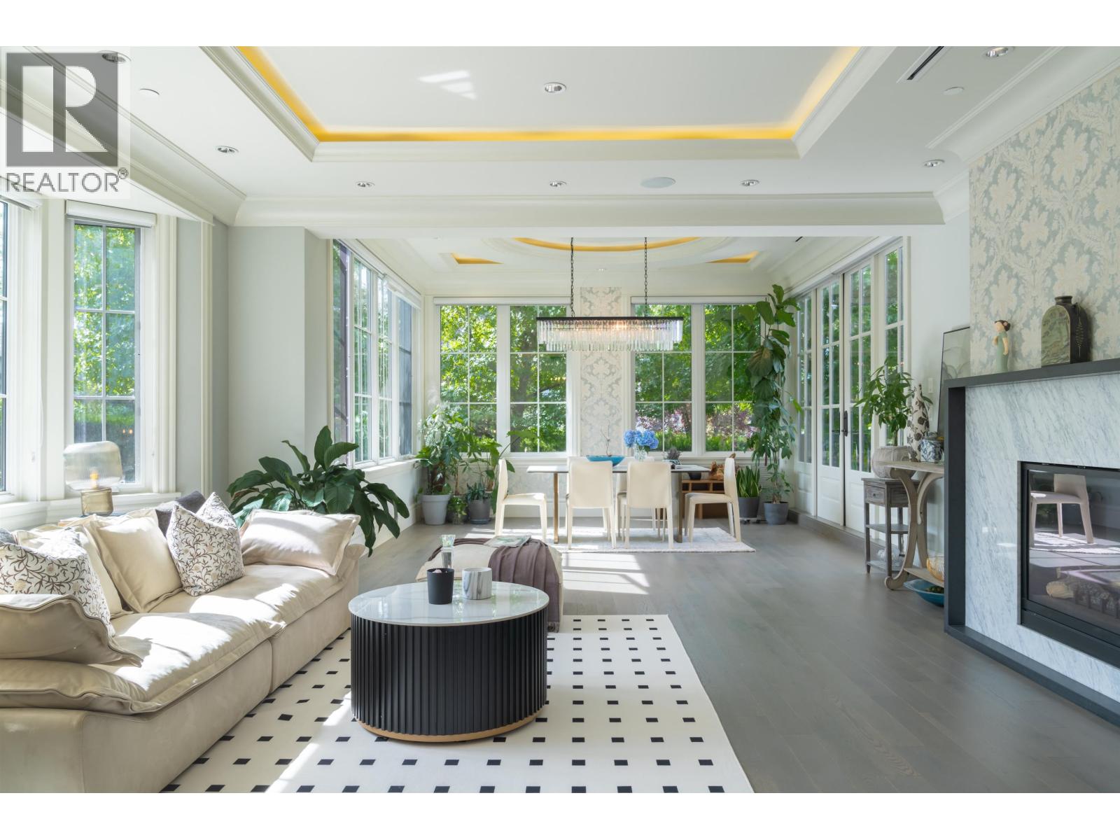
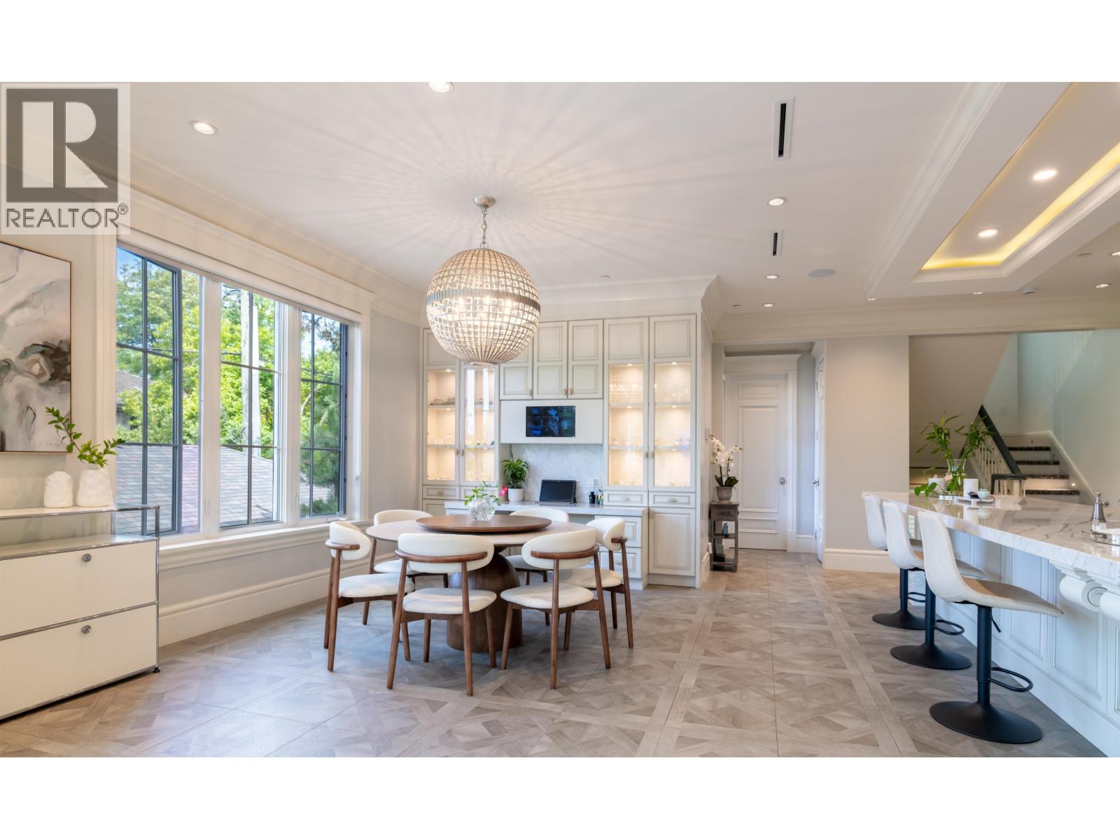
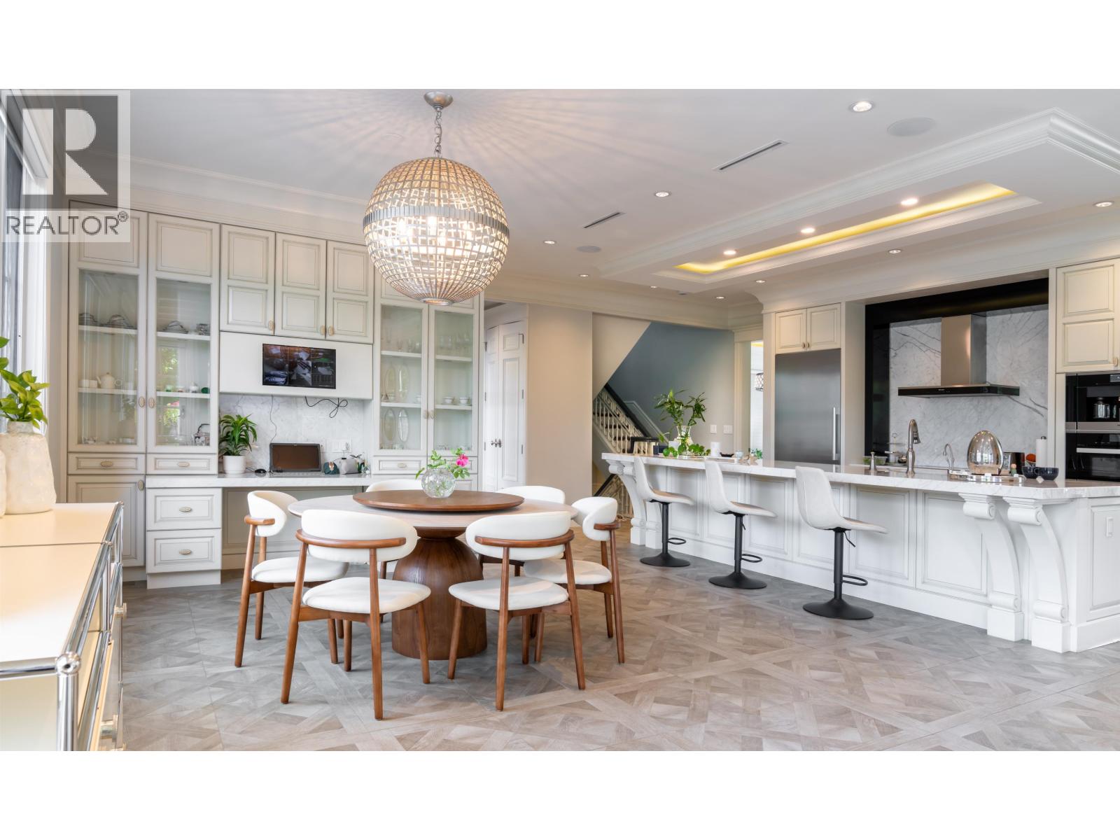
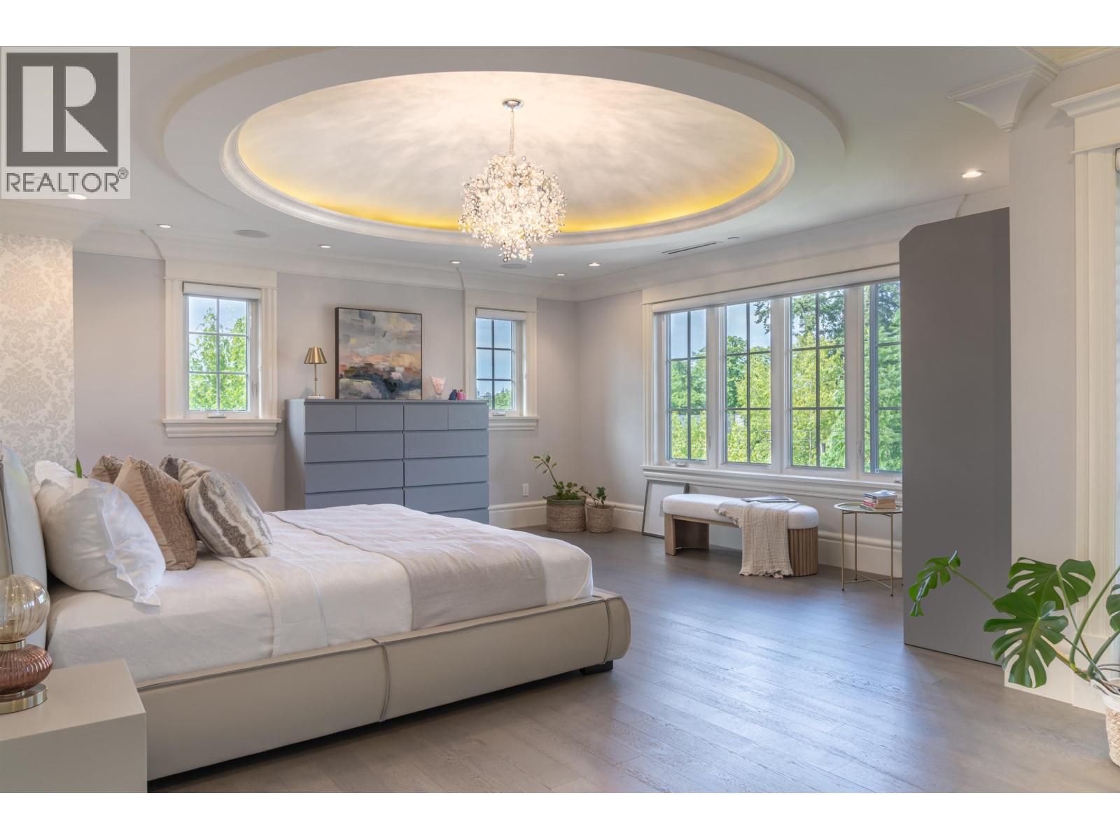
Enter an interest rate to see your estimated monthly payment.This showstopping corner-lot estate by renowned Formwerks is the perfect blend of glamour and comfort. over 6,000 sq. ft. of sun-soaked, stylish living with soaring ceilings, sparkling crystal chandeliers, and flawless flow. Cook like a pro in the marble-clad gourmet kitchen with top-tier appliances-plus a separate wok kitchen for extra flair. Four elegant bedrooms up, each with spa-like ensuites. Downstairs is pure entertainment: rec room, designer bar, wine cellar, and media lounge. Outside, enjoy a private, sun-drenched patio with fireplace and lush yard. 4-car garage. Steps to the city's best schools. This one has it all-just move in and shine! (id:31684)
| 2 weeks ago | Listing updated with changes from the MLS® | |
| 2 weeks ago | Status changed to Active | |
| 4 months ago | Listing first seen on site |



The trademarks MLS®, Multiple Listing Service® and the associated logos are owned by The Canadian Real Estate Association (CREA) and identify the quality of services provided by real estate professionals who are members of CREA. Used under license.
The trademarks REALTOR®, REALTORS®, and the REALTOR® logo are controlled by The Canadian Real Estate Association (CREA) and identify real estate professionals who are members of CREA. These trademarks are owned or controlled by The Canadian Real Estate Association (CREA) and identify real estate professionals who are members of CREA (REALTOR®) and/or the quality of services they provide (MLS®).
This REALTOR.ca listing content is owned and licensed by REALTOR® members of The Canadian Real Estate Association.