
481 W 40TH AVENUEVancouver, BC V5Y 2R5
Mortgage Calculator
Monthly Payment (Est.)
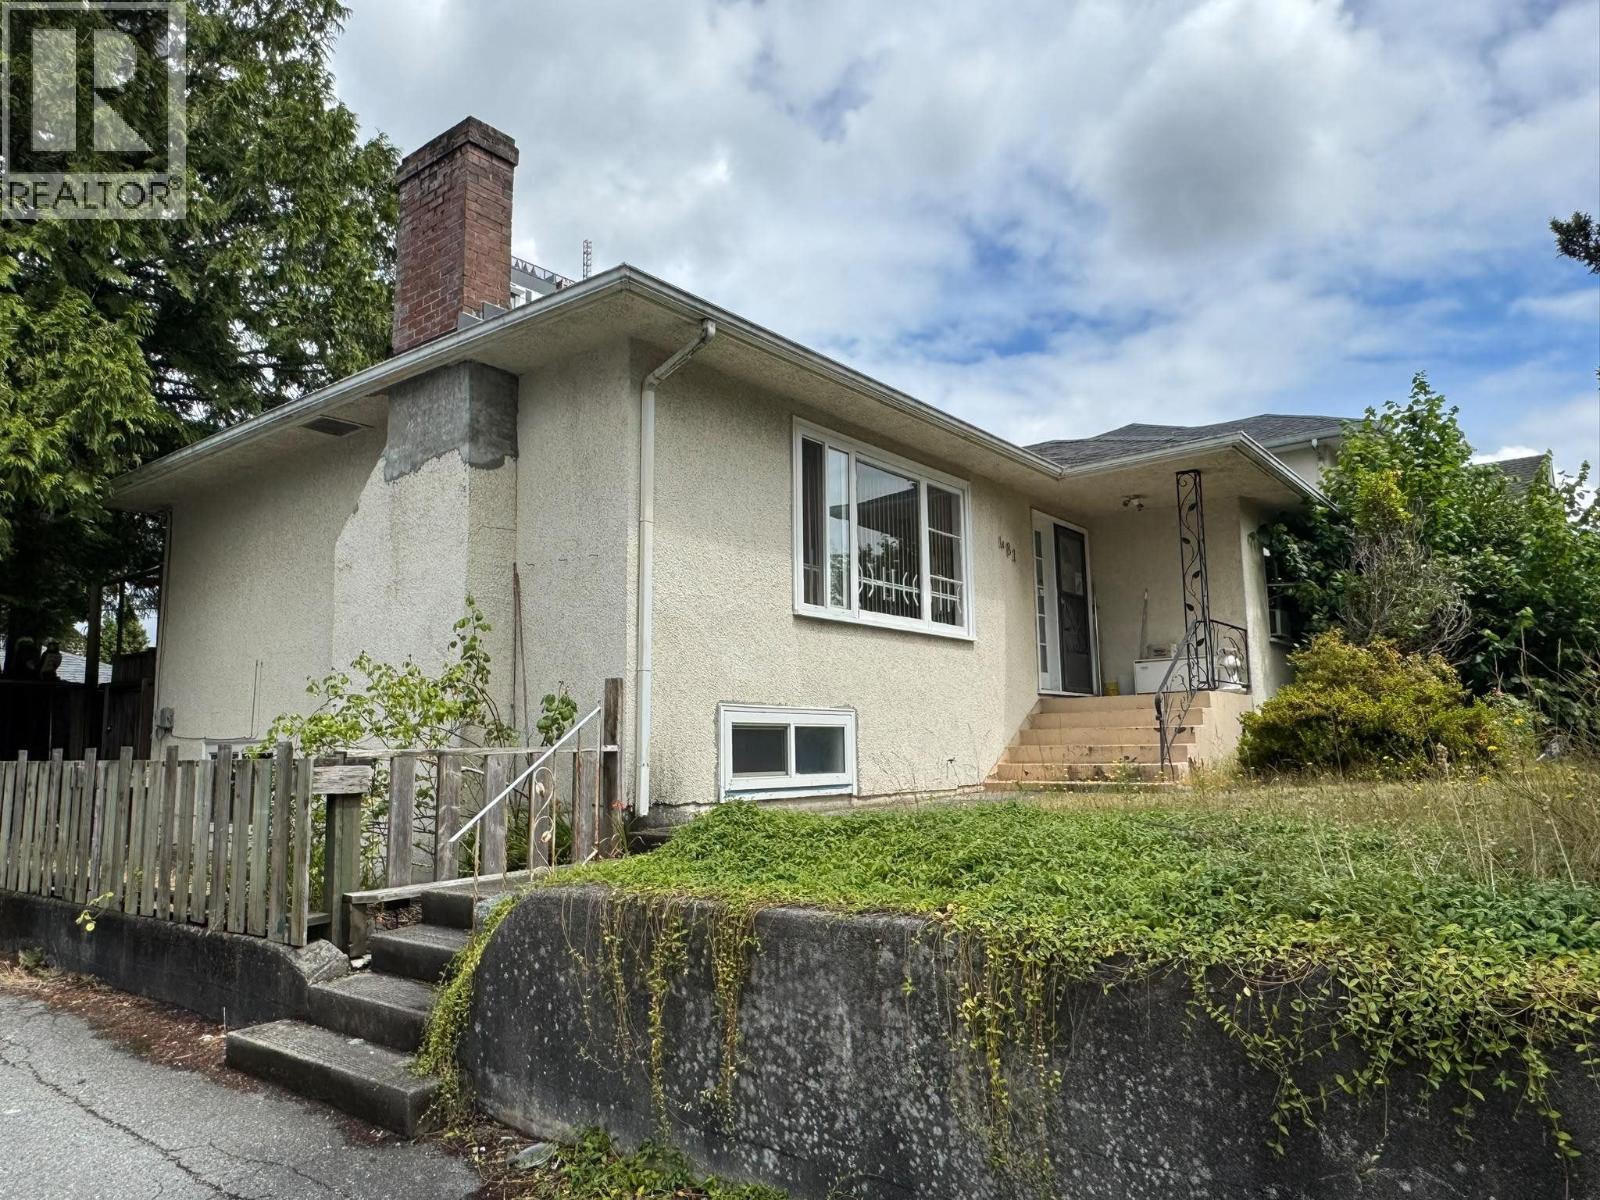
$37,868Prime land value opportunity in the highly sought-after Oakridge neighbourhood. This property offers a livable and tenanted home with approx 2,082 sqft of living space, including a basement with 4 bedrooms and 2 bathrooms. Sold "As Is, Where Is," this is an exceptional holding, investment, or future redevelopment opportunity. Conveniently located at Cambie Corridor and minutes from Oakridge Park, Queen Elizabeth Park, Langara Golf Course, and VanDusen Botanical Garden, with shopping, restaurants, and daily amenities nearby. Easy access to the Canada Line at Oakridge-41st Ave Station and major bus routes. School catchment: Sir William Van Horne Elementary, Eric Hamber Secondary, and Langara College, all within 5-min drive. (id:31684)
| 2 weeks ago | Listing updated with changes from the MLS® | |
| 2 months ago | Status changed to Active | |
| 2 months ago | Listing first seen on site |



The trademarks MLS®, Multiple Listing Service® and the associated logos are owned by The Canadian Real Estate Association (CREA) and identify the quality of services provided by real estate professionals who are members of CREA. Used under license.
The trademarks REALTOR®, REALTORS®, and the REALTOR® logo are controlled by The Canadian Real Estate Association (CREA) and identify real estate professionals who are members of CREA. These trademarks are owned or controlled by The Canadian Real Estate Association (CREA) and identify real estate professionals who are members of CREA (REALTOR®) and/or the quality of services they provide (MLS®).
This REALTOR.ca listing content is owned and licensed by REALTOR® members of The Canadian Real Estate Association.