
6299 ANGUS DRIVEVancouver, BC V6M 3P2
Mortgage Calculator
Monthly Payment (Est.)
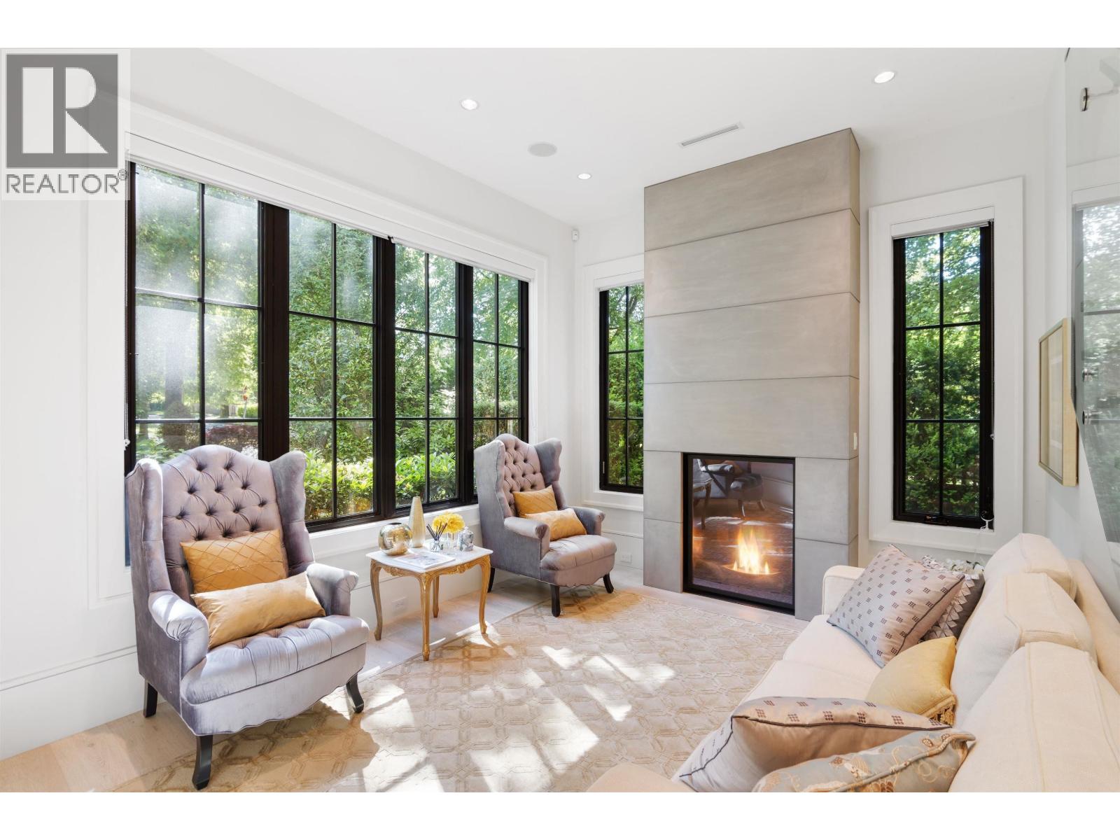
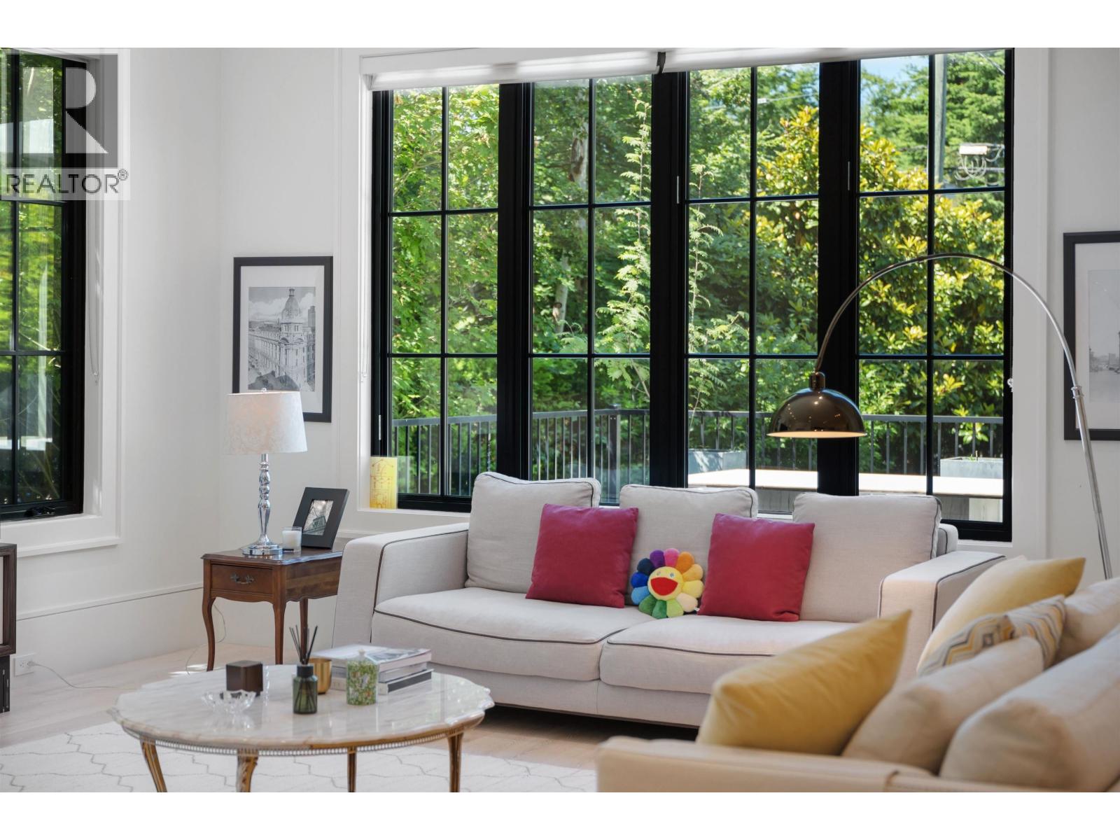
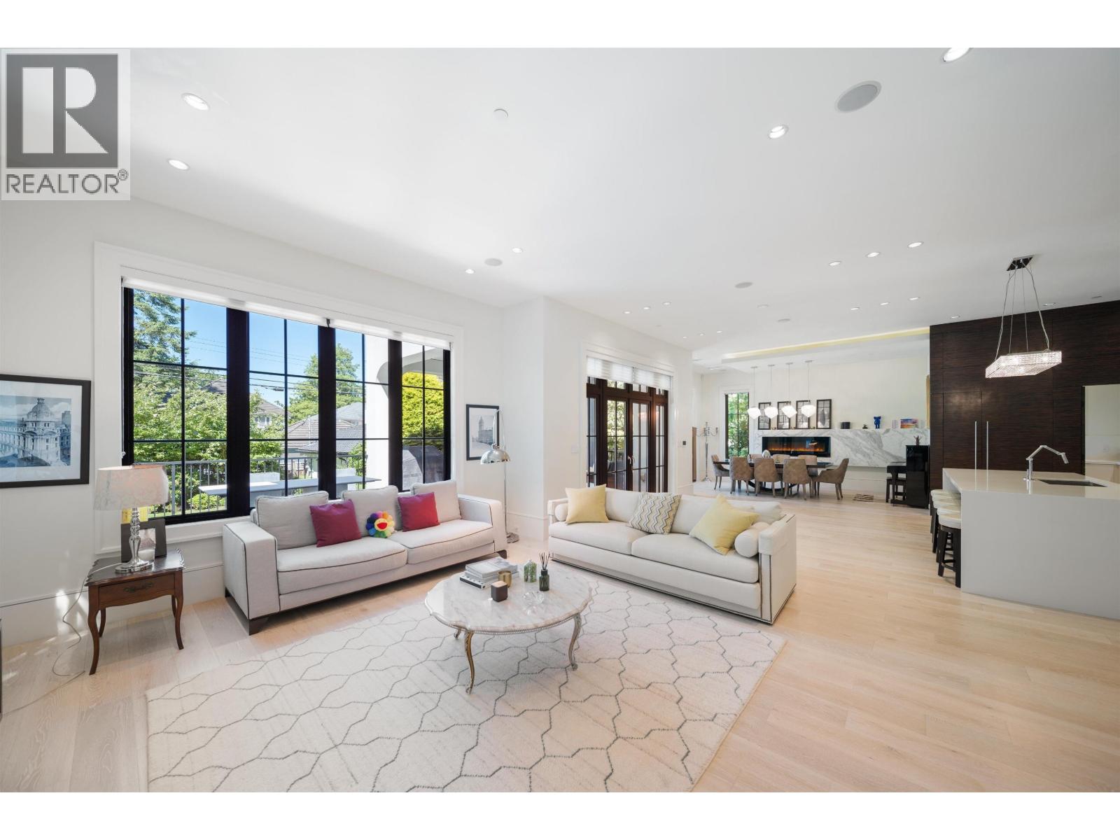
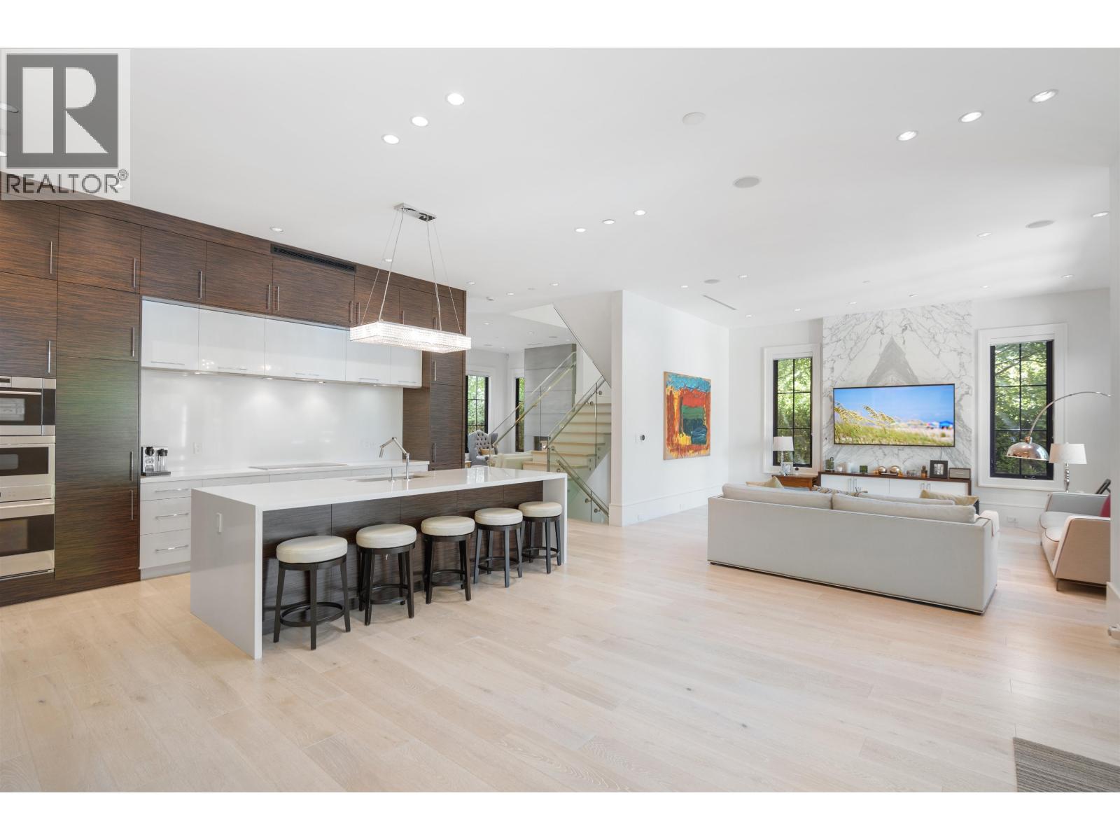
Enter an interest rate to see your estimated monthly payment.Experience elevated Westside living in this exceptional custom-built residence, perfectly situated on a coveted corner lot just steps from Maple Grove Elementary and Magee Secondary. Designed with timeless elegance and modern sophistication, this sun-filled home features an open-concept layout that seamlessly blends everyday comfort with refined entertaining. The chef-inspired kitchen is appointed with premium Wolf appliances and complemented by a fully equipped wok kitchen for effortless hosting. Luxury finishes abound, including radiant in-floor heating, smart home automation, and an impressive collection of resort-style amenities featuring rec.room, media room, golf simulator, designer bar, and a climate-controlled wine room. Luxury, prestige, and an unparalleled Westside lifestyle! (id:31684)
| 2 months ago | Listing updated with changes from the MLS® | |
| 3 months ago | Status changed to Active | |
| 4 months ago | Listing first seen on site |



The trademarks MLS®, Multiple Listing Service® and the associated logos are owned by The Canadian Real Estate Association (CREA) and identify the quality of services provided by real estate professionals who are members of CREA. Used under license.
The trademarks REALTOR®, REALTORS®, and the REALTOR® logo are controlled by The Canadian Real Estate Association (CREA) and identify real estate professionals who are members of CREA. These trademarks are owned or controlled by The Canadian Real Estate Association (CREA) and identify real estate professionals who are members of CREA (REALTOR®) and/or the quality of services they provide (MLS®).
This REALTOR.ca listing content is owned and licensed by REALTOR® members of The Canadian Real Estate Association.