
1375 W KING EDWARD AVENUEVancouver, BC V6H 2A1
Mortgage Calculator
Monthly Payment (Est.)
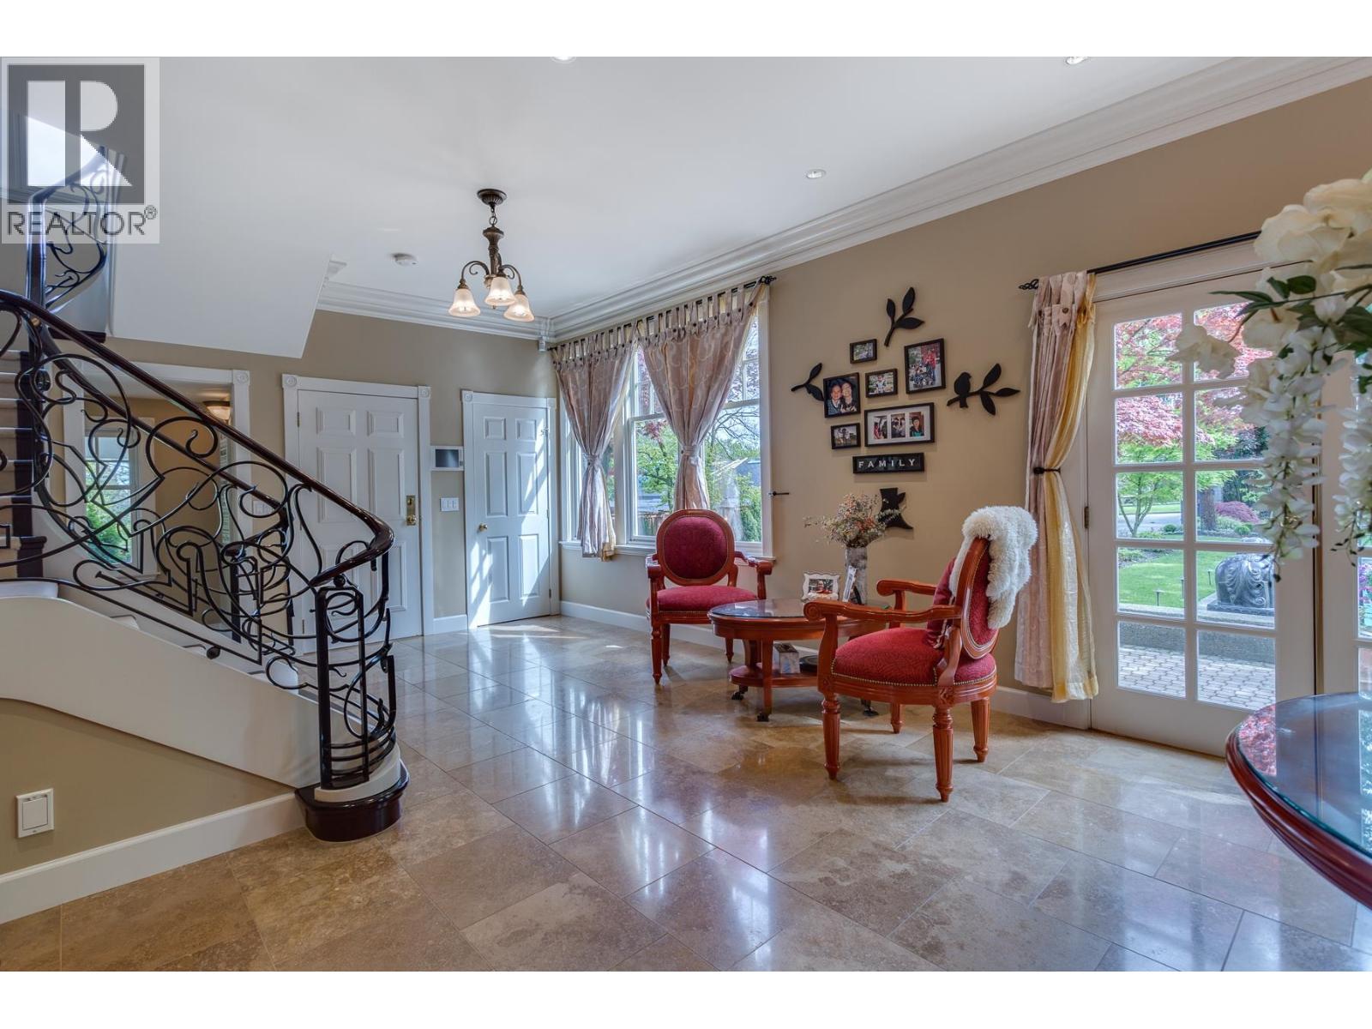
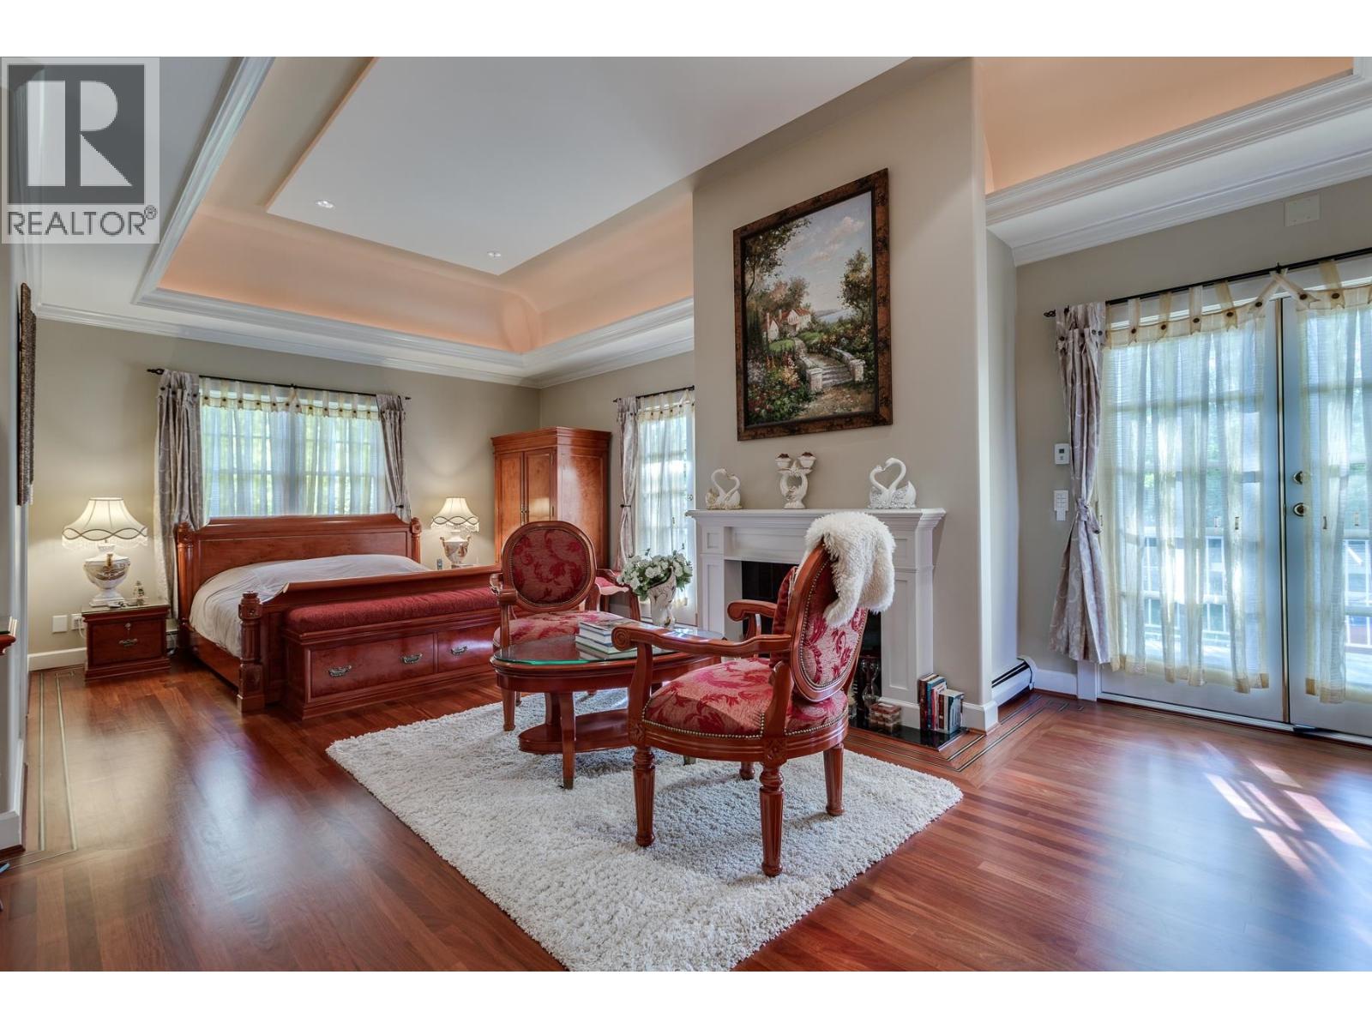
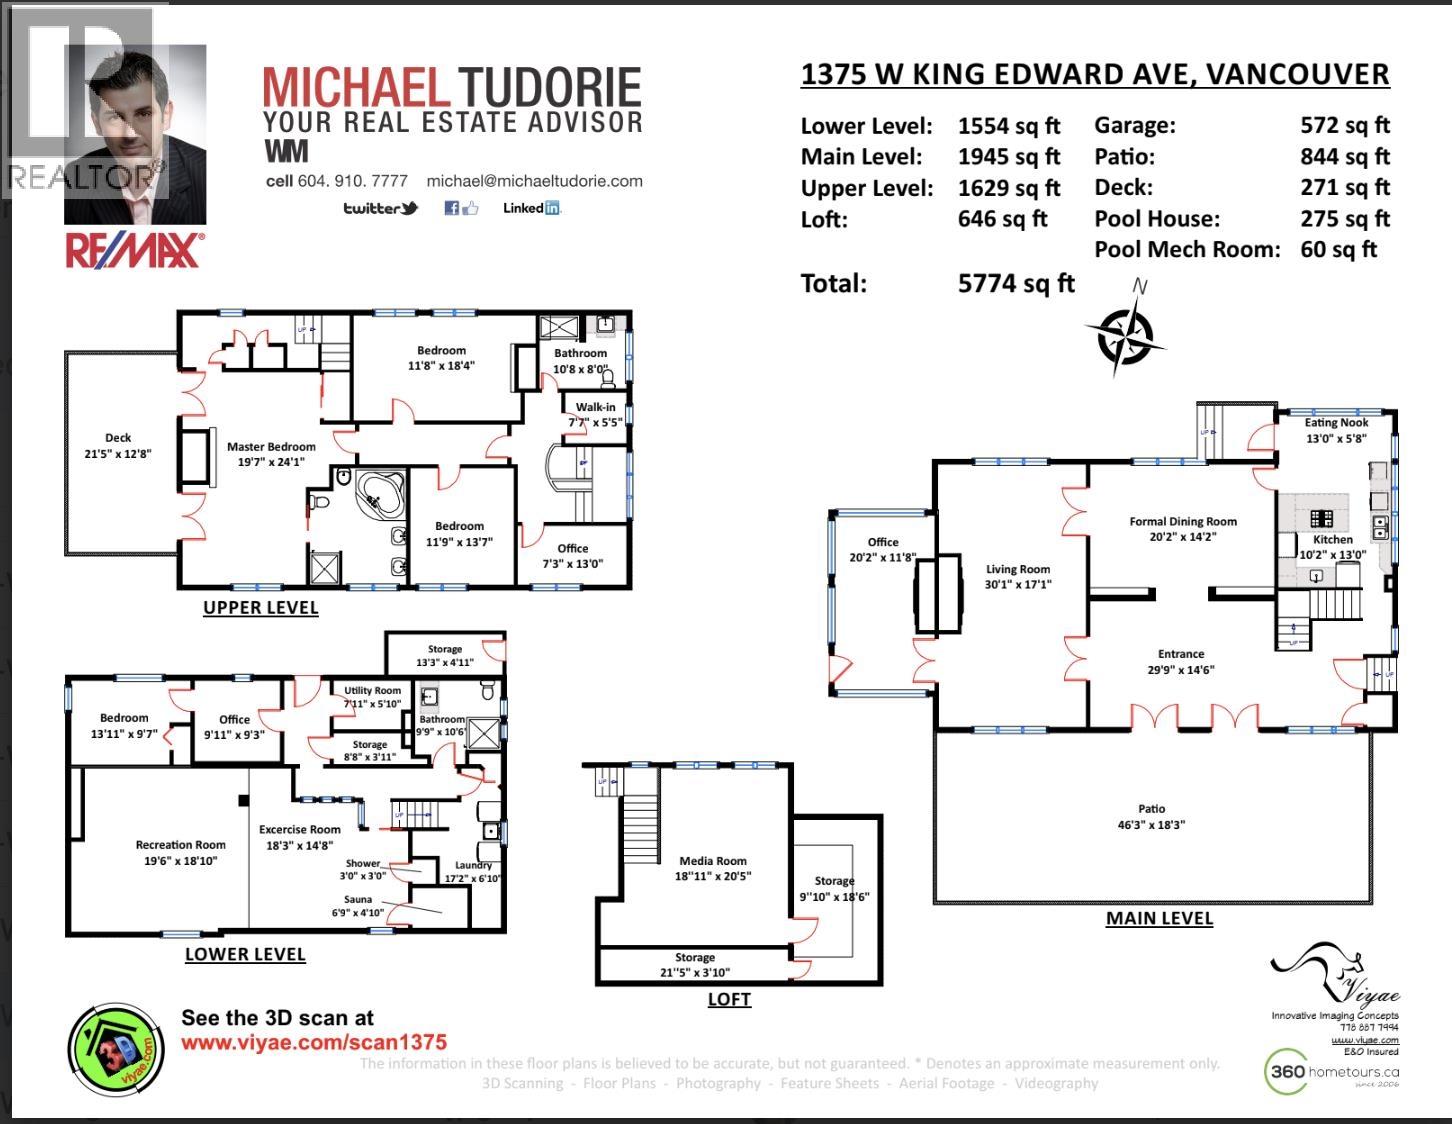
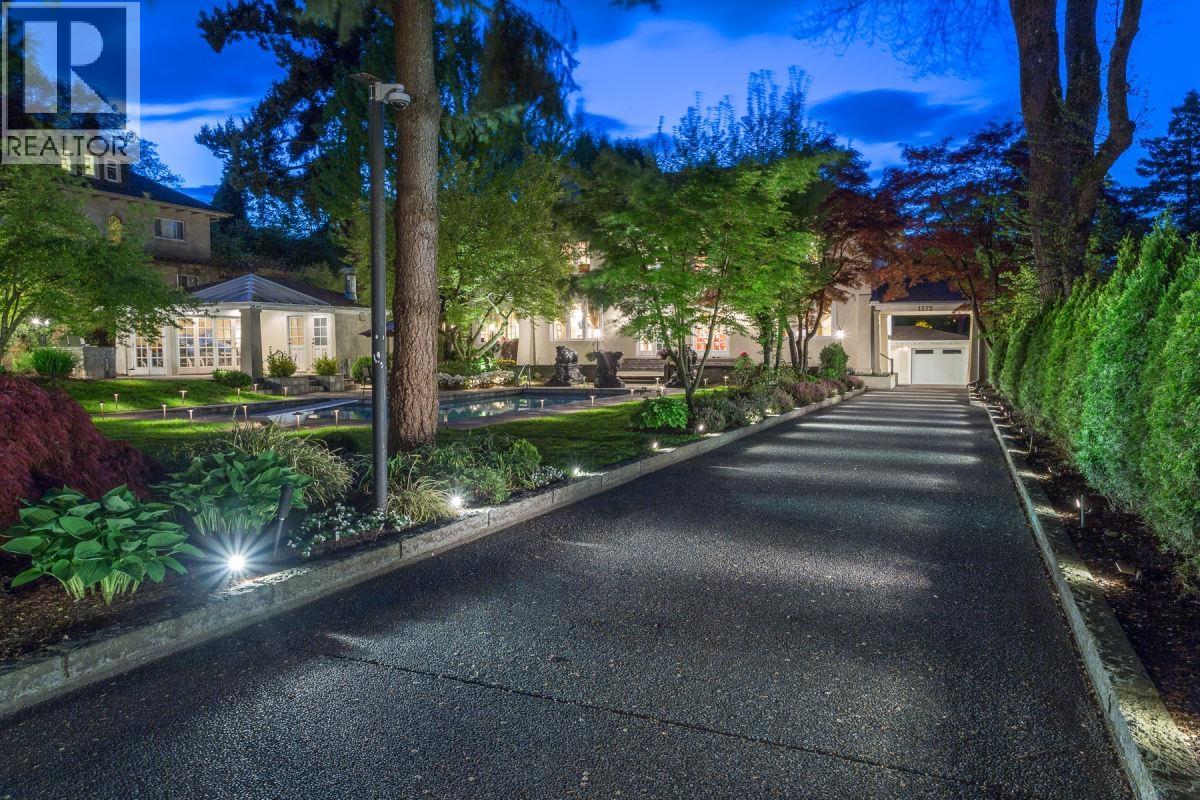
Enter an interest rate to see your estimated monthly payment.Set quietly back from the street on a magnificent 20,000 sq.ft. flat, square lot in Vancouver's coveted First Shaughnessy, this exceptional Georgian estate is a private city retreat where timeless architecture meets refined luxury. Beautifully renovated with over $2 million invested and designed by Loy Leyland, it showcases award-winning landscaping, harmonious Feng Shui-inspired flow and exceptional craftsmanship. Grand principal rooms open to an expansive terrace overlooking mature gardens, a heated pool, Jacuzzi, cabana and outdoor entertaining area. Features include integrated smart-home technology, radiant in-floor heating, Sub-Zero appliances, media room, gym with sauna, marble, granite and inlaid cherry hardwood floors. Complete with a gated porte-cochère entrance, mature irrigated gardens, rare drive-through access from street to lane and a 4+ car garage, this landmark estate offers an extraordinary lifestyle in one of Vancouver's most distinguished neighbourhoods. Bring your best offer. (id:31684)
| 6 hours ago | Listing updated with changes from the MLS® | |
| 6 hours ago | Status changed to Active | |
| 3 months ago | Listing first seen on site |



The trademarks MLS®, Multiple Listing Service® and the associated logos are owned by The Canadian Real Estate Association (CREA) and identify the quality of services provided by real estate professionals who are members of CREA. Used under license.
The trademarks REALTOR®, REALTORS®, and the REALTOR® logo are controlled by The Canadian Real Estate Association (CREA) and identify real estate professionals who are members of CREA. These trademarks are owned or controlled by The Canadian Real Estate Association (CREA) and identify real estate professionals who are members of CREA (REALTOR®) and/or the quality of services they provide (MLS®).
This REALTOR.ca listing content is owned and licensed by REALTOR® members of The Canadian Real Estate Association.