
5937 CHURCHILL STREETVancouver, BC V6M 3H4
Mortgage Calculator
Monthly Payment (Est.)
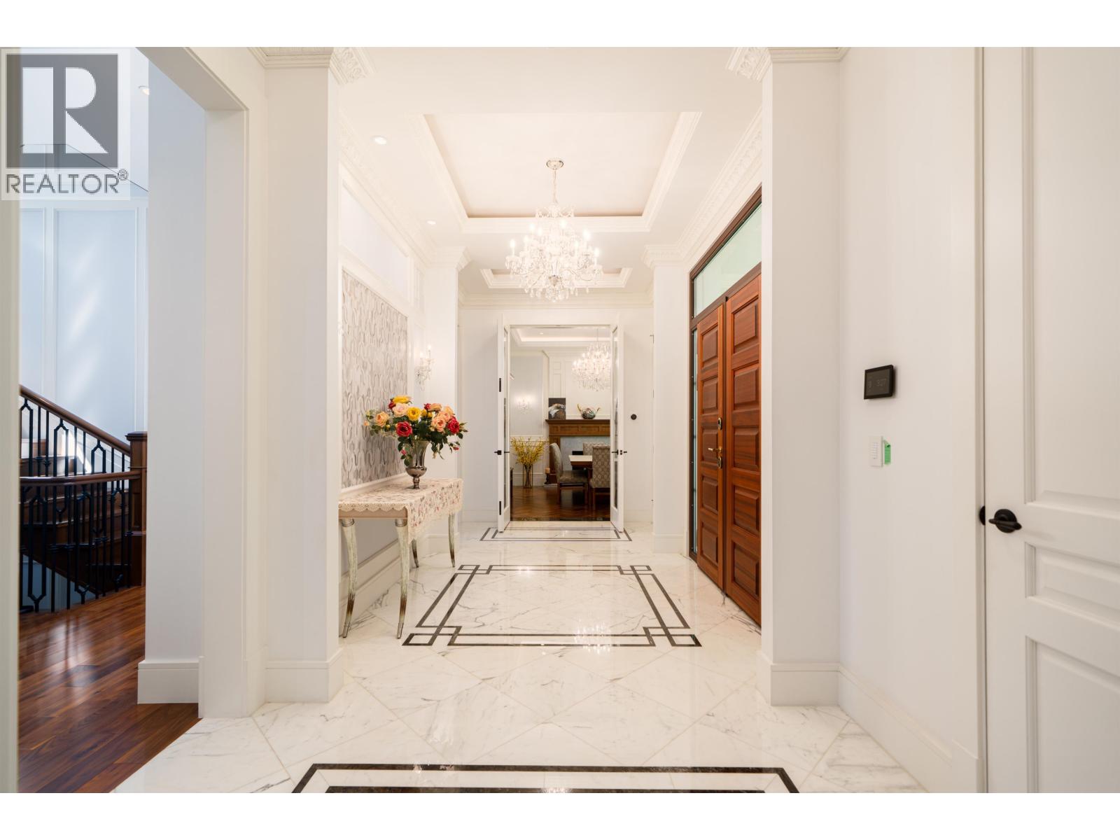
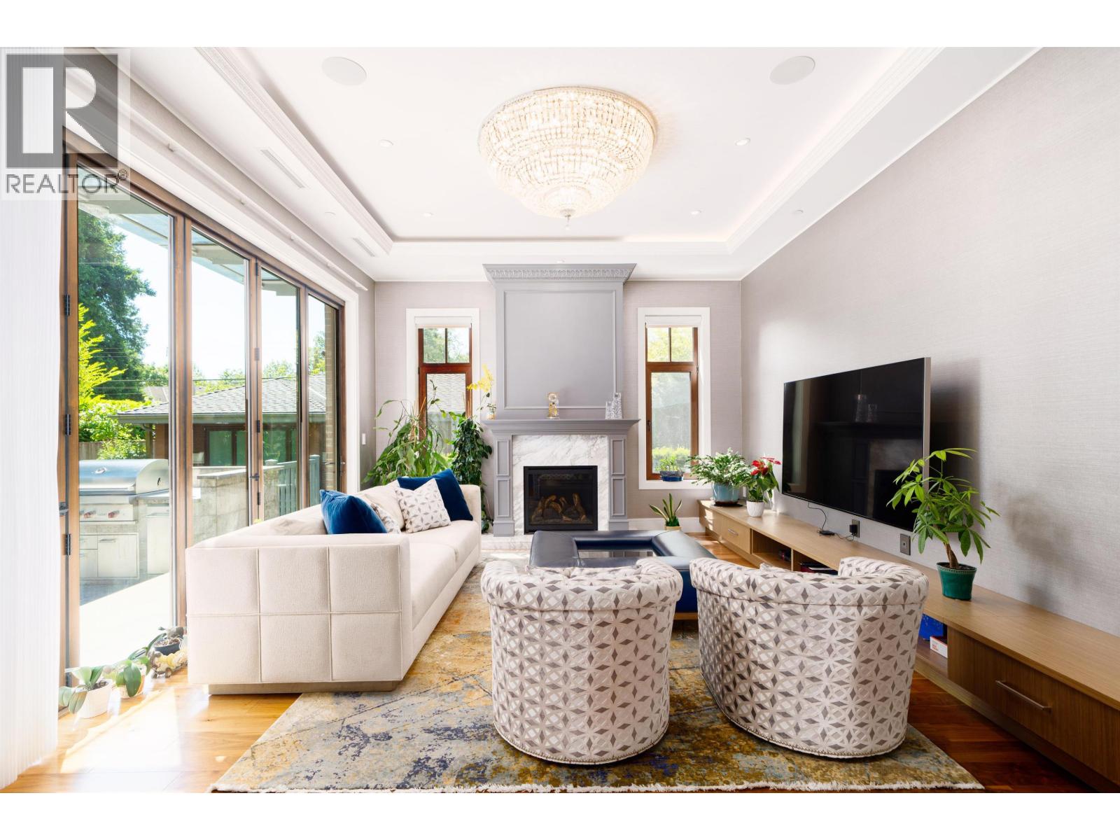
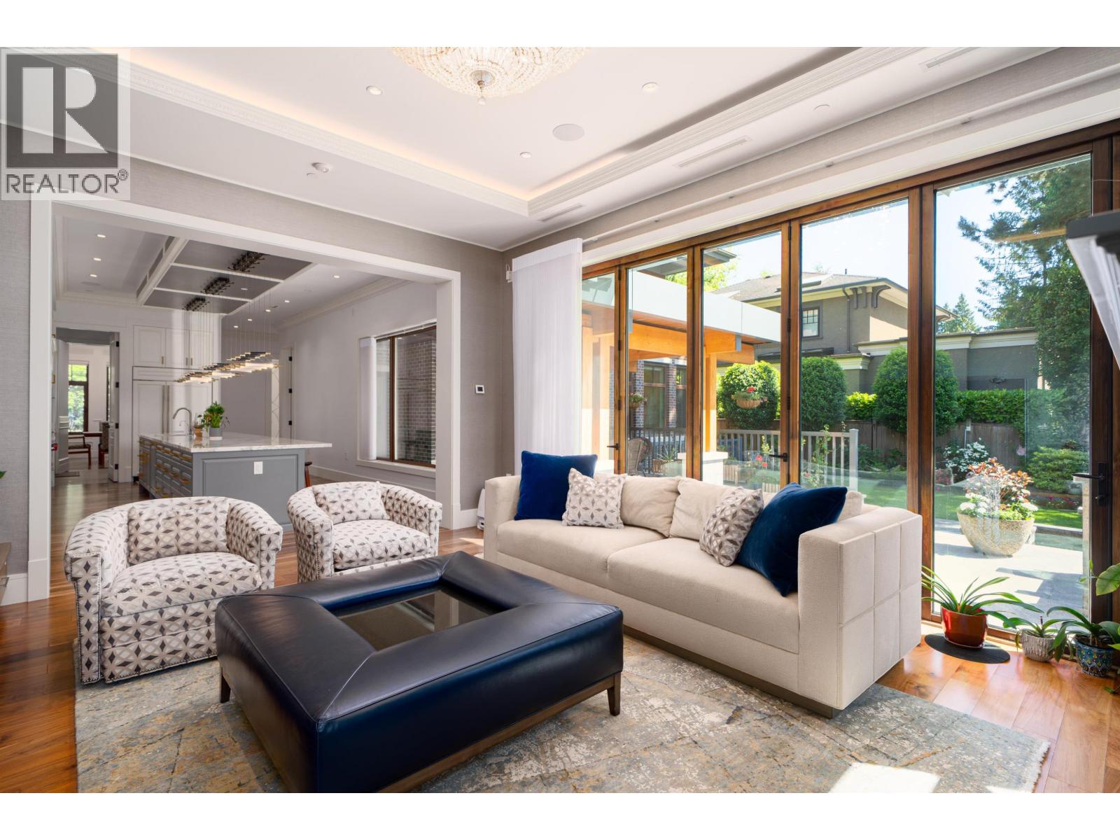
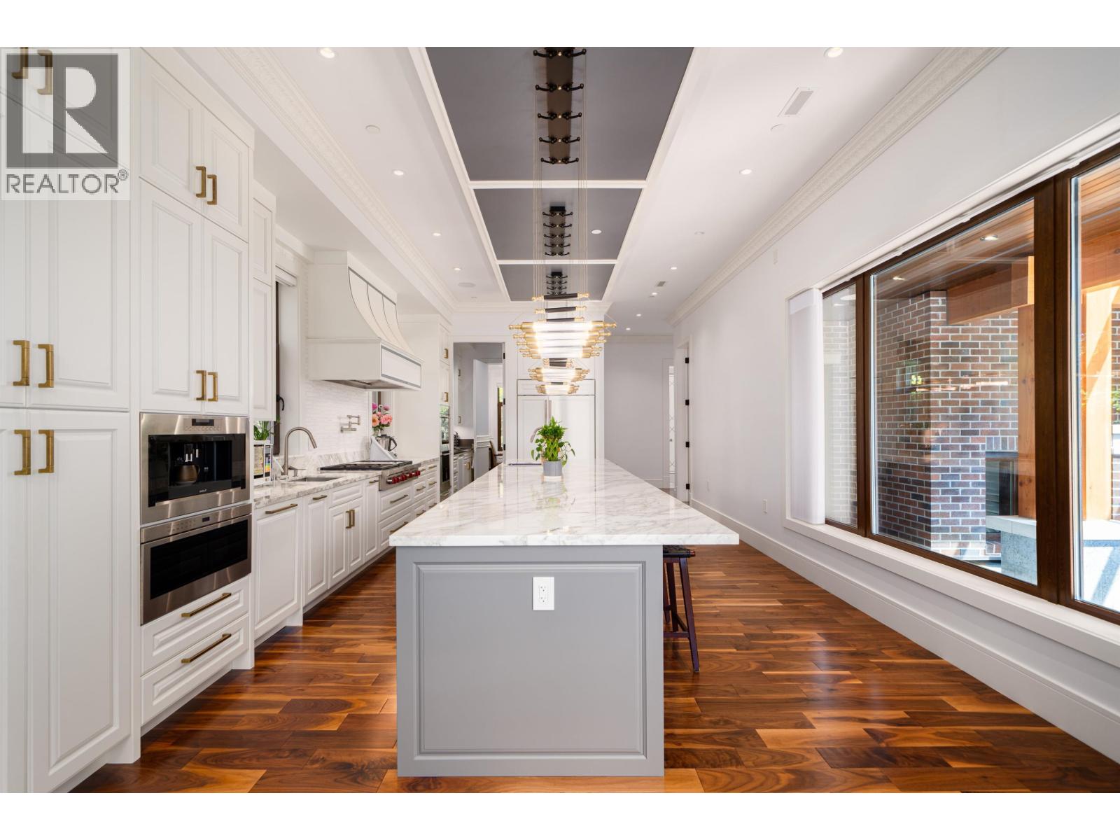
Enter an interest rate to see your estimated monthly payment.Iconic. Classic. Tailor-made. Boston/NY style Masterpiece crafted by elite team of world renowned architect/interior designer/master builder, blessed by Fengshui Master. Prestigious & picturesque Churchill St. 7400sf elegance on 13,276sf ppty. Large formal principal rms on main, extensive of walnut flooring & wood panels, top-end appl in both kitchens, gourmet kit with huge island. Fam rm eclipse dr opens to a BBQ deck w/built-in O/D kit & covered patio with F/P overlooking Zen Koi pond & mature backyard gardens. 4 ensuite bdrms up, a library/open den, 2nd laundry rm; Master Bdrm has its own patio. Bsmt boasts a bowling alley sized rec rm, wet bar, wind cellar, prof. theatre, O/D water fountain, 2 bd, 3 baths & the main laundry. Bonus: a 540sf 1-lvl L/W home. 2 car garage + a parking pad. (id:31684)
| 2 months ago | Listing updated with changes from the MLS® | |
| 3 months ago | Status changed to Active | |
| 3 months ago | Listing first seen on site |



The trademarks MLS®, Multiple Listing Service® and the associated logos are owned by The Canadian Real Estate Association (CREA) and identify the quality of services provided by real estate professionals who are members of CREA. Used under license.
The trademarks REALTOR®, REALTORS®, and the REALTOR® logo are controlled by The Canadian Real Estate Association (CREA) and identify real estate professionals who are members of CREA. These trademarks are owned or controlled by The Canadian Real Estate Association (CREA) and identify real estate professionals who are members of CREA (REALTOR®) and/or the quality of services they provide (MLS®).
This REALTOR.ca listing content is owned and licensed by REALTOR® members of The Canadian Real Estate Association.