
1168 W 37TH AVENUEVancouver, BC V6M1L9
Mortgage Calculator
Monthly Payment (Est.)
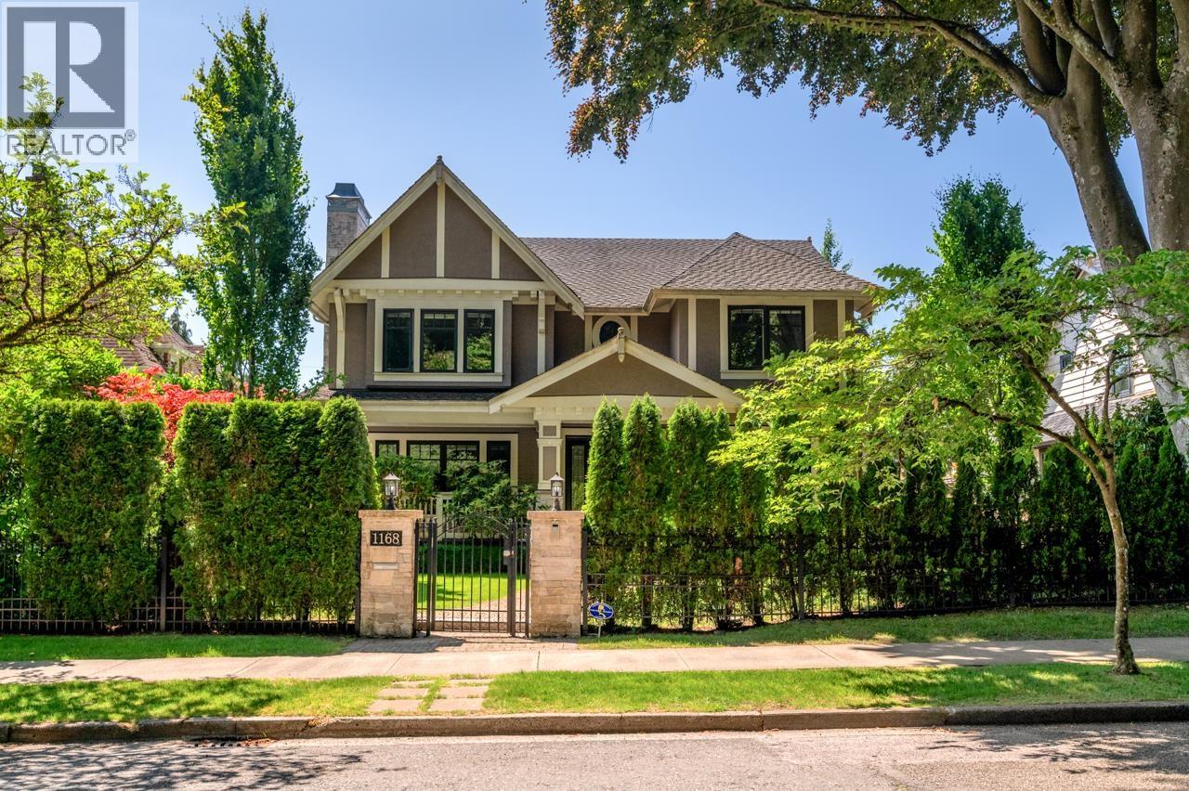
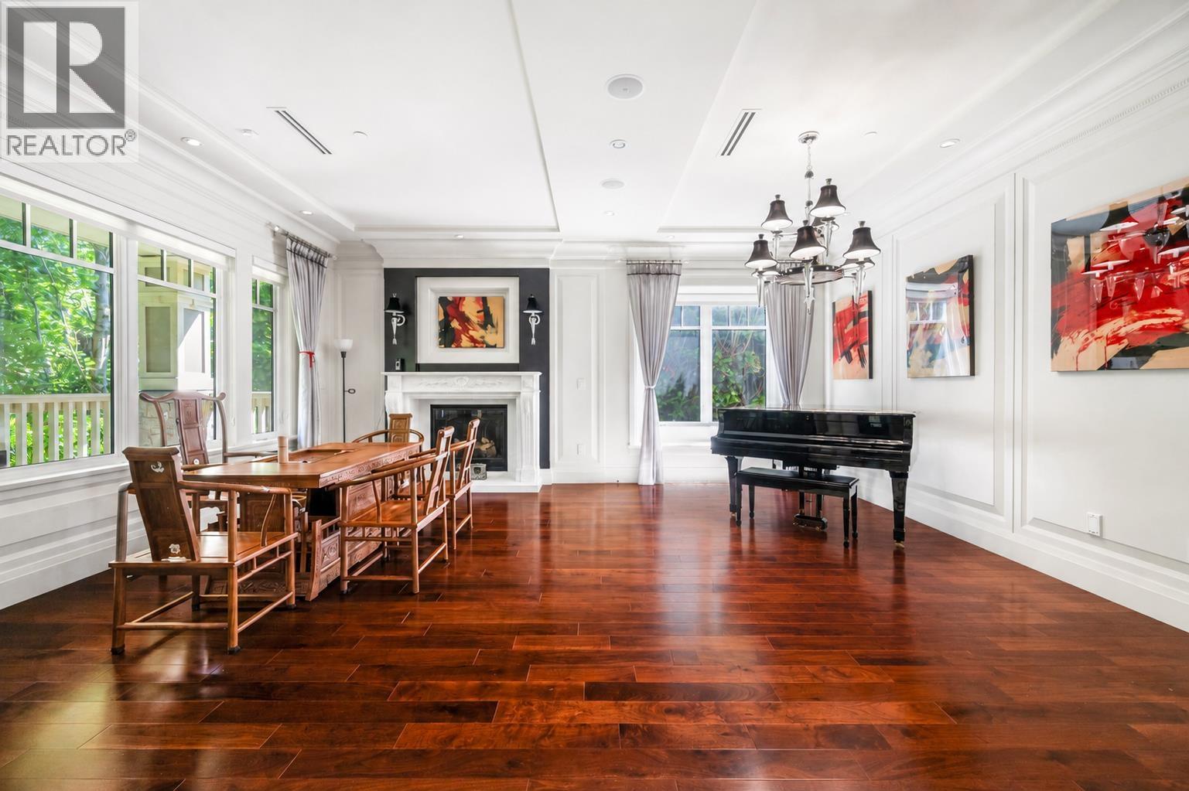
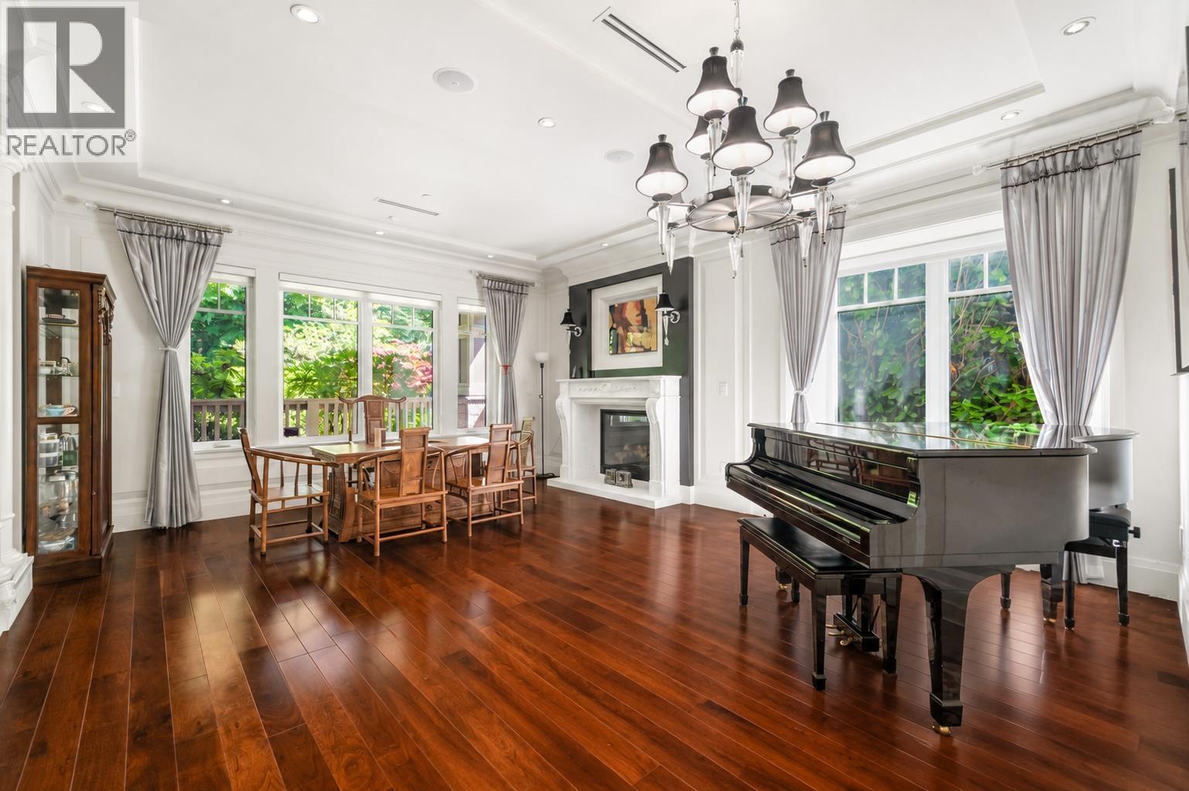
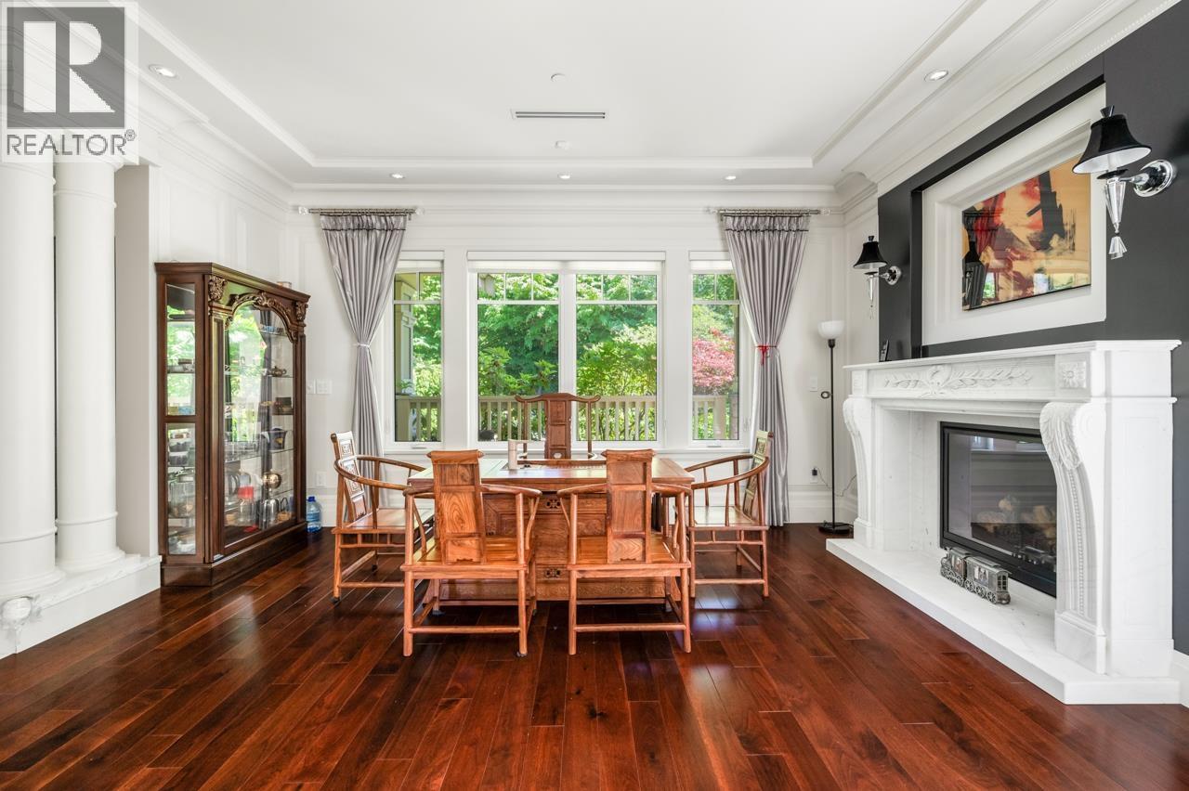
$37,412An architectural masterpiece in prestigious Shaughnessy, across from VanDusen Botanical Garden. Designed by architect Loy Leyland, a 14-time Georgie Award recipient, this 5,540 sq. ft. custom residence spans three levels. An Italian marble foyer opens to coffered and tray ceilings, Spanish mosaic floors, exotic high-gloss wood cabinetry and faux-painted details. The gourmet kitchen features Miele, Sub-Zero and Wolf appliances, complemented by 6 bedrooms and 7 bathrooms. Highlights include a theatre, games room, wine cellar, wet and dry saunas, A/C, HRV, central vacuum and 11-zone radiant heating. The primary suite boasts a detailed ceiling and one-piece marble tub surround. Two garages complete this exceptional home near Vancouver College, Eric Hamber, Queen Elizabeth Park and Oakridge. (id:31684)
| 4 days ago | Listing updated with changes from the MLS® | |
| 4 days ago | Listing first seen on site |



The trademarks MLS®, Multiple Listing Service® and the associated logos are owned by The Canadian Real Estate Association (CREA) and identify the quality of services provided by real estate professionals who are members of CREA. Used under license.
The trademarks REALTOR®, REALTORS®, and the REALTOR® logo are controlled by The Canadian Real Estate Association (CREA) and identify real estate professionals who are members of CREA. These trademarks are owned or controlled by The Canadian Real Estate Association (CREA) and identify real estate professionals who are members of CREA (REALTOR®) and/or the quality of services they provide (MLS®).
This REALTOR.ca listing content is owned and licensed by REALTOR® members of The Canadian Real Estate Association.