
8184 117 STREETDelta, BC V4C7A6
Mortgage Calculator
Monthly Payment (Est.)
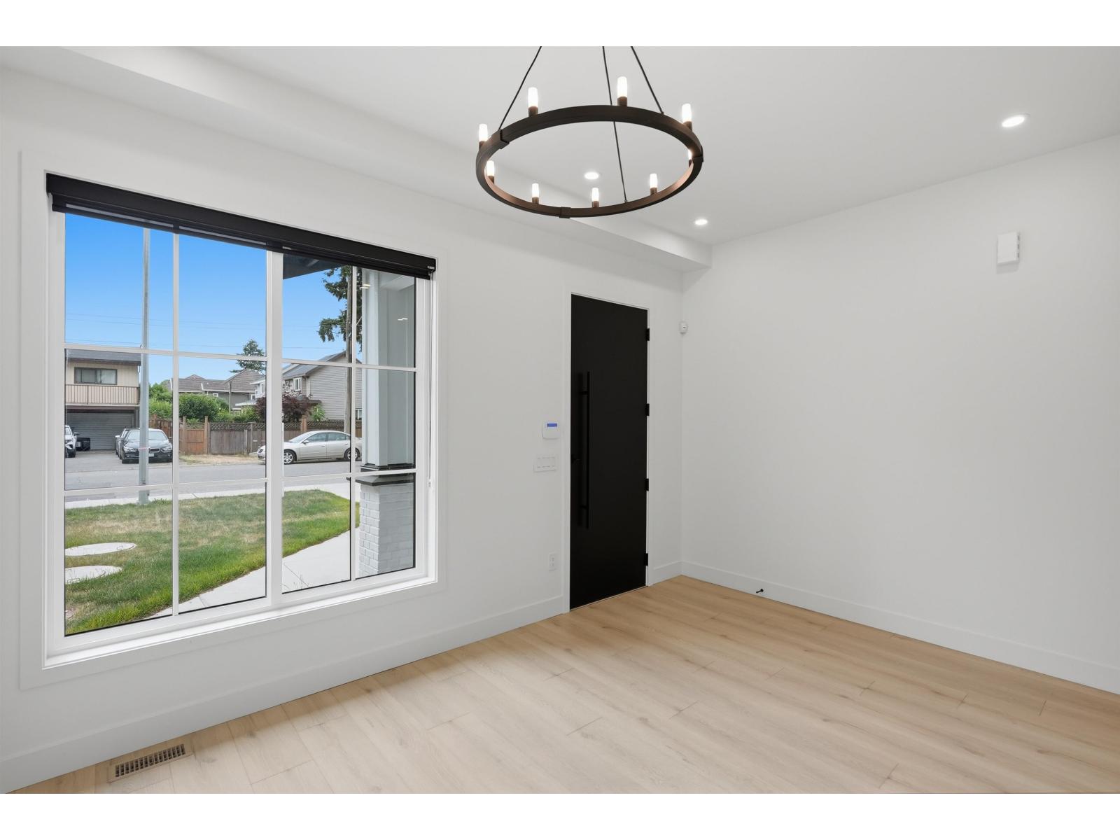
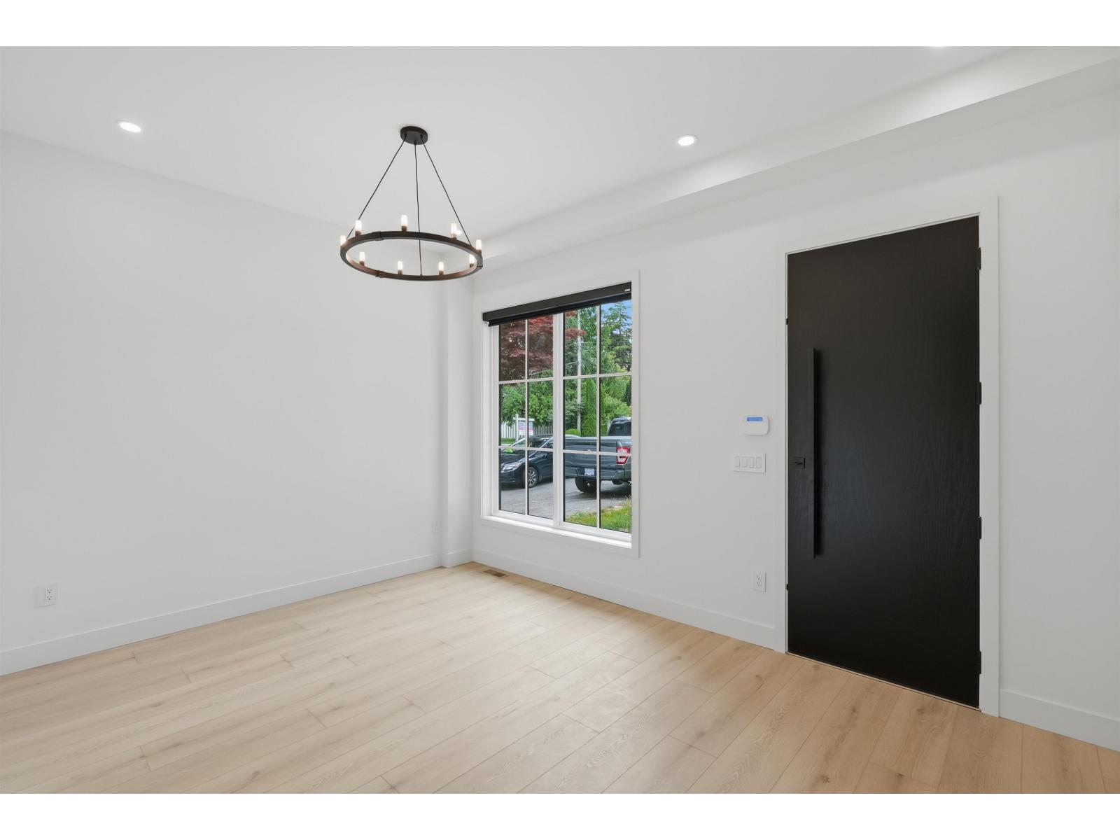
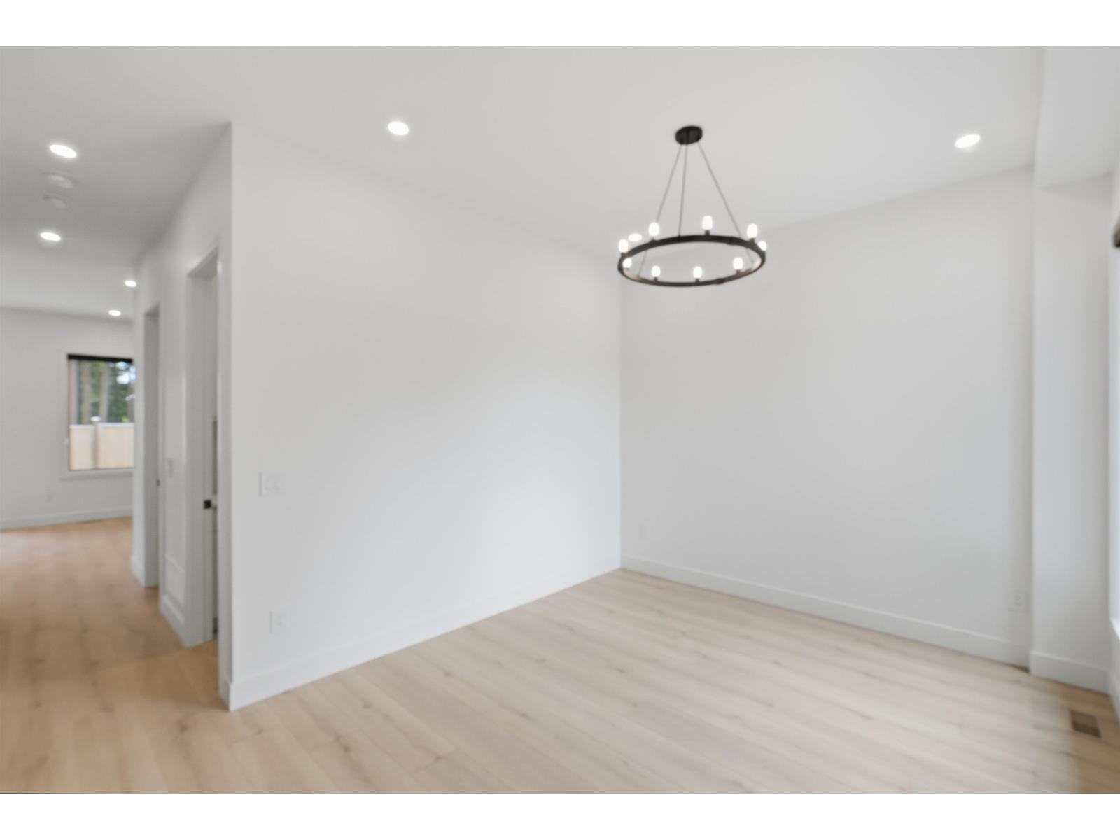
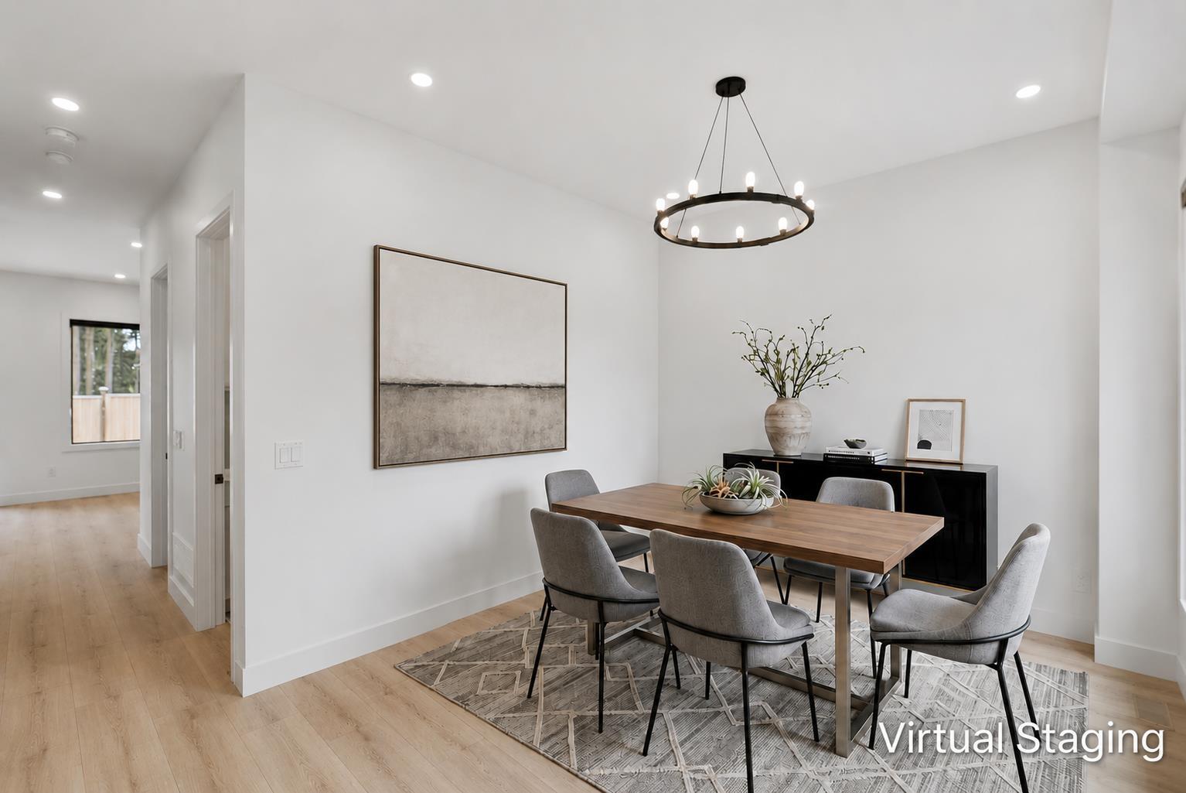
$5,931Modern duplex offering style, comfort, and flexibility in the heart of North Delta. The bright main floor features an open layout with large windows, a contemporary kitchen with premium appliances and gas range, and spacious living and dining areas filled with natural light. Enjoy a covered patio and private fenced backyard, perfect for relaxing or entertaining. Upstairs offers 3 generous bedrooms, including a primary suite with a walk-in closet and spa-inspired ensuite. The finished basement offers exceptional flexibility with a guest bedroom, full bathroom, and a bright 2-bedroom LEGAL SUITE, ideal for extended family or rental income. Conveniently located close to schools, parks, shopping, and transit. (id:31684)
| yesterday | Listing updated with changes from the MLS® | |
| yesterday | Listing first seen on site |



The trademarks MLS®, Multiple Listing Service® and the associated logos are owned by The Canadian Real Estate Association (CREA) and identify the quality of services provided by real estate professionals who are members of CREA. Used under license.
The trademarks REALTOR®, REALTORS®, and the REALTOR® logo are controlled by The Canadian Real Estate Association (CREA) and identify real estate professionals who are members of CREA. These trademarks are owned or controlled by The Canadian Real Estate Association (CREA) and identify real estate professionals who are members of CREA (REALTOR®) and/or the quality of services they provide (MLS®).
This REALTOR.ca listing content is owned and licensed by REALTOR® members of The Canadian Real Estate Association.