
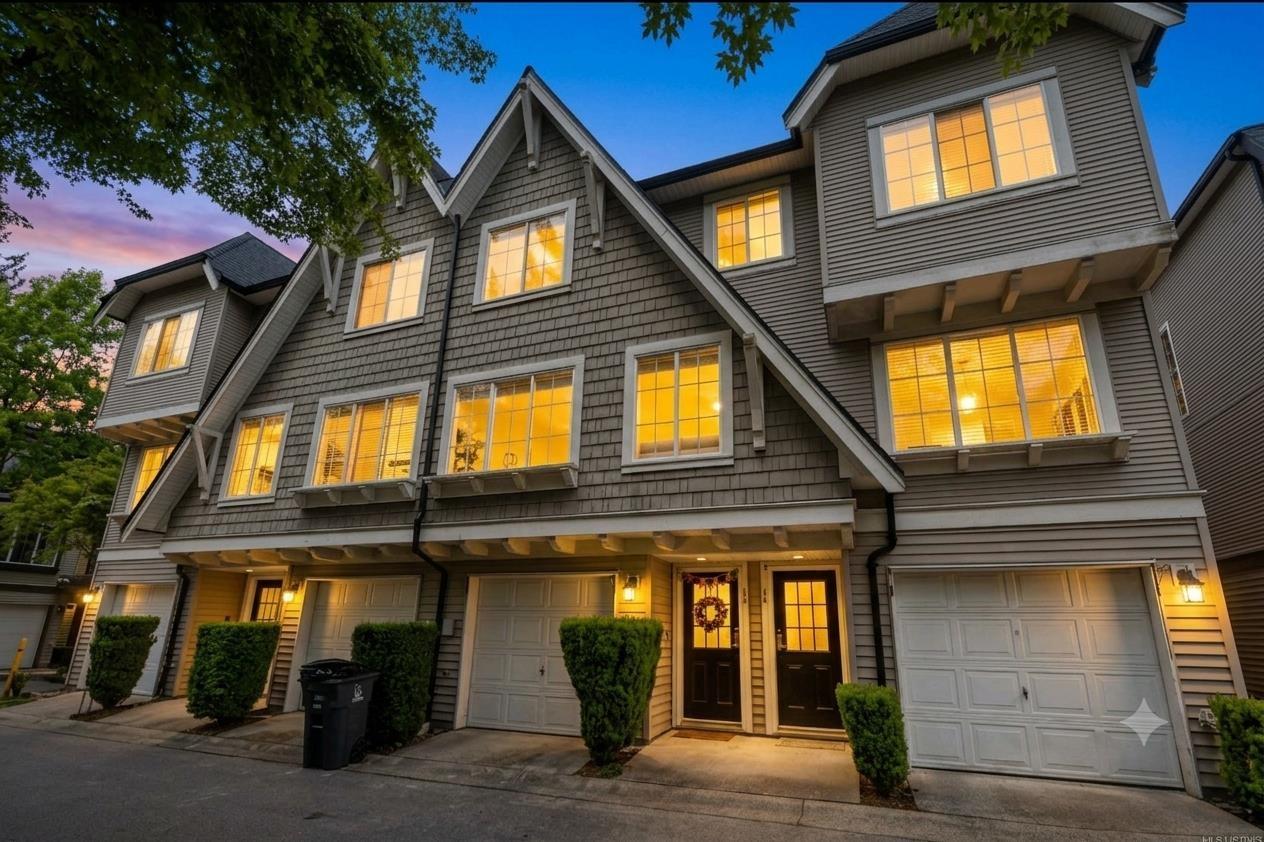
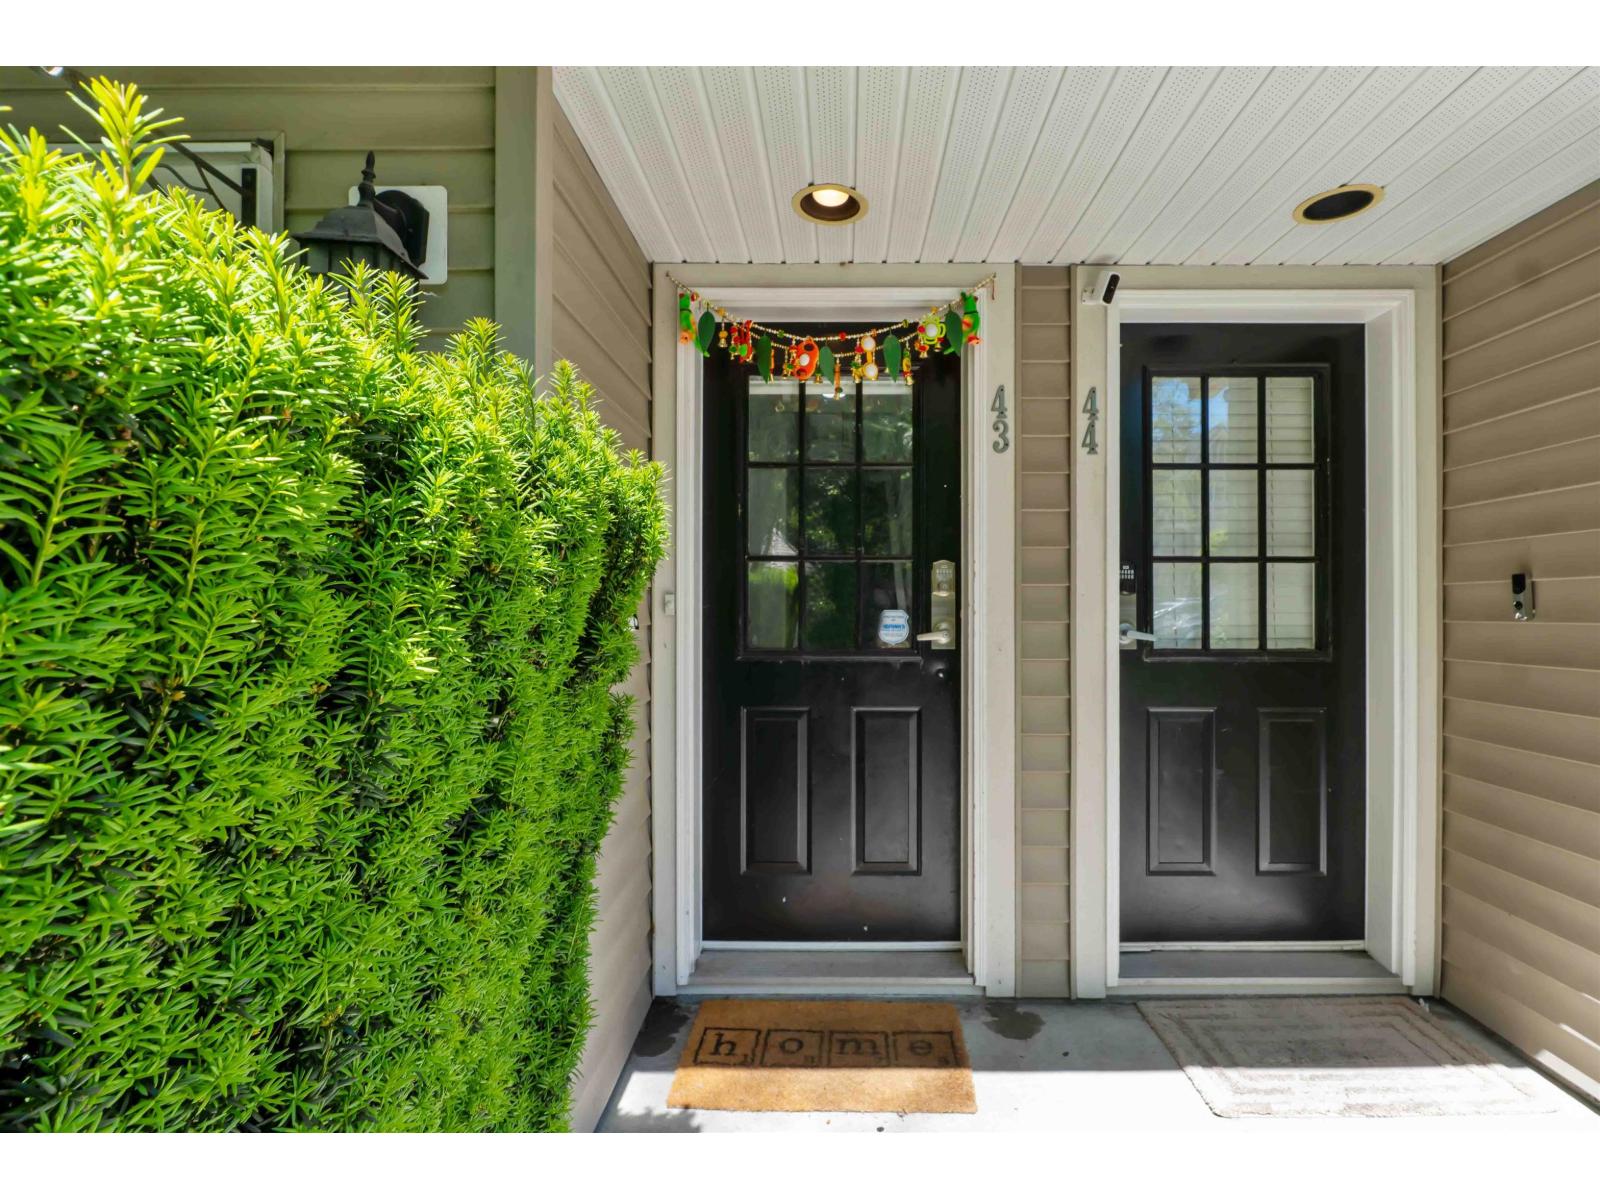
43 12778 66 AVENUESurrey, BC V3K1K9
Mortgage Calculator
Monthly Payment (Est.)
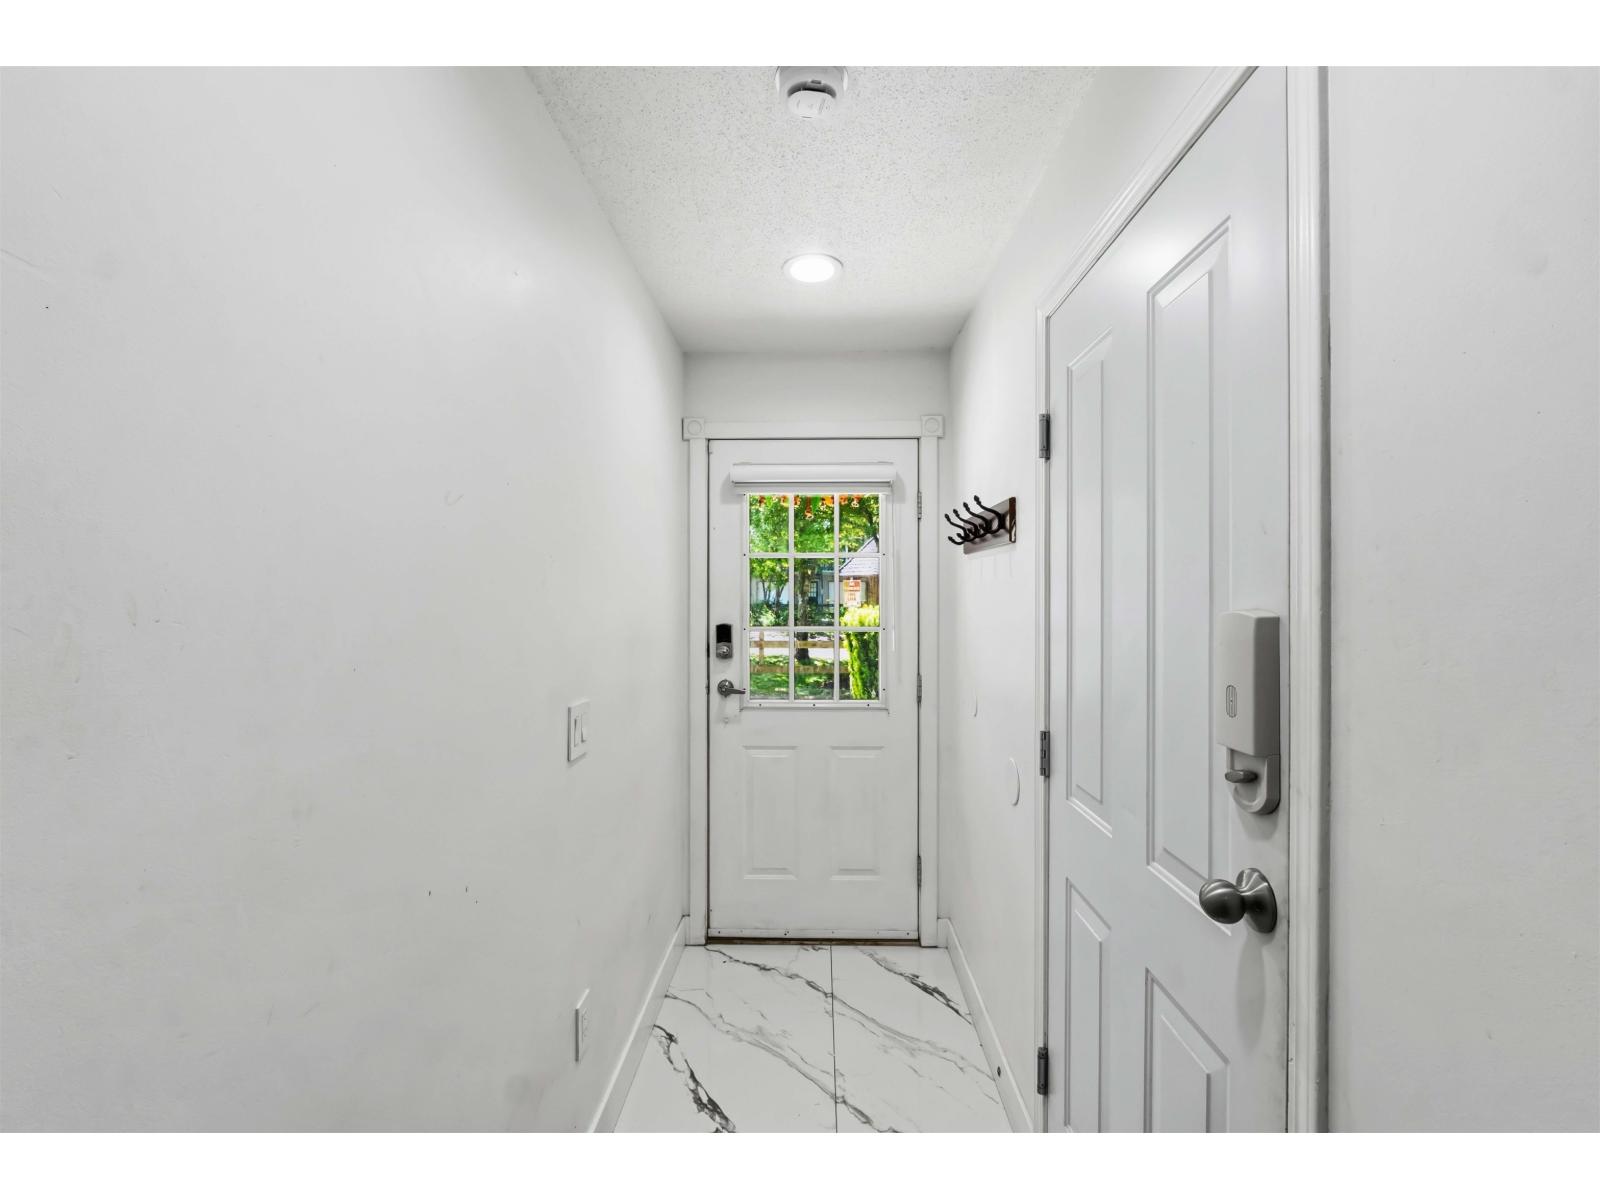
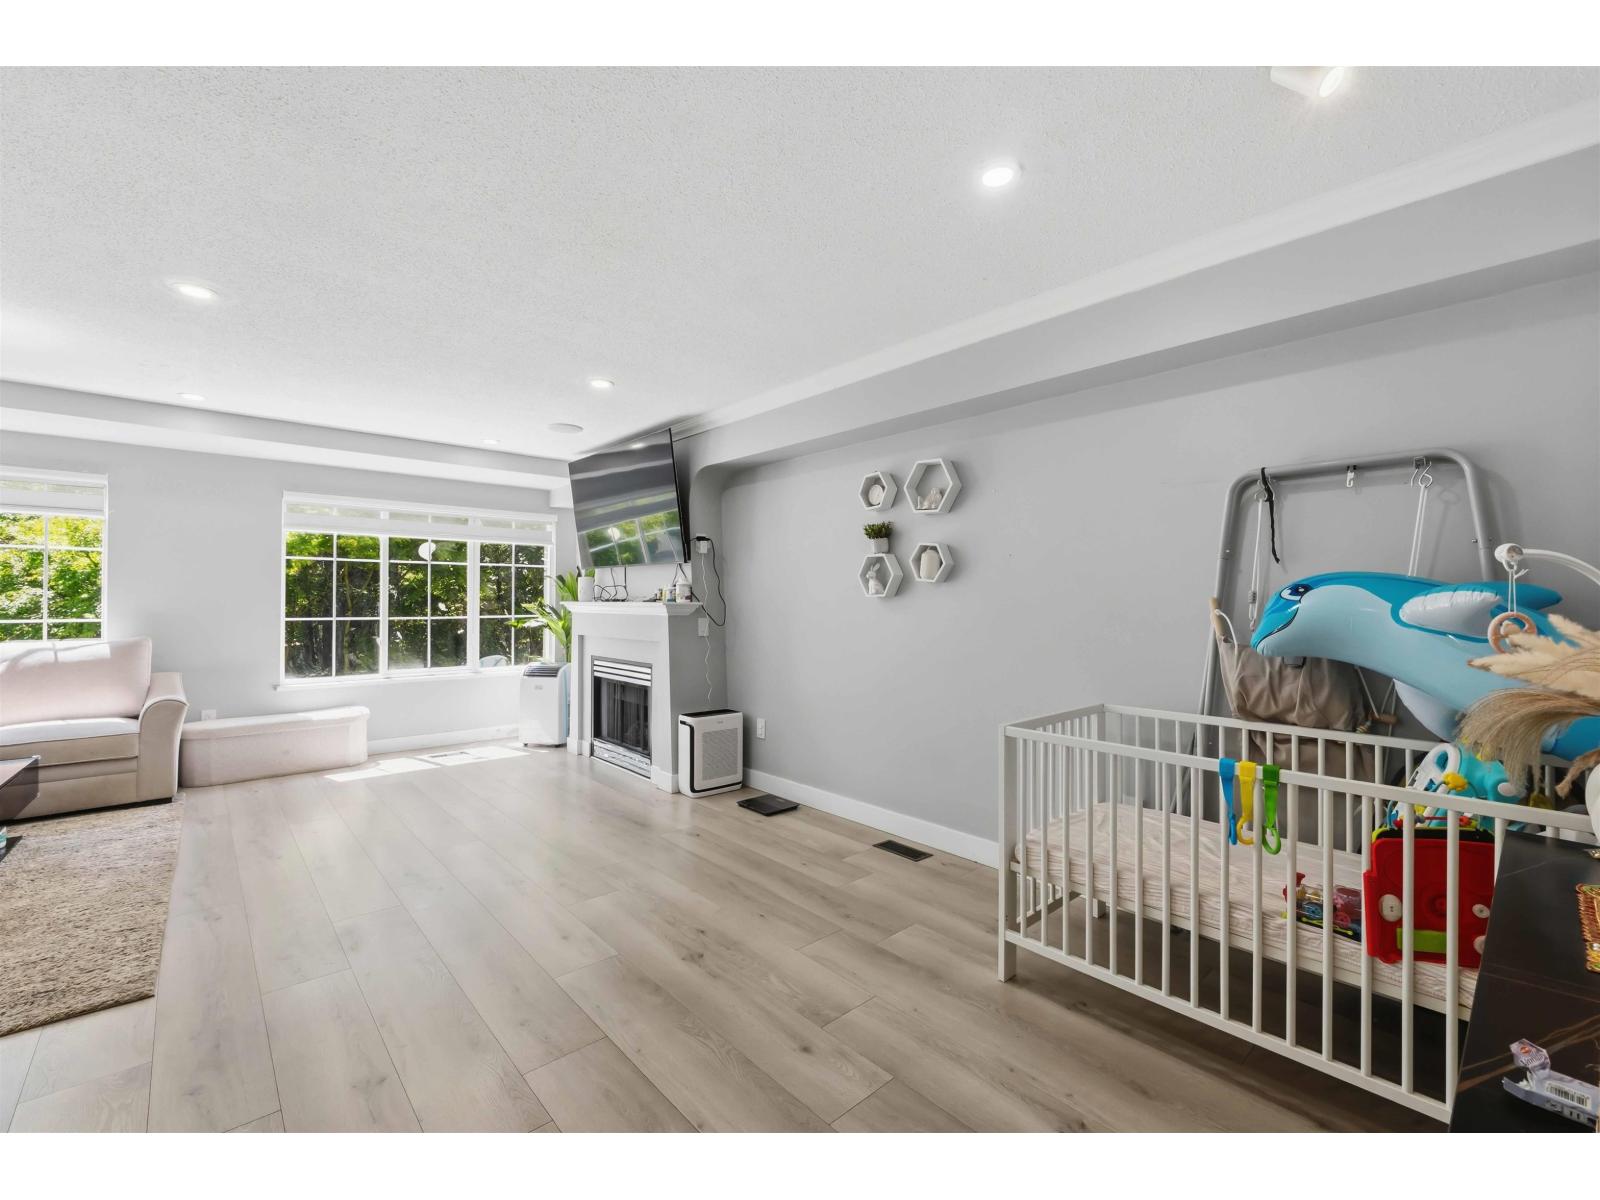
$3,262Welcome to Hathaway Village by Polygon located in the heart of West Newton! This beautifully crafted 3-bedroom, 2-bathroom townhome by Polygon offers the perfect blend of comfort and convenience. Nestled in a quiet, family-oriented community, it's ideal for growing families or savvy investors. Enjoy proximity to parks, schools, universities, and seamless access to the transit system-all just steps away. This is more than a home; it's a lifestyle. Don't miss your chance to own in this sought-after neighborhood! OPEN HOUSE (id:31684)
| 7 hours ago | Listing updated with changes from the MLS® | |
| yesterday | Listing first seen on site |



The trademarks MLS®, Multiple Listing Service® and the associated logos are owned by The Canadian Real Estate Association (CREA) and identify the quality of services provided by real estate professionals who are members of CREA. Used under license.
The trademarks REALTOR®, REALTORS®, and the REALTOR® logo are controlled by The Canadian Real Estate Association (CREA) and identify real estate professionals who are members of CREA. These trademarks are owned or controlled by The Canadian Real Estate Association (CREA) and identify real estate professionals who are members of CREA (REALTOR®) and/or the quality of services they provide (MLS®).
This REALTOR.ca listing content is owned and licensed by REALTOR® members of The Canadian Real Estate Association.