
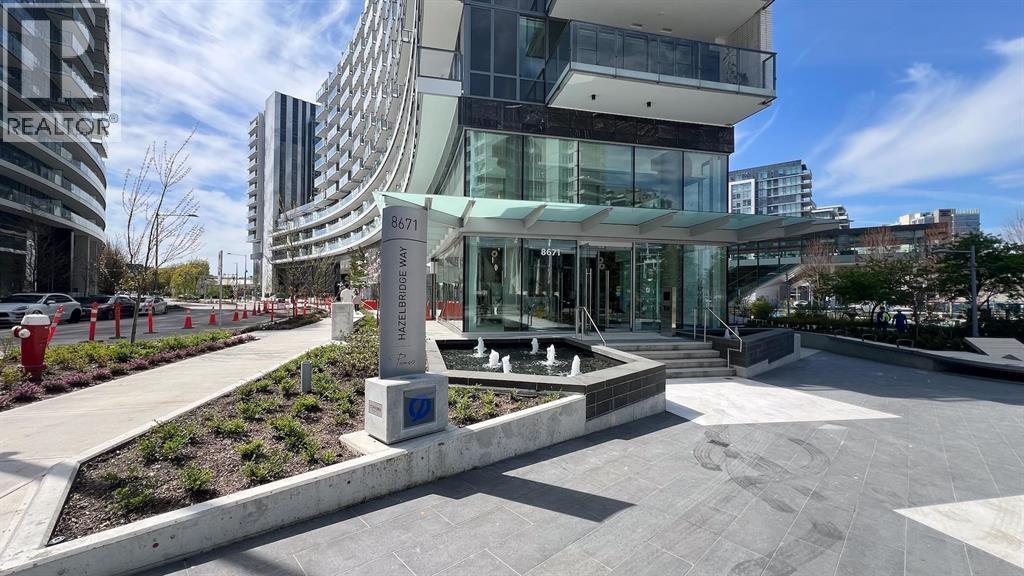
1096 8671 HAZELBRIDGE WAYRichmond, BC V6X0W9

Mortgage Calculator
Monthly Payment (Est.)
$5,146Welcome to the luxurious Picasso at Concord Gardens in the heart of Richmond. This spacious 1,009 sq. ft. home offers a functional open-concept layout with 3 well sized bedrooms thoughtfully separated for added privacy. Features include floor-to-ceiling windows, air conditioning for year-round comfort, 2 large side by side parking stalls, and 2 large storage lockers.A standout feature is the expansive balcony, ideal for relaxing or entertaining. Residents also enjoy access to the Diamond Clubhouse with resort-style amenities.Conveniently located just steps from the new Capstan SkyTrain Station, T&T Supermarket, Canadian Tire, Costco, restaurants, and more. A must see. (id:31684)
| yesterday | Listing updated with changes from the MLS® | |
| yesterday | Listing first seen on site |



The trademarks MLS®, Multiple Listing Service® and the associated logos are owned by The Canadian Real Estate Association (CREA) and identify the quality of services provided by real estate professionals who are members of CREA. Used under license.
The trademarks REALTOR®, REALTORS®, and the REALTOR® logo are controlled by The Canadian Real Estate Association (CREA) and identify real estate professionals who are members of CREA. These trademarks are owned or controlled by The Canadian Real Estate Association (CREA) and identify real estate professionals who are members of CREA (REALTOR®) and/or the quality of services they provide (MLS®).
This REALTOR.ca listing content is owned and licensed by REALTOR® members of The Canadian Real Estate Association.