
6578 130A STREETSurrey, BC V3W8M5
Mortgage Calculator
Monthly Payment (Est.)
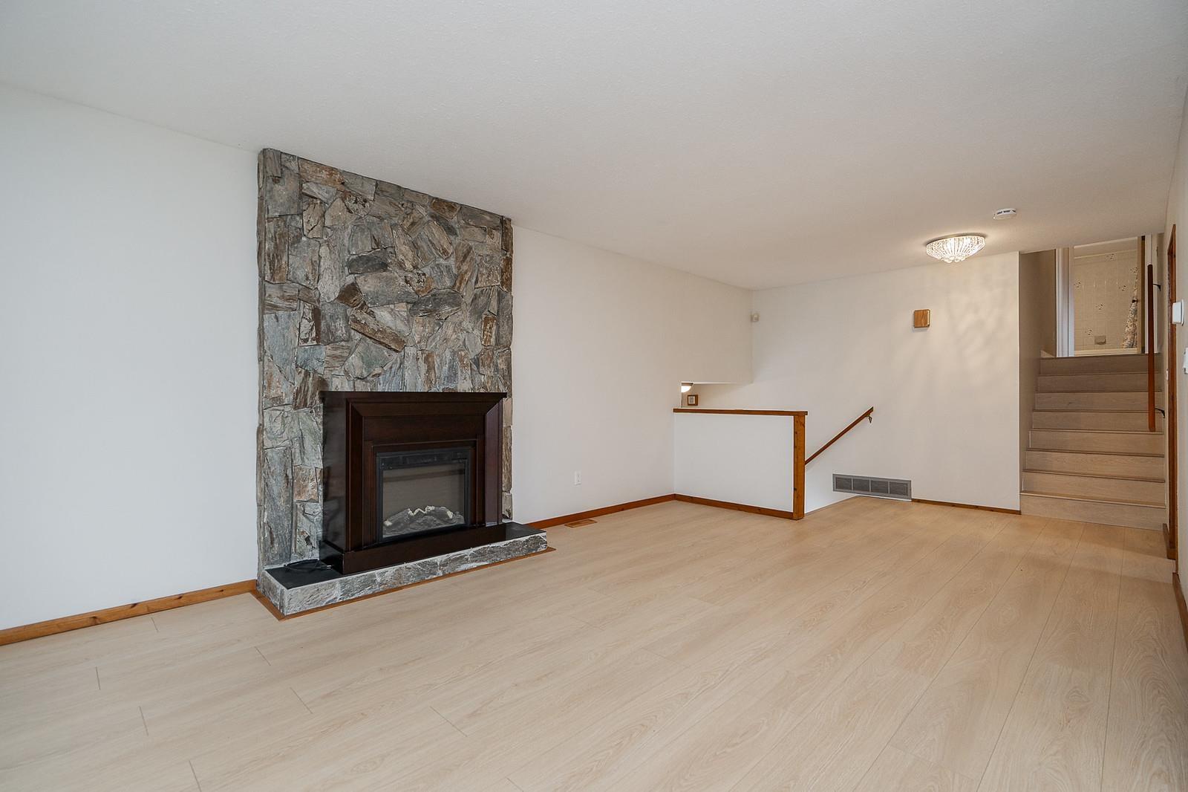
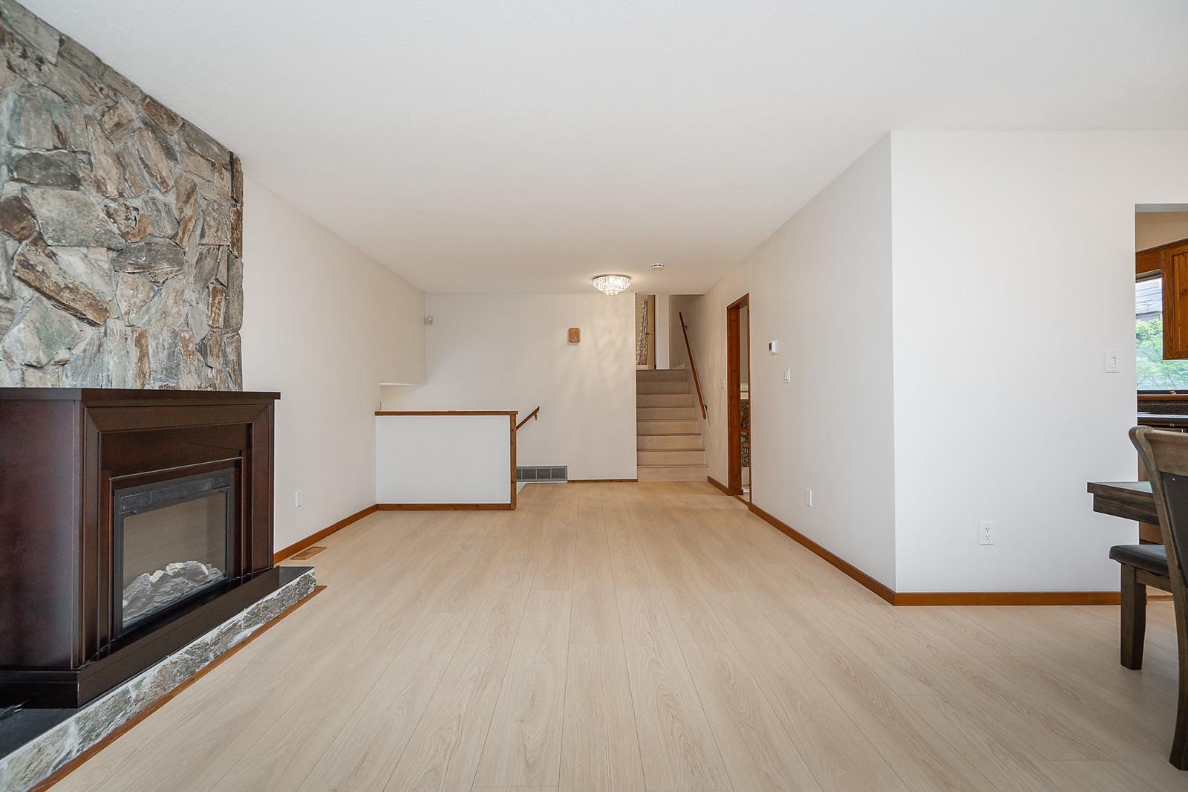
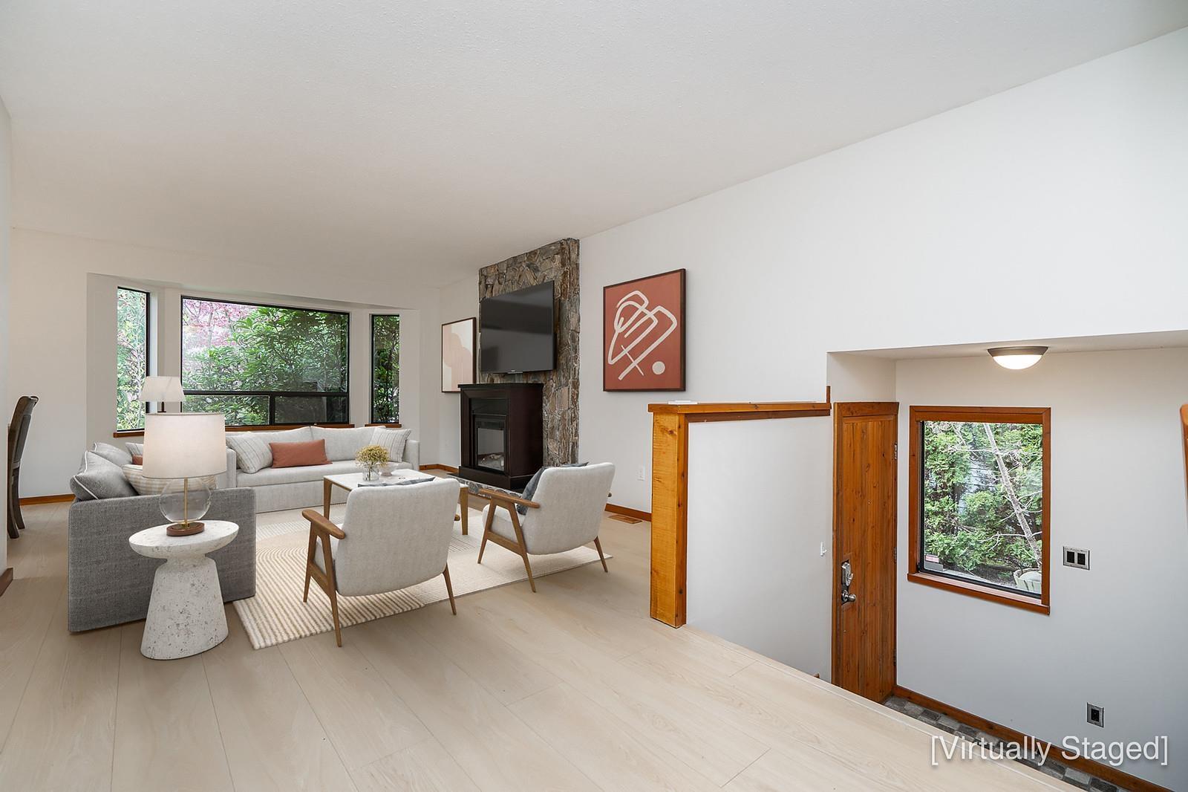
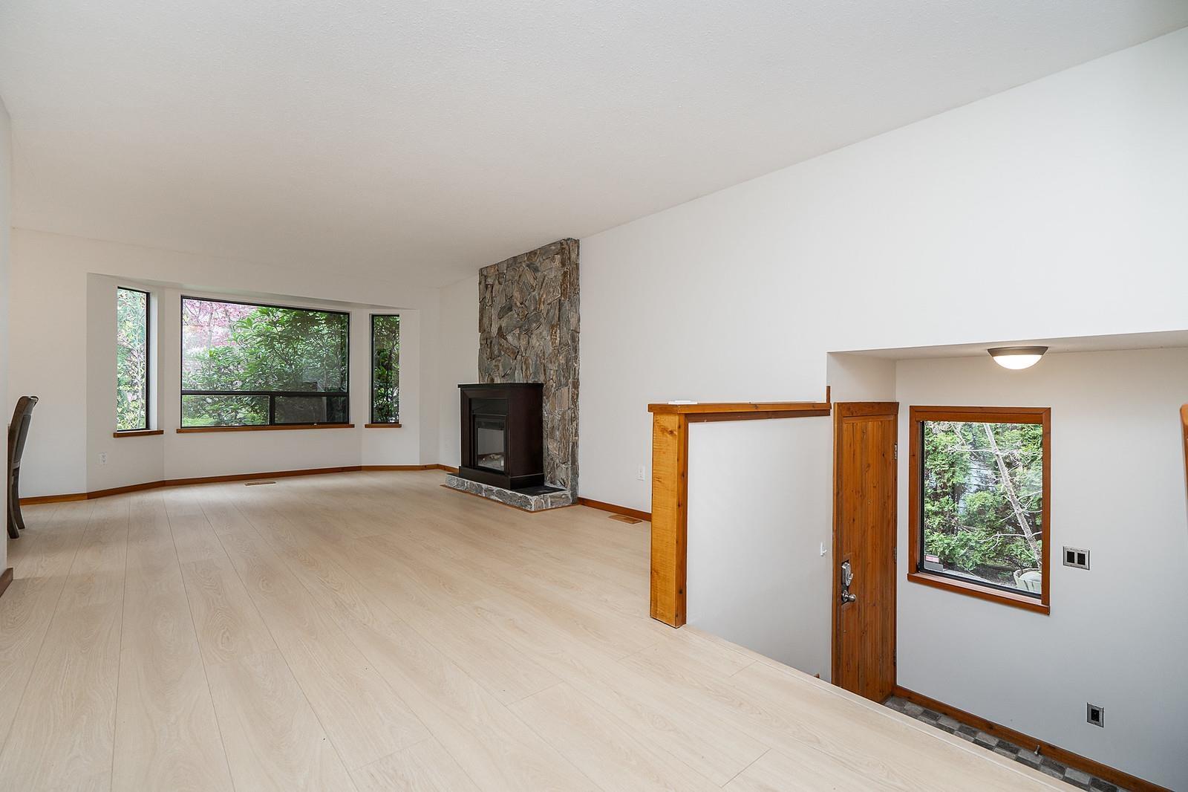
$4,558Very clean, spacious and well kept house in West Newton with Summerwynd Park in backyard. This is 3 split levels house with 3 bedrooms up with 2 full bathrooms, kitchen, dining and living room on main floor and very big recreation room below with glass door opening to back yard. LOTS OF UPGRADES with NEW paint and NEW floor throughout. RENOVATED common Bathroom, MODERN APPLIANCES, which are upgraded in recent years, which includes, Stove (Samsung), Dishwasher (Bosch), cloth washer dryer (Bosch), INSTANT Hot water tank, Furnace and AC installed. It has wooden covered patio in the corner of back yard, makes it very enjoyable for family gatherings. House is spotless, a must view. Open House July 18, 19 (Sat, Sun) 2pm-4pm (id:31684)
| 21 hours ago | Listing updated with changes from the MLS® | |
| yesterday | Listing first seen on site |



The trademarks MLS®, Multiple Listing Service® and the associated logos are owned by The Canadian Real Estate Association (CREA) and identify the quality of services provided by real estate professionals who are members of CREA. Used under license.
The trademarks REALTOR®, REALTORS®, and the REALTOR® logo are controlled by The Canadian Real Estate Association (CREA) and identify real estate professionals who are members of CREA. These trademarks are owned or controlled by The Canadian Real Estate Association (CREA) and identify real estate professionals who are members of CREA (REALTOR®) and/or the quality of services they provide (MLS®).
This REALTOR.ca listing content is owned and licensed by REALTOR® members of The Canadian Real Estate Association.