Save
Ask
Tour
Hide
Share
$499,900
1 Day On Site

7316 BEAR ROAD
Prince George, BC V2N5N7

For Sale|Single Family Residence|Active
5
Beds
3
Total Baths
3,080
SqFt
$162
/SqFt
1964
Built
Call Now: (250) 216-4962
Is this the listing for you? We can help make it yours.
(250) 216-4962
7316 BEAR ROAD7316 BEAR ROAD7316 BEAR ROAD7316 BEAR ROAD
Save
Ask
Tour
Hide
Share

Mortgage Calculator

Monthly Payment (Est.)

$2,281
Calculator powered by Showcase IDX, a Constellation1 Company. Copyright ©2026 Information is deemed reliable but not guaranteed.

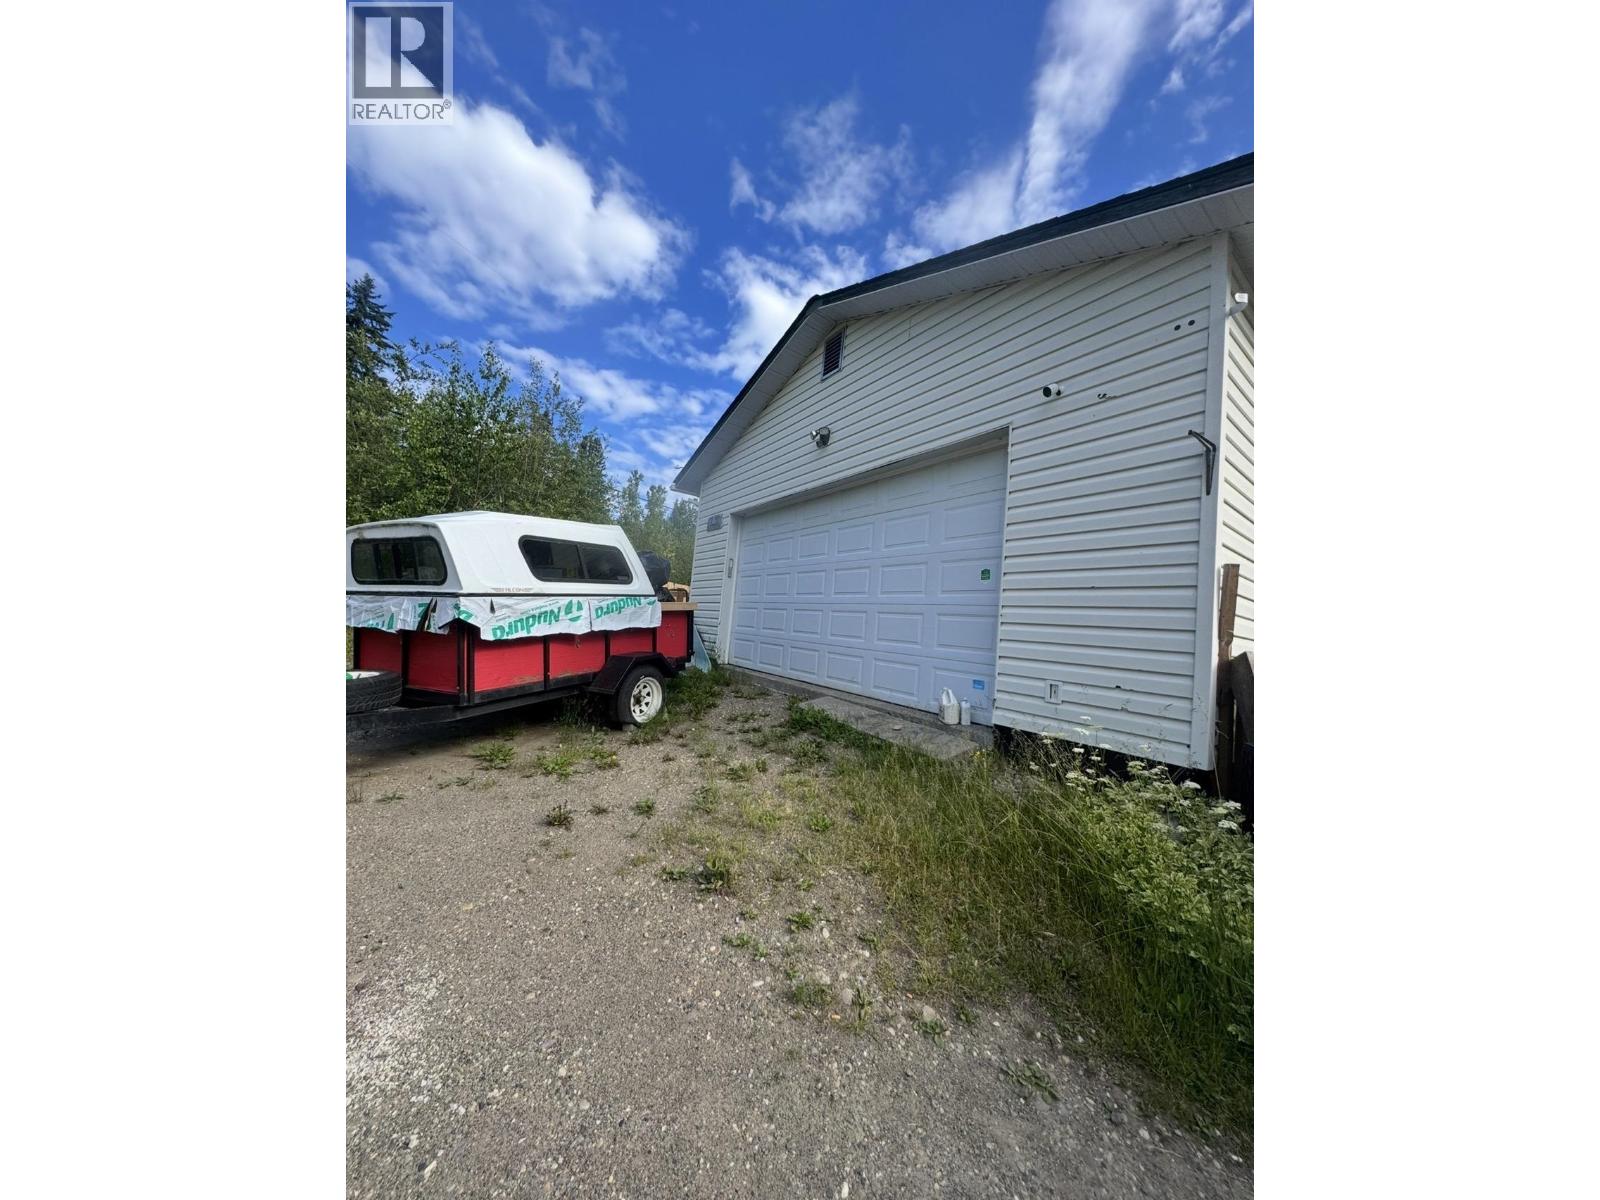
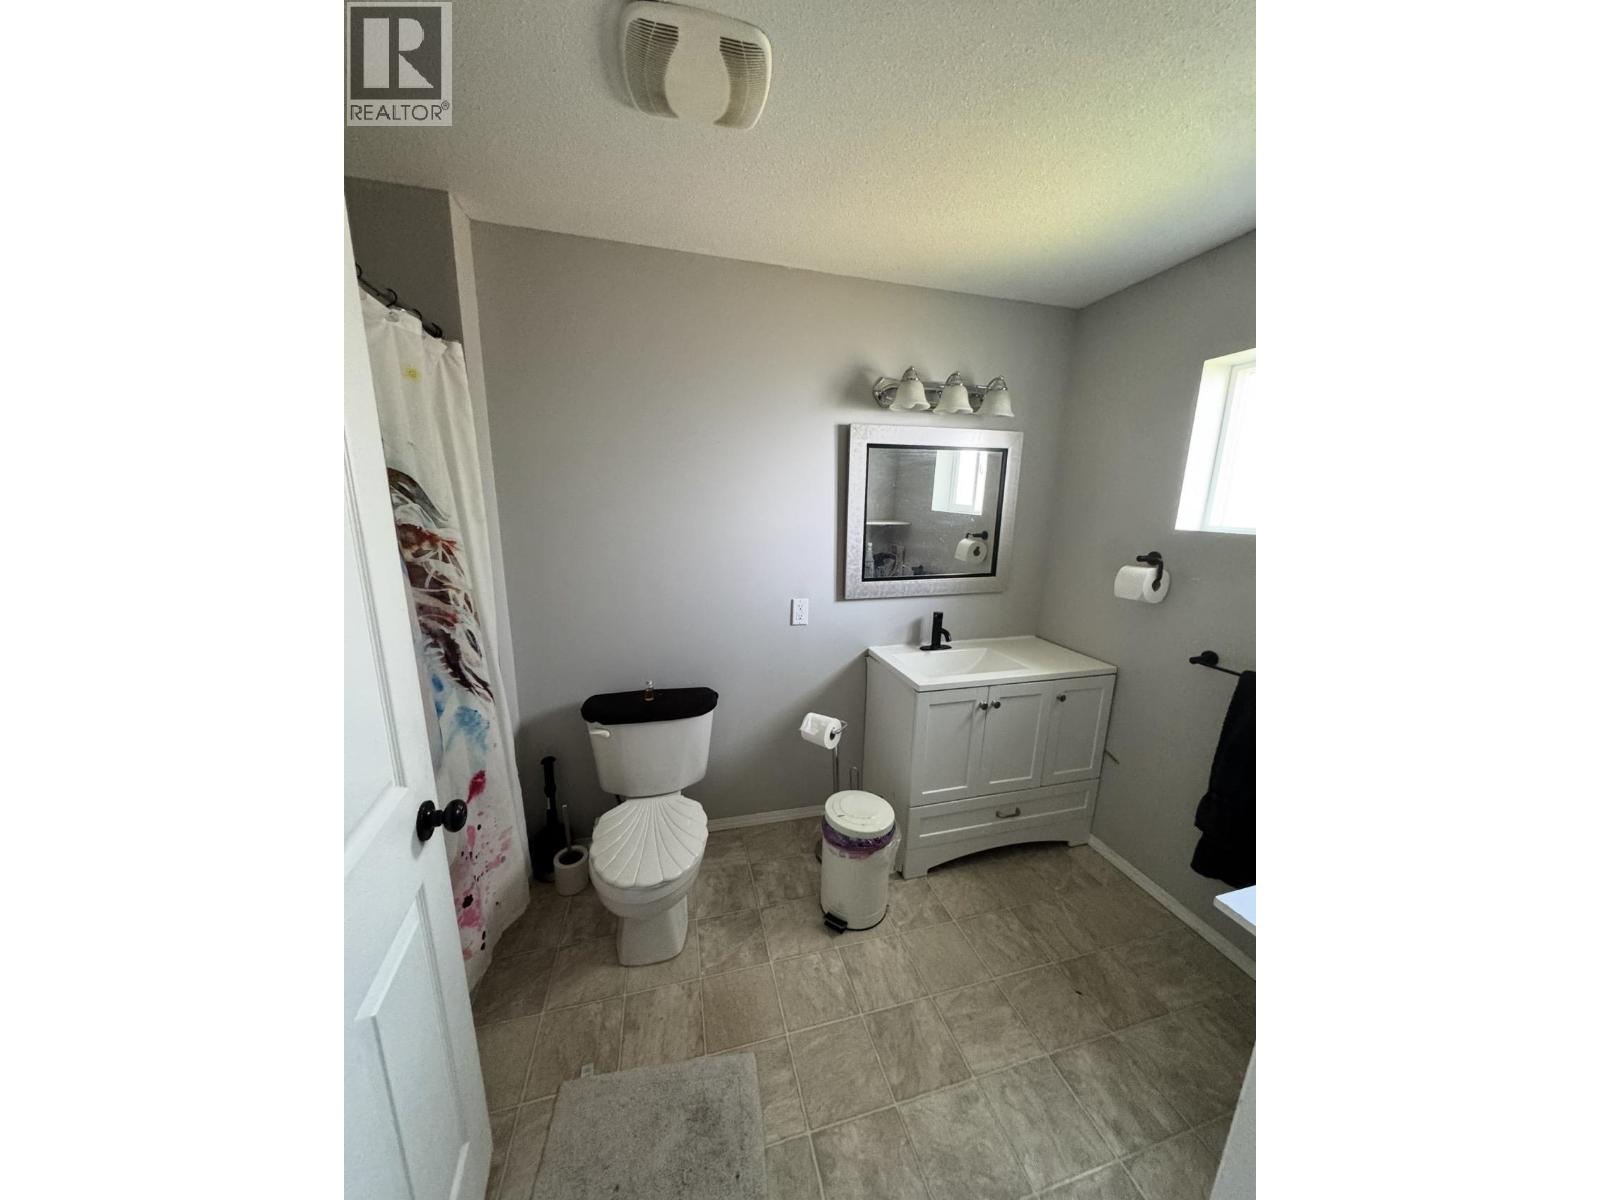
Opportunity meets space in this 5-bedroom, 3-bathroom home situated on a generous 0.3+ acre lot in a desirable neighbourhood. Offering a functional layout with room for the whole family, this home features a spacious primary bedroom complete with a large ensuite, multiple living areas, and plenty of potential to make it your own. Outside, the detached shop provides excellent space for storage, projects, or hobbies, while the large yard offers room to play, garden, or simply enjoy the outdoors. If you've been searching for a home with great bones, plenty of space, and endless possibilities, this is one you won't want to miss. (id:31684)

Save
Ask
Tour
Hide
Share
Listing Snapshot
Price 
$499,900
Days On Site 
1 Day
Bedrooms 
5
Inside Area (SqFt) 
3,080 sqft
Total Baths 
3
Full Baths 
N/A
Partial Baths 
N/A
Lot Size 
0.346 Acres
Year Built 
1964
MLS® Number 
R3147186
Status 
Active
Property Tax 
N/A
Maintenance Fees 
N/A
Sq Ft Source 
N/A
Friends & Family
Recent Activity
23 hours agoListing updated with changes from the MLS®
yesterdayListing first seen on site
General Features
Garage 
Yes
Levels 
Two
Parking 
Detached
Property Sub Type 
Single Family Residence
SqFt Total 
3080
Interior Features
Heating 
Forced AirNatural Gas
Bedroom 2 
Dimensions - 21 ft X 11 ft ,7 inLevel - Main
Bedroom 3 
Dimensions - 9 ft X 12 ft ,1 inLevel - Main
Bedroom 4 
Dimensions - 9 ft ,5 in X 13 ft ,2 in
Bedroom 5 
Dimensions - 21 ft X 13 ft ,7 in
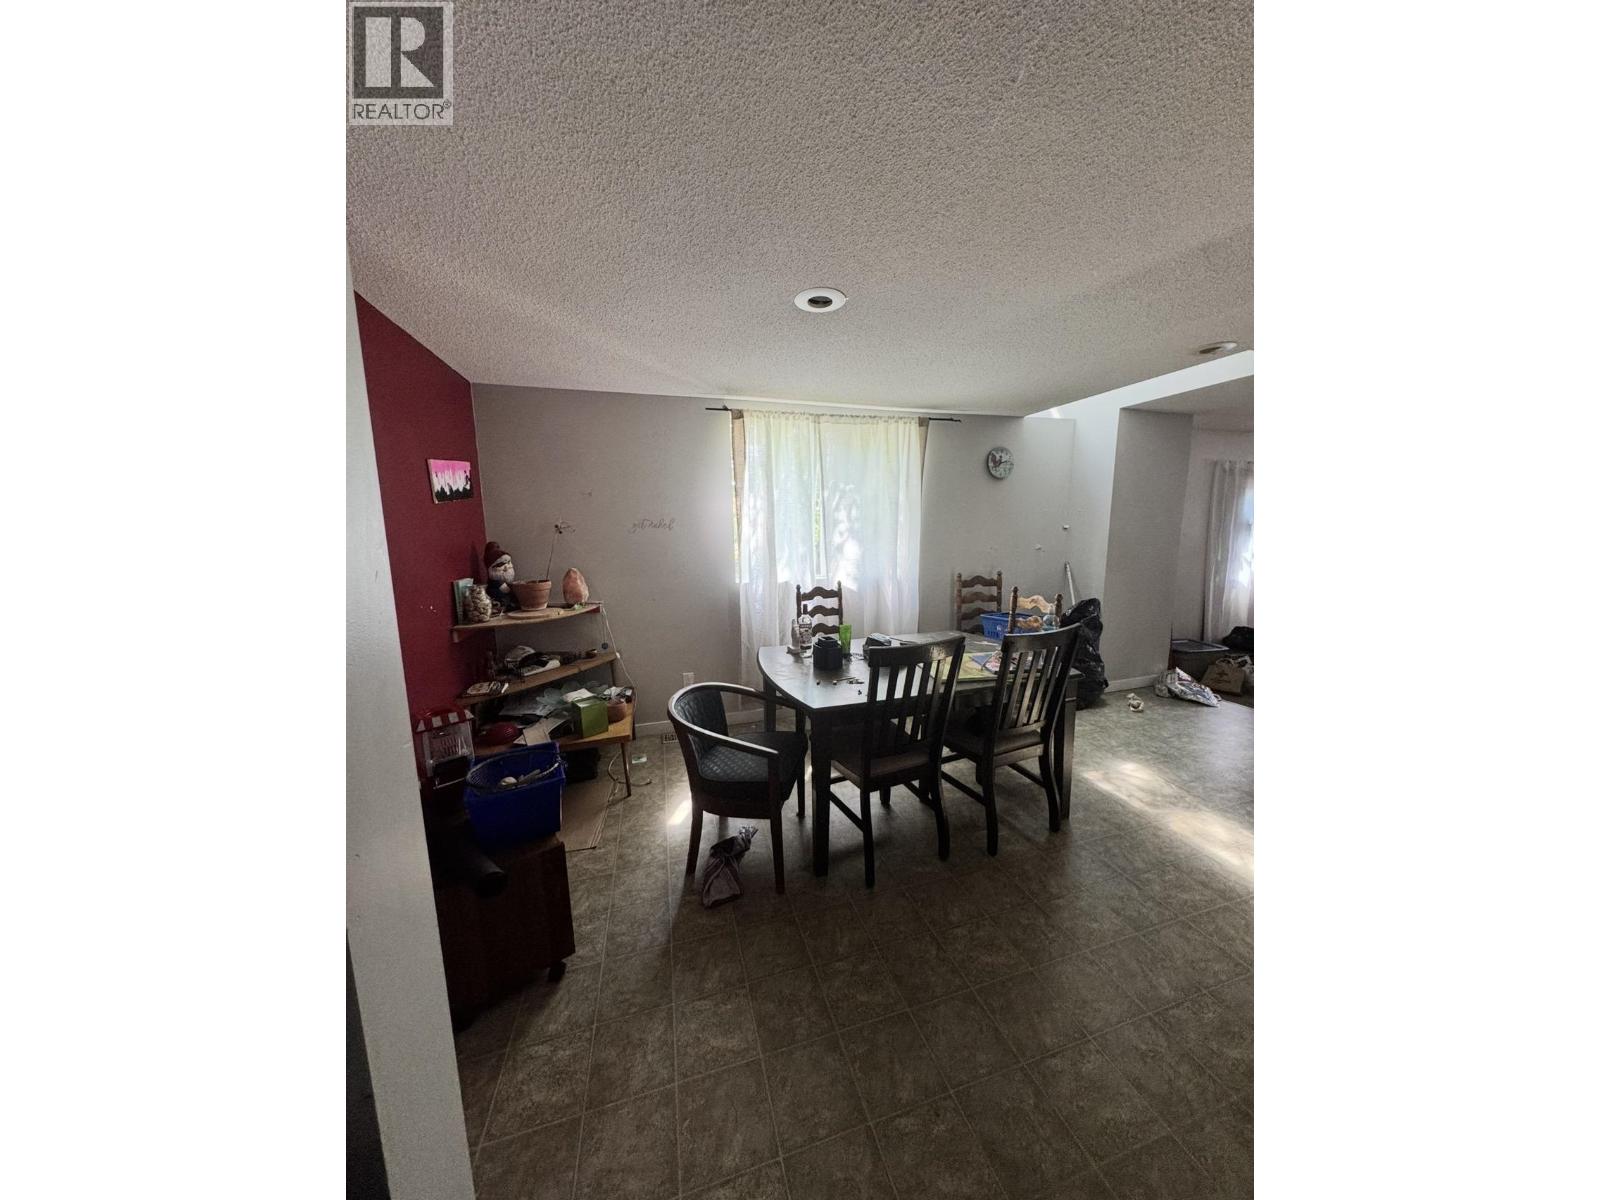
Dining Room 
Dimensions - 13 ft X 9 ftLevel - Main
Family Room 
Dimensions - 23 ft X 13 ft ,7 in
Foyer 
Dimensions - 19 ft ,1 in X 12 ftLevel - Main
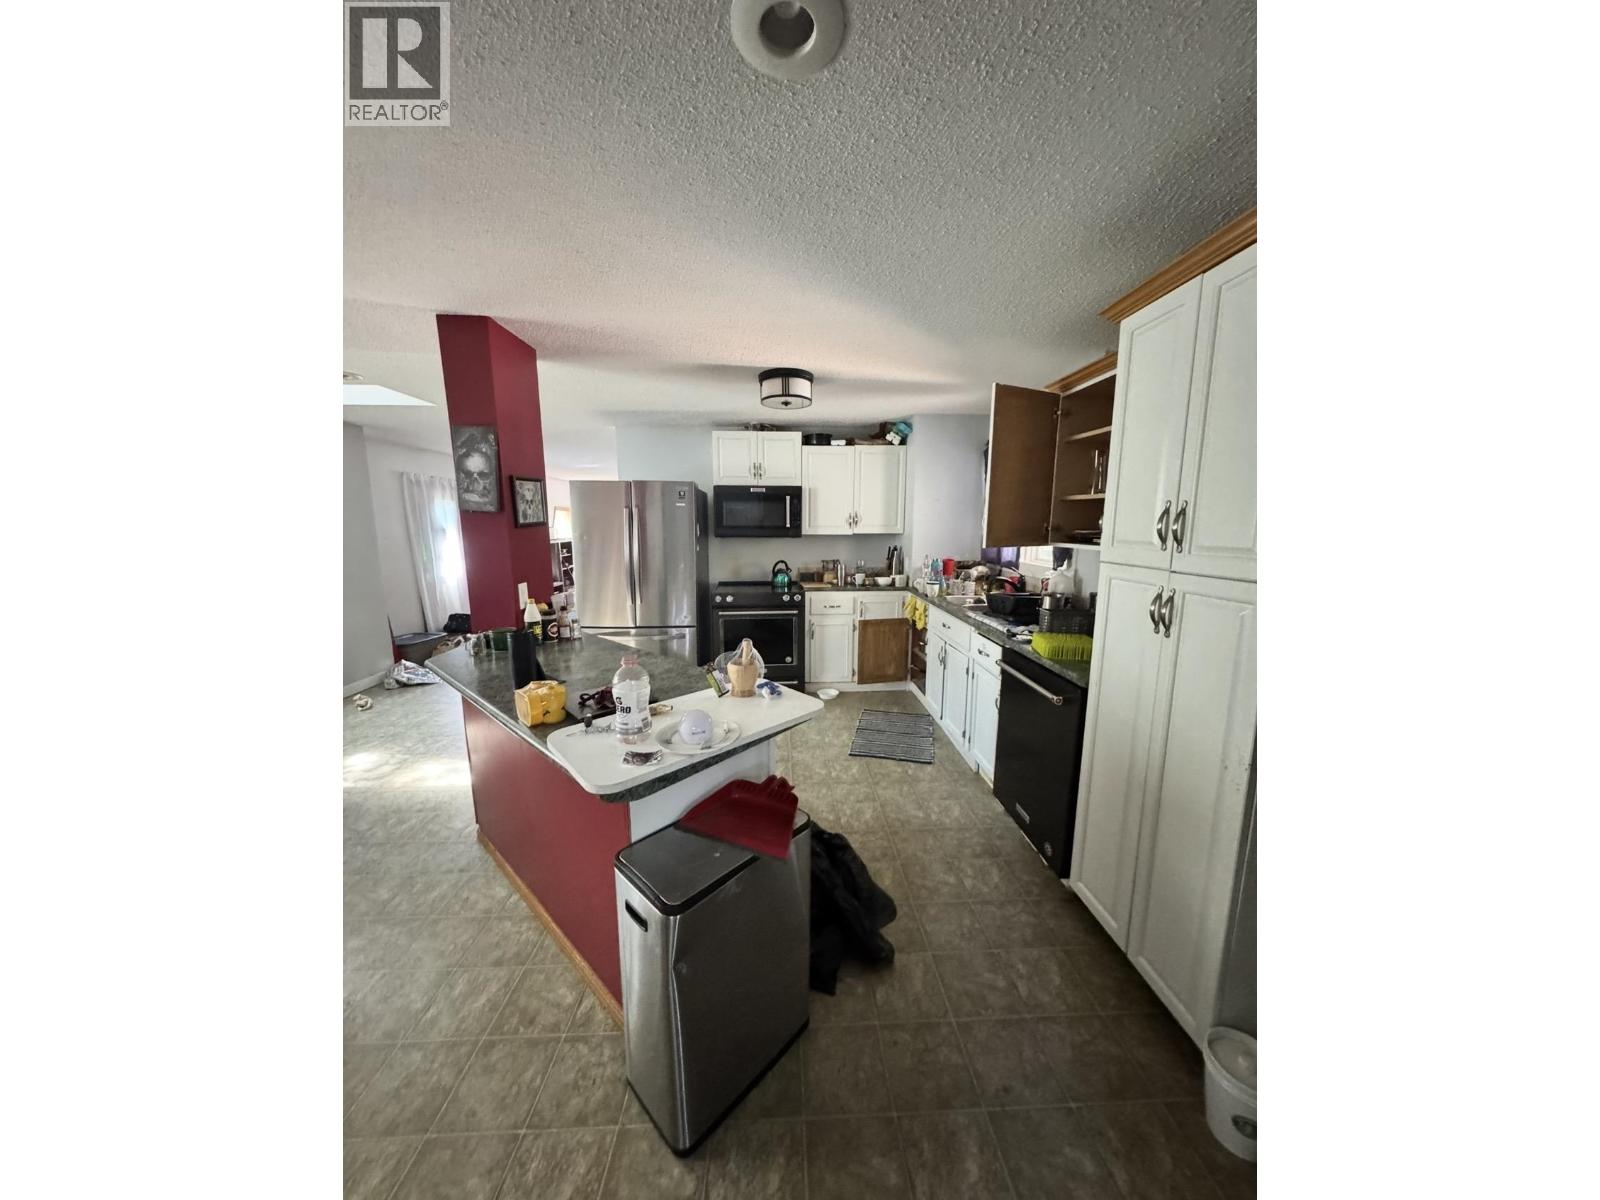
Kitchen 
Dimensions - 10 ft X 13 ftLevel - Main
Laundry 
Dimensions - 11 ft X 13 ftLevel - Main
Living Room 
Dimensions - 26 ft ,5 in X 11 ft ,5 inLevel - Main
Master Bedroom 
Dimensions - 13 ft X 15 ft ,8 in
Save
Ask
Tour
Hide
Share

Listing courtesy of: Decoa Nicholson of Century 21 Energy Realty (PG)

The trademarks MLS®, Multiple Listing Service® and the associated logos are owned by The Canadian Real Estate Association (CREA) and identify the quality of services provided by real estate professionals who are members of CREA. Used under license.

The trademarks REALTOR®, REALTORS®, and the REALTOR® logo are controlled by The Canadian Real Estate Association (CREA) and identify real estate professionals who are members of CREA. These trademarks are owned or controlled by The Canadian Real Estate Association (CREA) and identify real estate professionals who are members of CREA (REALTOR®) and/or the quality of services they provide (MLS®).

This REALTOR.ca listing content is owned and licensed by REALTOR® members of The Canadian Real Estate Association.

Neighborhood & Commute
Source: Walkscore
Save
Ask
Tour
Hide
Share