
1 810 E 22ND AVENUEVancouver, BC V5V1V7
Mortgage Calculator
Monthly Payment (Est.)
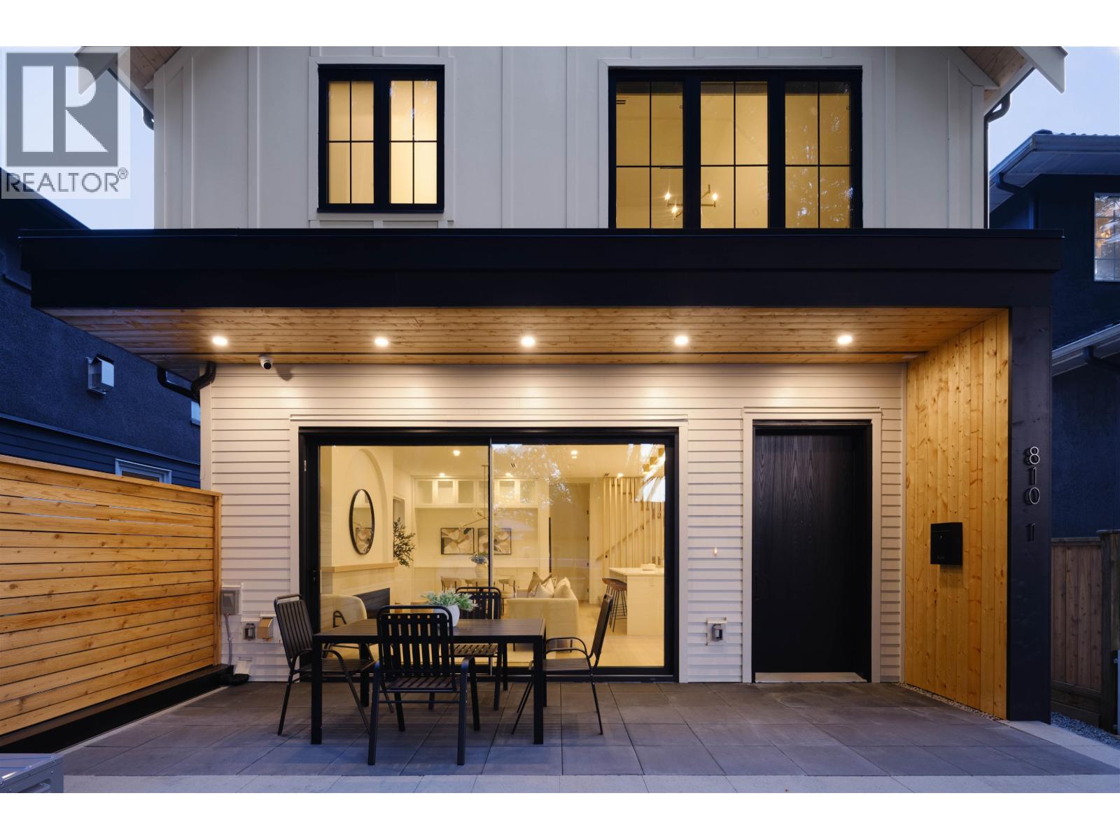
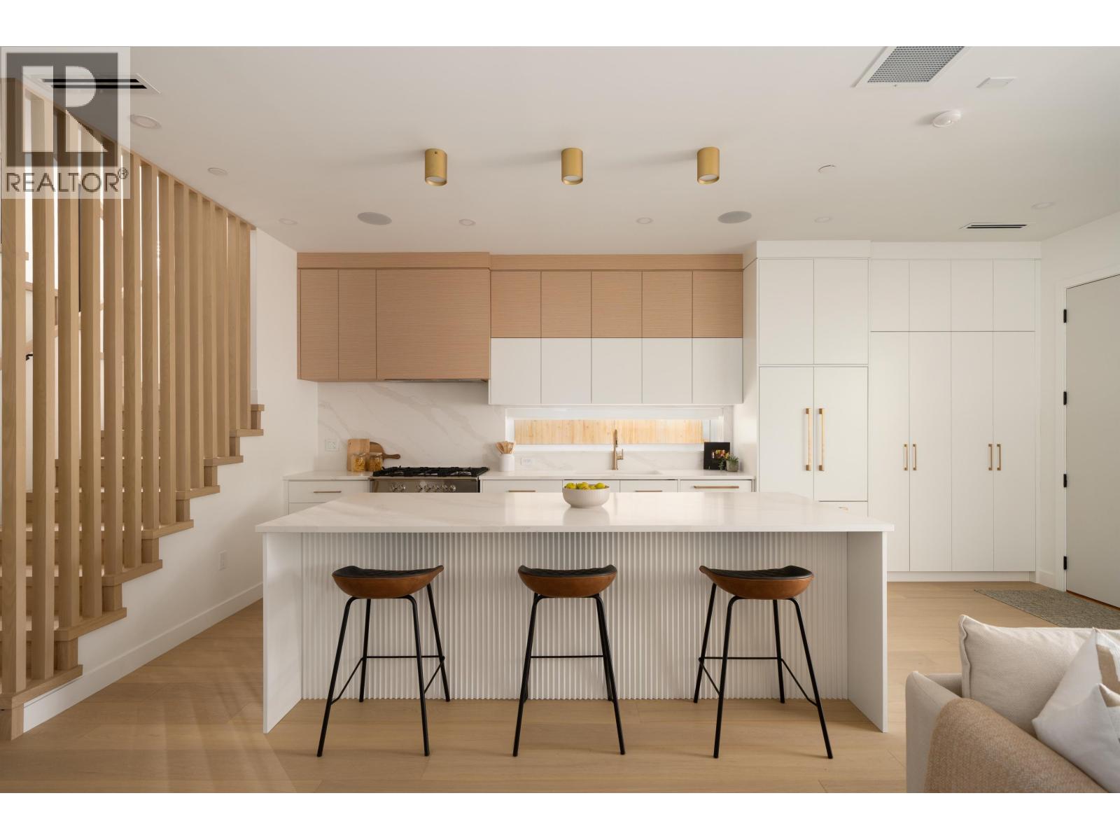
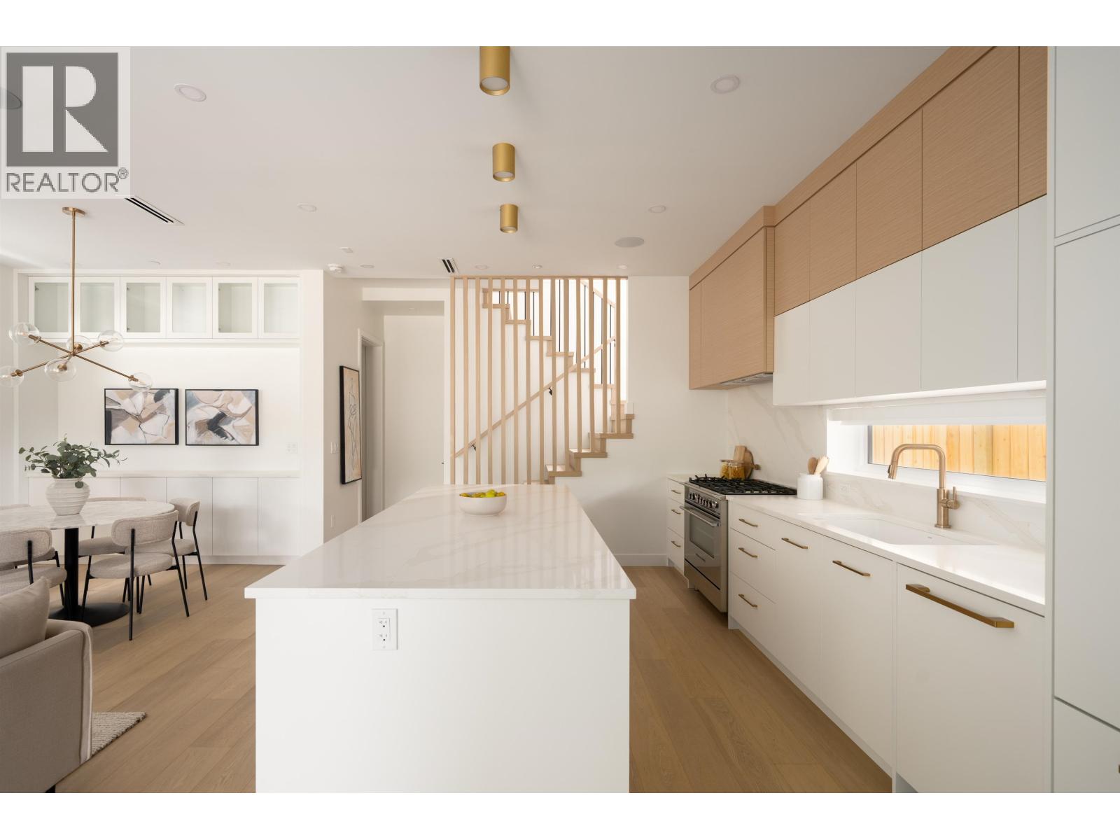
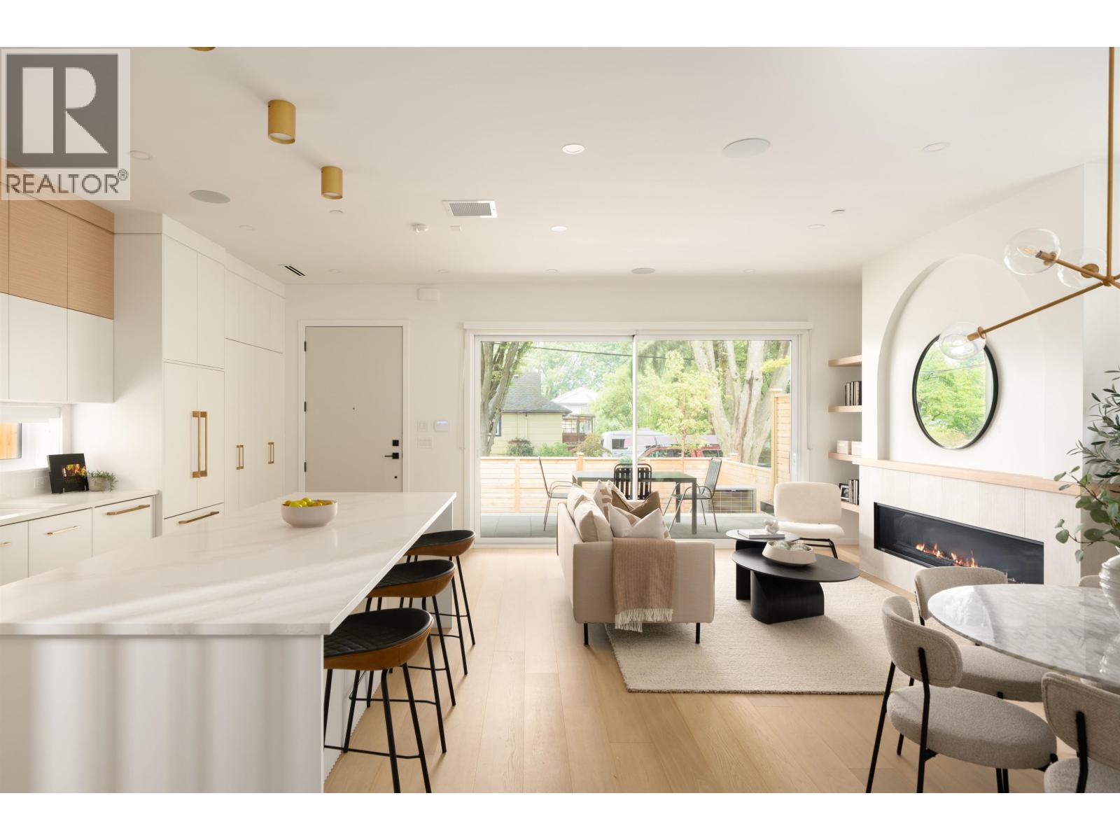
$8,203OUTSTANDING duplex built by award winning Asanti Homes. Situated in hip & happening Cedar Cottage, this duplex offers nearly 2000SF (ID/OD), 3 Bed/3 bath & features an elevated interior finish. Inside, experience over-height ceilings up to 14ft, a stunning kitchen w/integrated fridge, gas range & 9´ island. The main floor is perfectly designed for entertaining w/dedicated living & dining spaces & 72" gas fireplace. Upstairs features 3 generous sized bedrooms ALL ON THE SAME FLOOR w/vaulted ceilings & a primary retreat w/double vanity & curbless shower. Wonderful outdoor areas (400 SF), front patio & private yard perfect for family gatherings & alfresco dining. Lovely tree-lined street offers a 92 walkscore, steps to a myriad of restaurants & Charles Dickens Elementary. OPEN SAT/SUN 2-4PM. (id:31684)
| 3 hours ago | Listing updated with changes from the MLS® | |
| 5 hours ago | Listing first seen on site |



The trademarks MLS®, Multiple Listing Service® and the associated logos are owned by The Canadian Real Estate Association (CREA) and identify the quality of services provided by real estate professionals who are members of CREA. Used under license.
The trademarks REALTOR®, REALTORS®, and the REALTOR® logo are controlled by The Canadian Real Estate Association (CREA) and identify real estate professionals who are members of CREA. These trademarks are owned or controlled by The Canadian Real Estate Association (CREA) and identify real estate professionals who are members of CREA (REALTOR®) and/or the quality of services they provide (MLS®).
This REALTOR.ca listing content is owned and licensed by REALTOR® members of The Canadian Real Estate Association.