
531 2220 KINGSWAY STREETVancouver, BC V5N0G4
Mortgage Calculator
Monthly Payment (Est.)
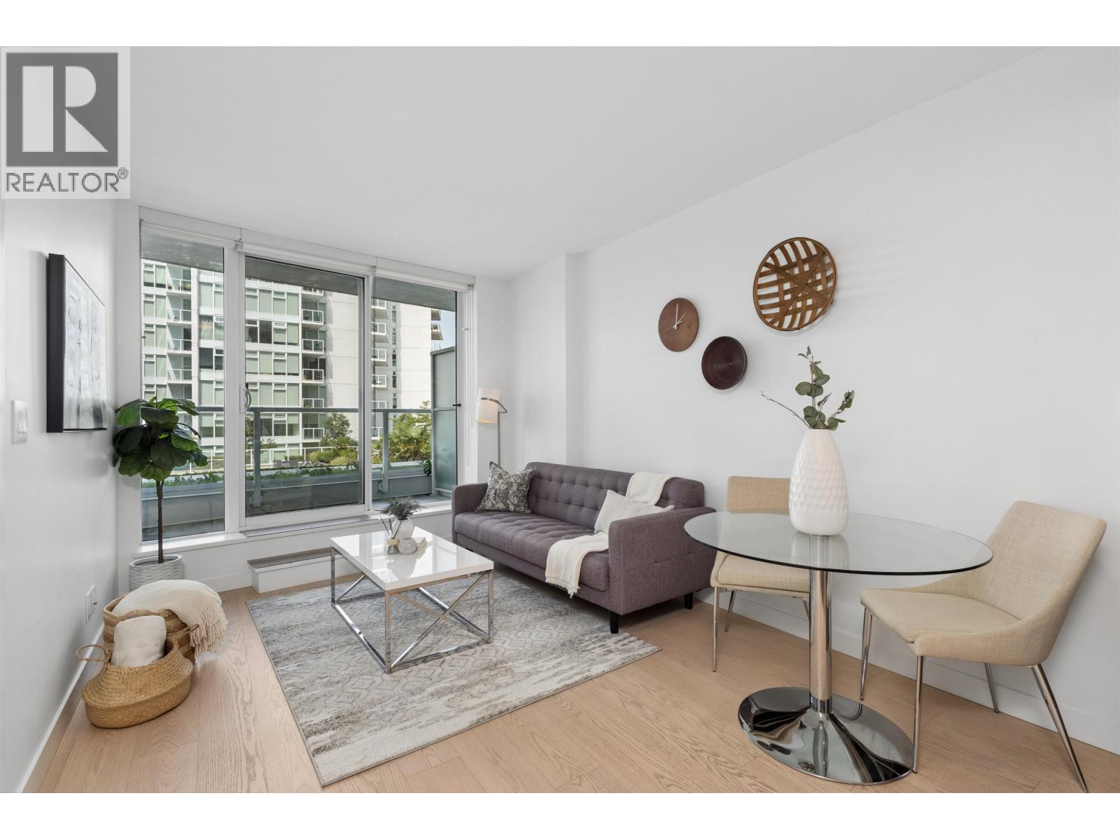
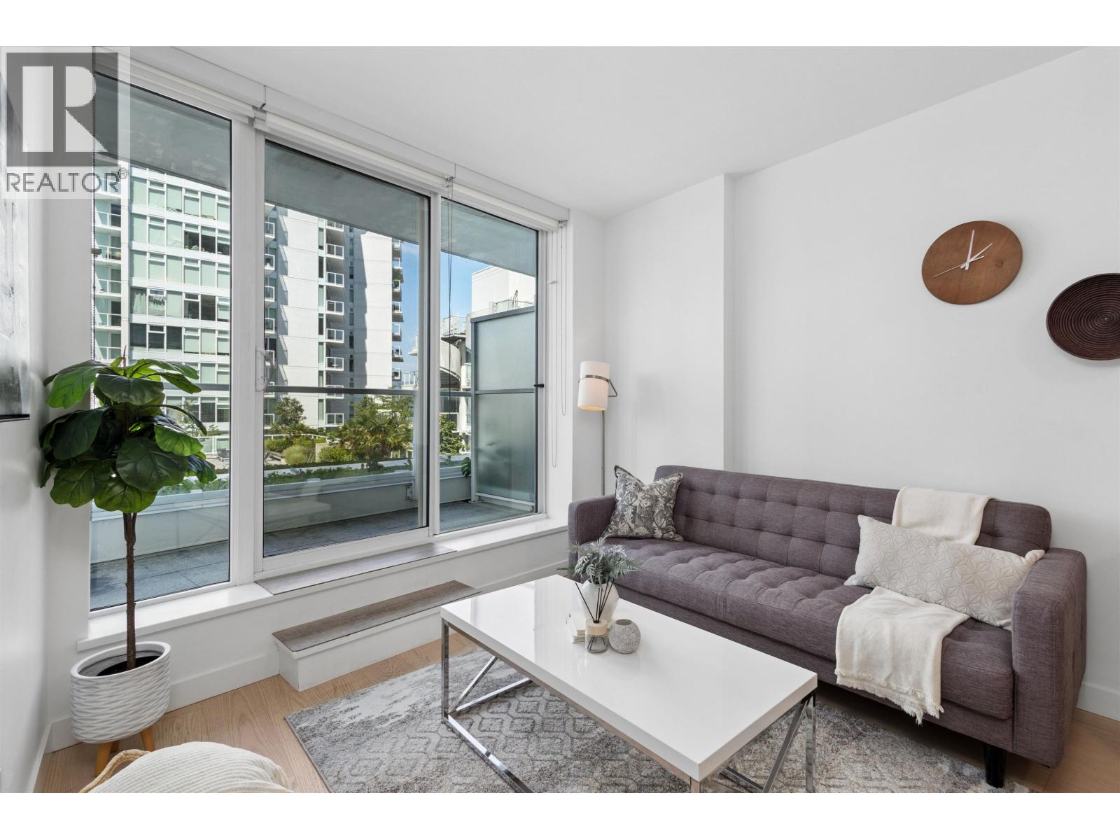
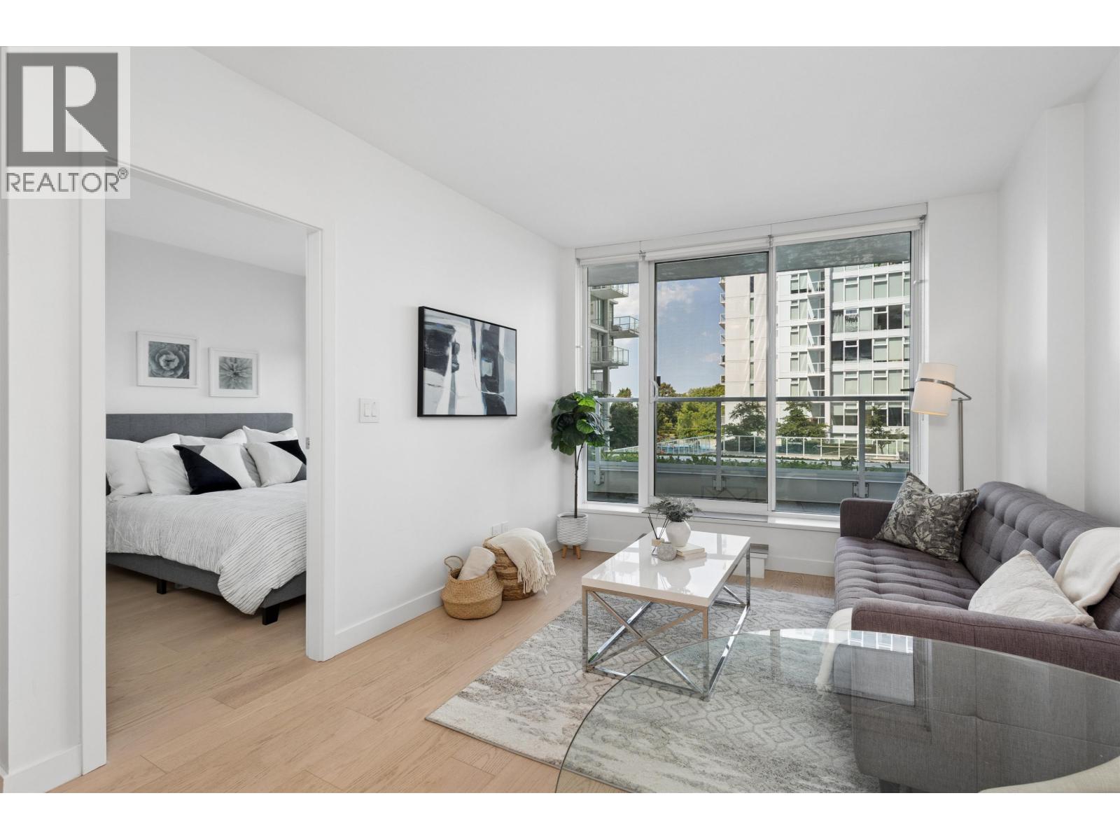
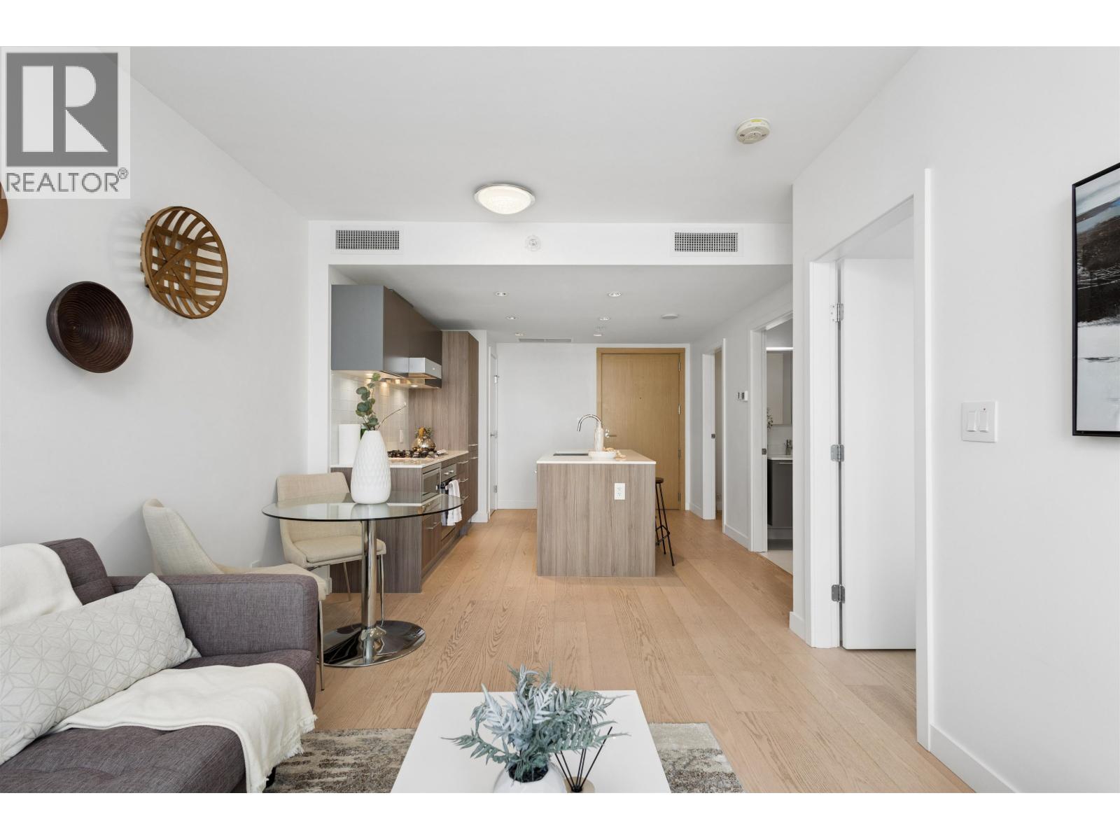
$2,550Welcome to Kensington Gardens! This beautifully maintained 1 bed + den home offers one of the most desirable layouts in the building. One of only three residences with an extended greenspace overlooking the outdoor pool, this home enjoys a rare sense of privacy and a spacious oversized balcony perfect for relaxing or entertaining. The bright, functional layout features new flooring and fresh paint (2021), a modern chef's kitchen with premium appliances, and large windows that fill the home with natural light. Resort-style amenities include a concierge, outdoor pool, hot tub, sauna, fitness centre, theatre room, BBQ area, and landscaped courtyard. Located above T&T Supermarket and steps to restaurants, transit, and SkyTrain. Complete with 1 parking stall and a bonus 2 full-sized storage lockers. Pet- and rental-friendly. OPEN HOUSE SAT & SUN Aug 1 & 2, 12pm-2pm (id:31684)
| 5 hours ago | Listing updated with changes from the MLS® | |
| 5 hours ago | Listing first seen on site |



The trademarks MLS®, Multiple Listing Service® and the associated logos are owned by The Canadian Real Estate Association (CREA) and identify the quality of services provided by real estate professionals who are members of CREA. Used under license.
The trademarks REALTOR®, REALTORS®, and the REALTOR® logo are controlled by The Canadian Real Estate Association (CREA) and identify real estate professionals who are members of CREA. These trademarks are owned or controlled by The Canadian Real Estate Association (CREA) and identify real estate professionals who are members of CREA (REALTOR®) and/or the quality of services they provide (MLS®).
This REALTOR.ca listing content is owned and licensed by REALTOR® members of The Canadian Real Estate Association.