
856 55A STREETDelta, BC V4M3M4
Mortgage Calculator
Monthly Payment (Est.)
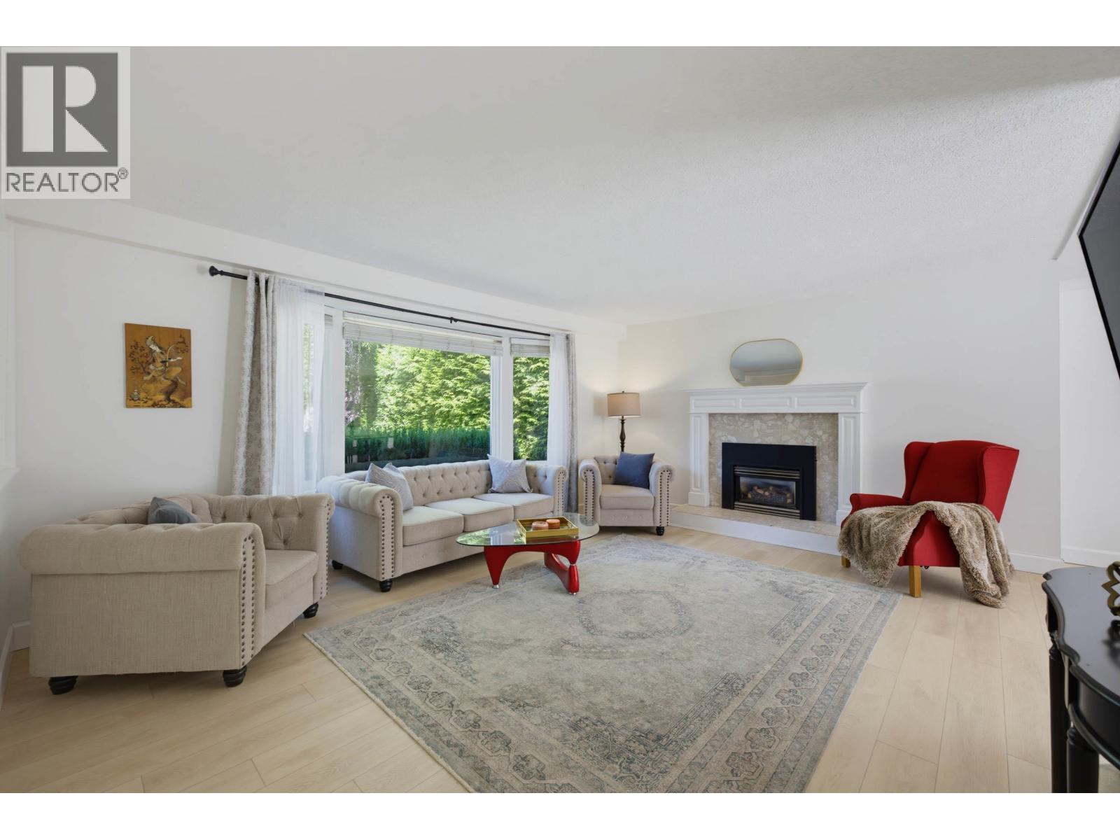
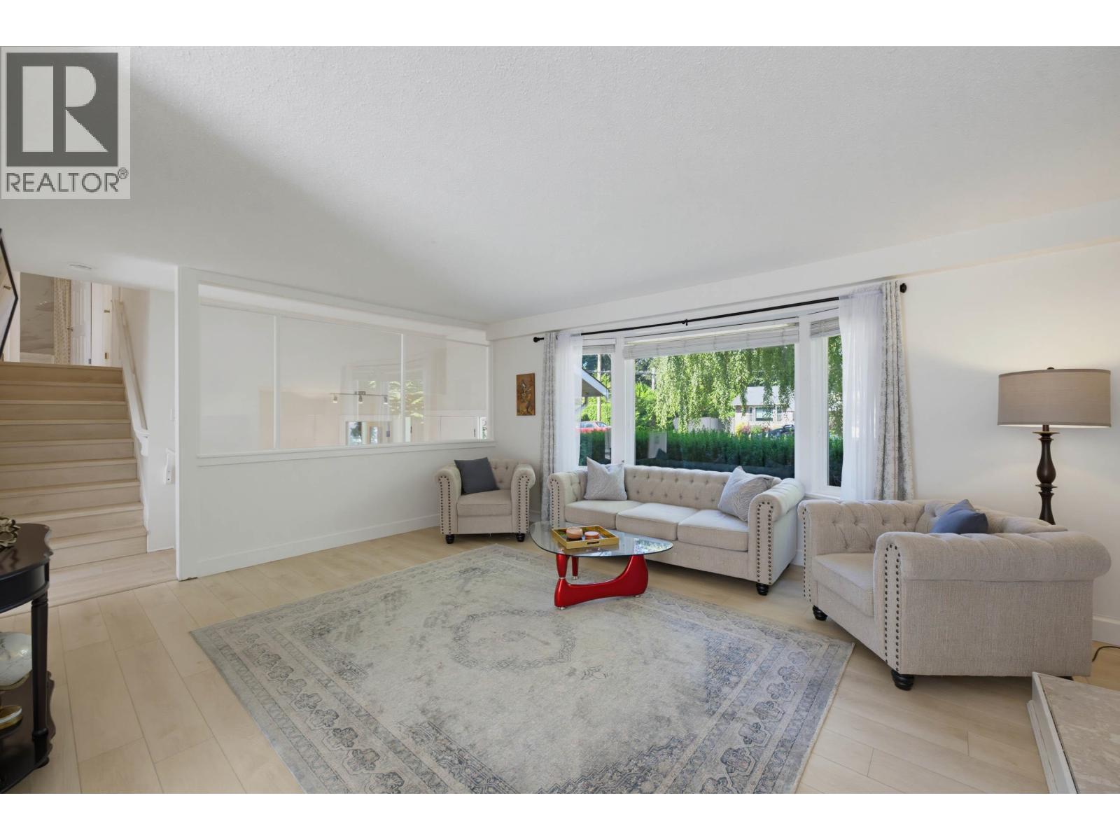
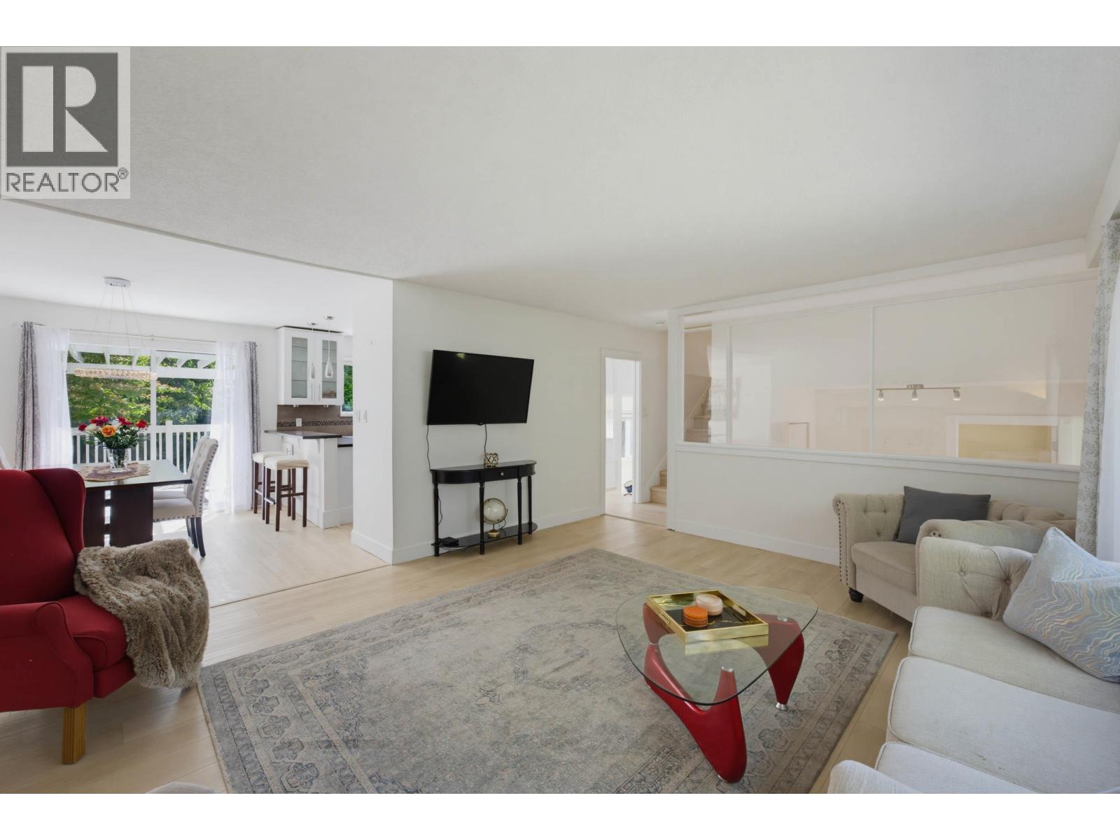
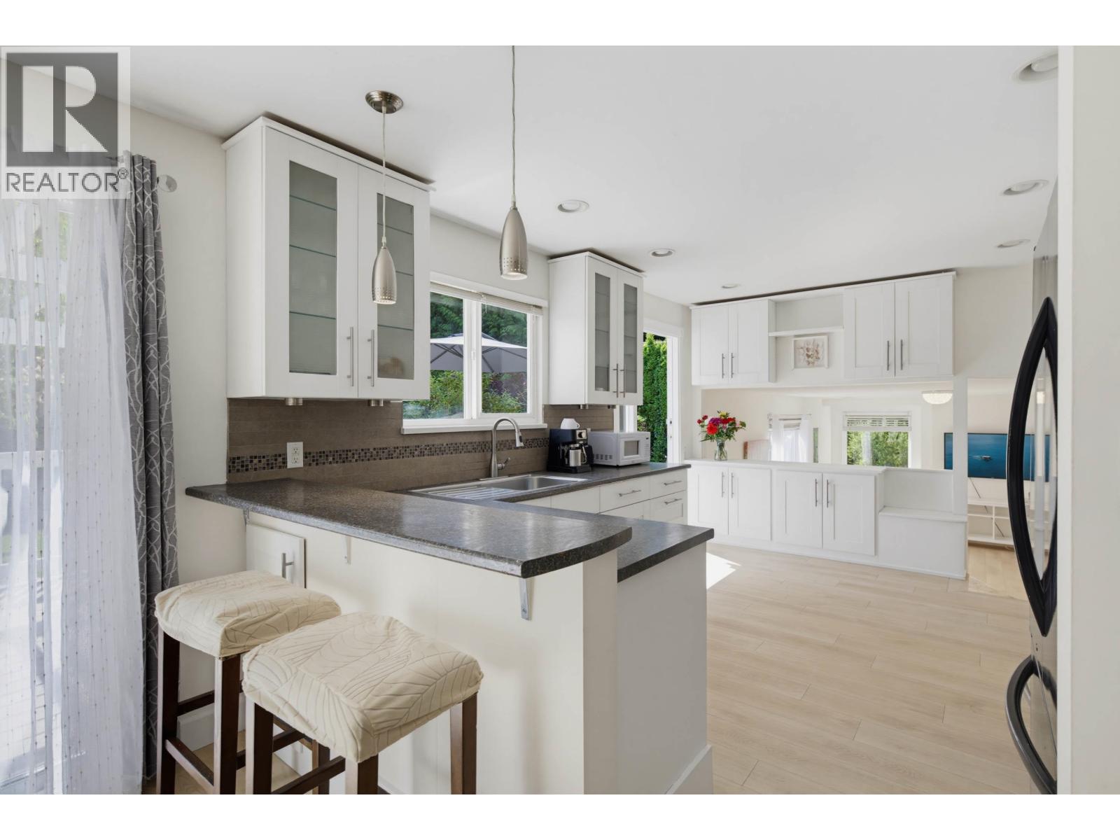
$6,383Split-level living at its best in one of Tsawwassen's most walkable neighbourhoods! This refreshed home sits on a 7,707 SF lot and checks every box - new floors throughout, a renovated kitchen, updated bathrooms, and fresh paint top to bottom. Practical layout with the kitchen open to the family room plus a separate dining room flowing into a cozy living room with gas fireplace. Four generous bedrooms provide the breathing room every growing family deserves. Outside, enjoy a private landscaped yard with a spacious deck and hot tub. Added bonuses include 200-amp electrical service and EV charging. Walk to South Park Elementary, South Delta Secondary, the upcoming Winskill Aquatic Centre, parks, and Tsawwassen town centre. A move-in ready home in a location that truly delivers. (id:31684)
| 4 hours ago | Listing updated with changes from the MLS® | |
| 4 hours ago | Listing first seen on site |



The trademarks MLS®, Multiple Listing Service® and the associated logos are owned by The Canadian Real Estate Association (CREA) and identify the quality of services provided by real estate professionals who are members of CREA. Used under license.
The trademarks REALTOR®, REALTORS®, and the REALTOR® logo are controlled by The Canadian Real Estate Association (CREA) and identify real estate professionals who are members of CREA. These trademarks are owned or controlled by The Canadian Real Estate Association (CREA) and identify real estate professionals who are members of CREA (REALTOR®) and/or the quality of services they provide (MLS®).
This REALTOR.ca listing content is owned and licensed by REALTOR® members of The Canadian Real Estate Association.