
4768 W 4TH AVENUEVancouver, BC V6T 1C2
Mortgage Calculator
Monthly Payment (Est.)
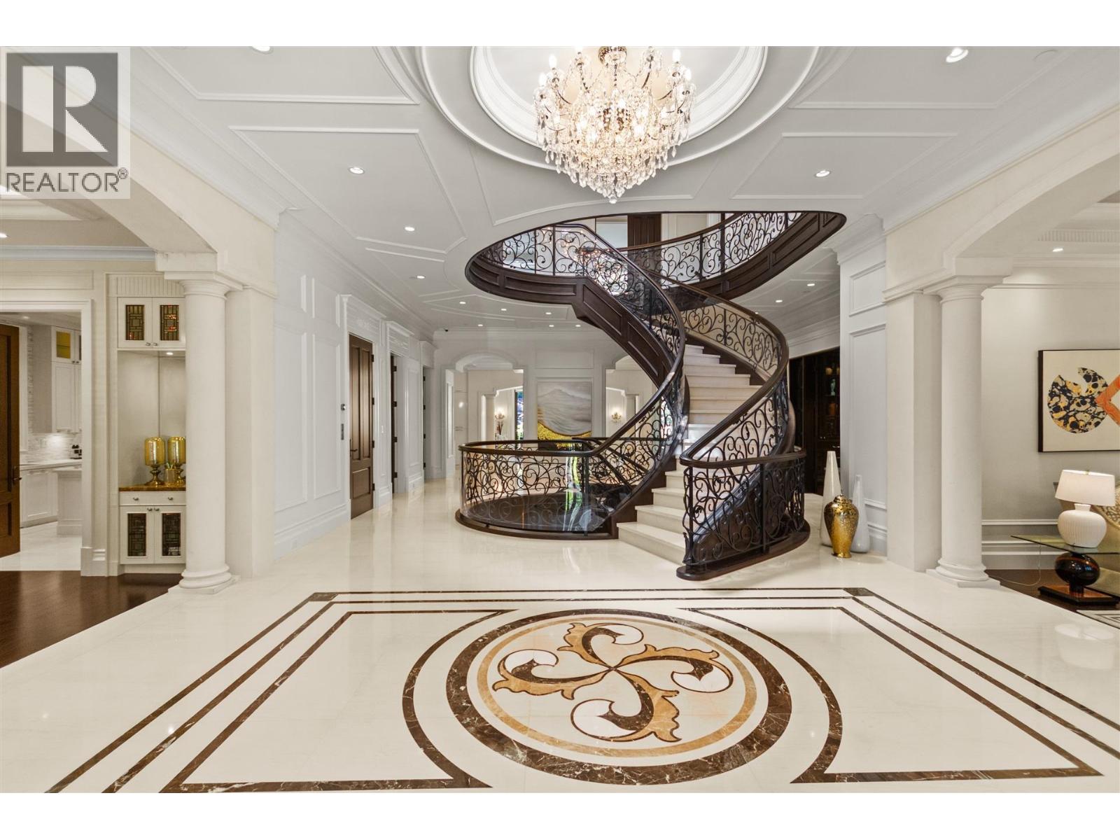
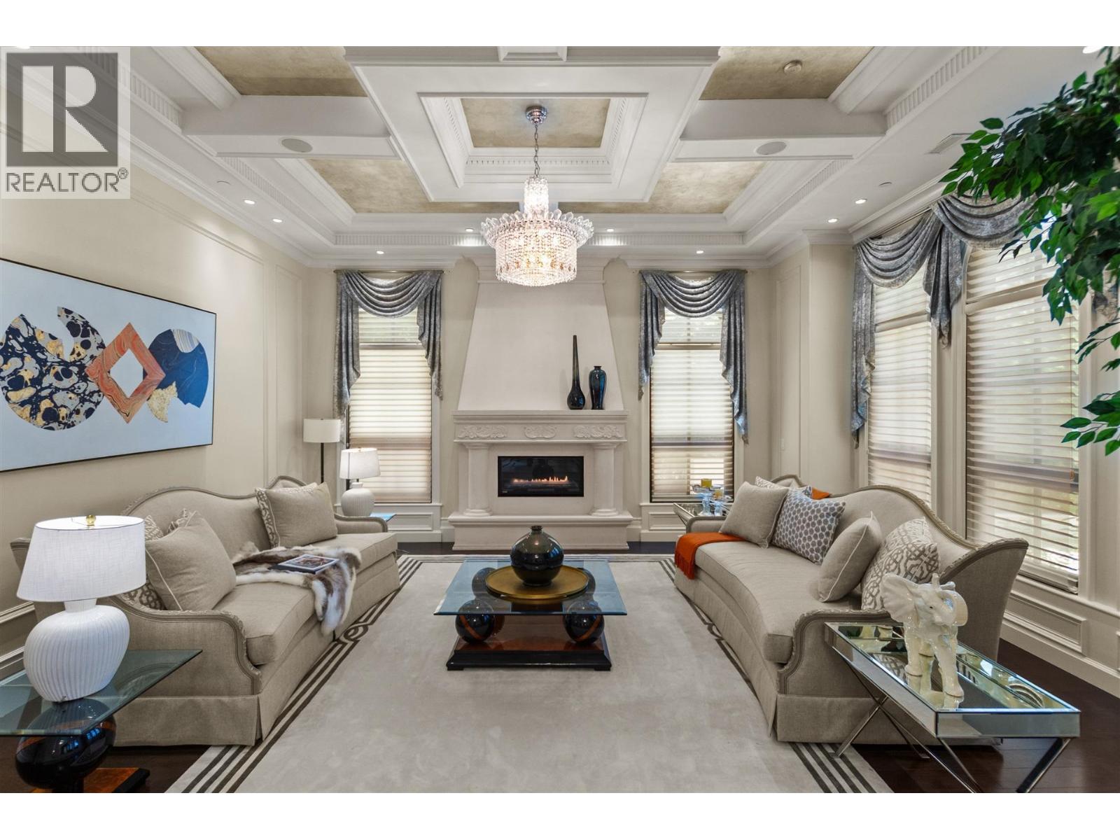
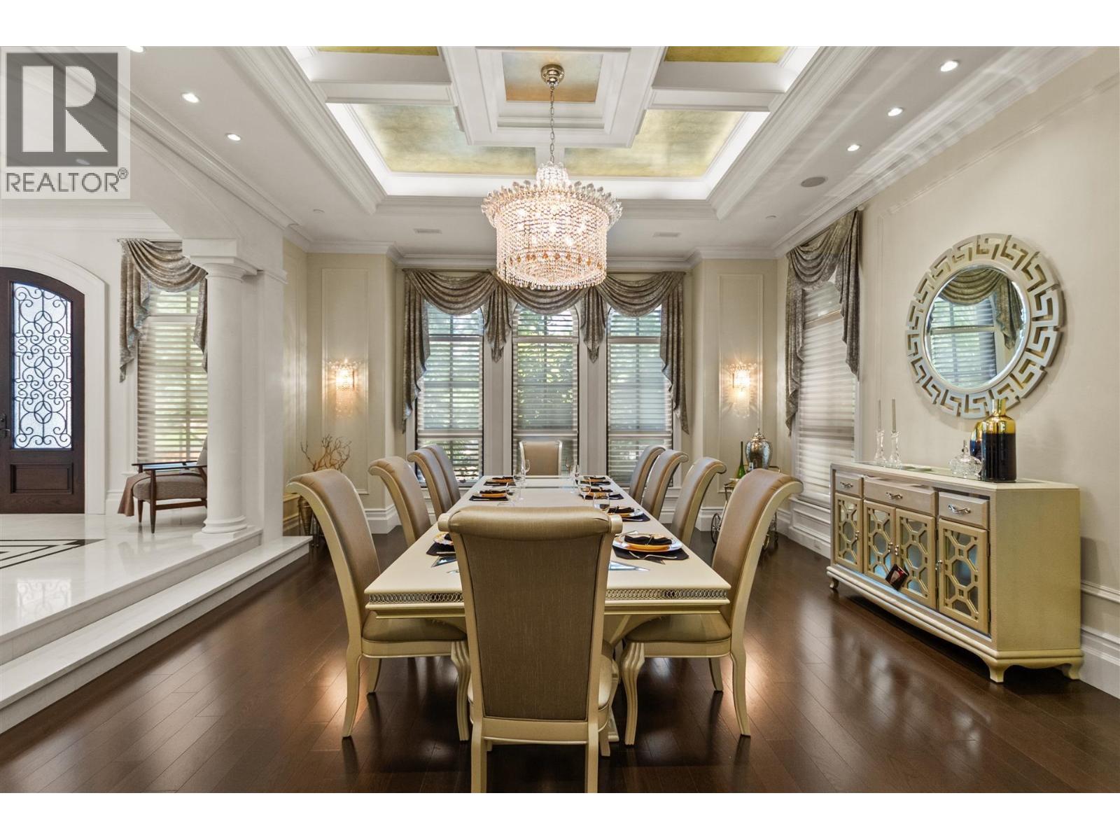
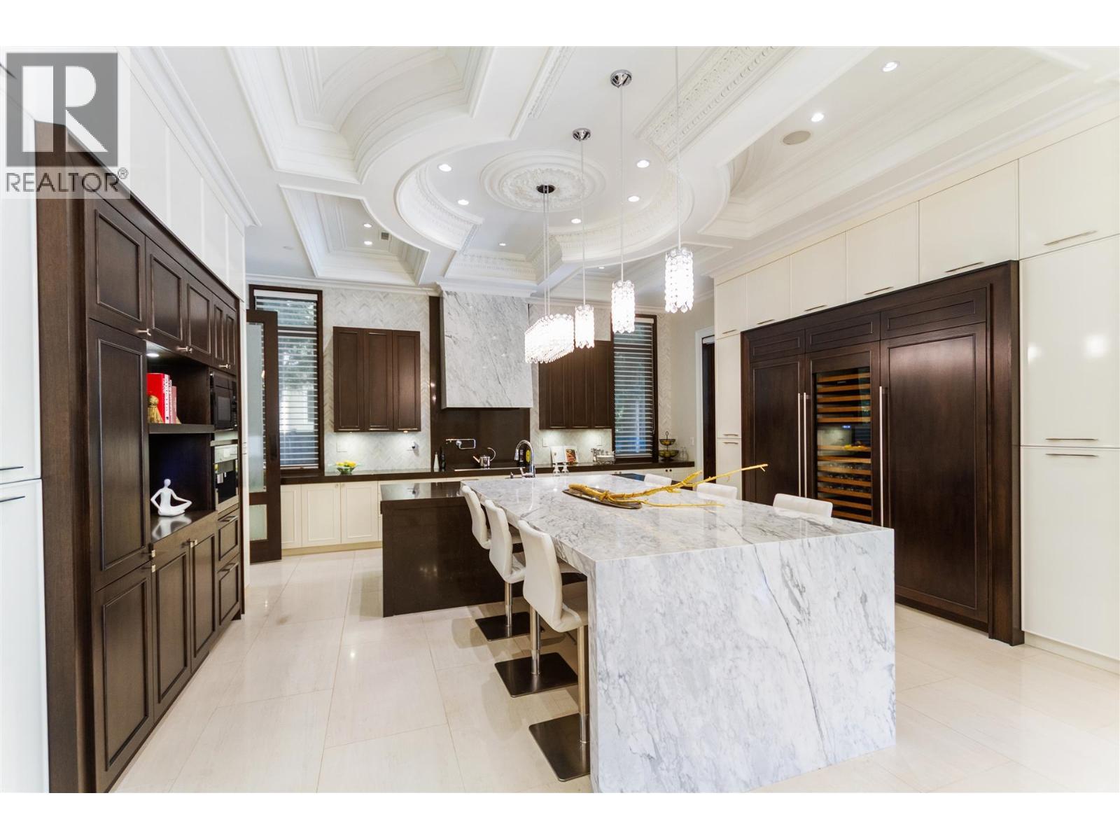
Enter an interest rate to see your estimated monthly payment.La Grand Maison-12221sf Modern French Provinciale +750sf 1 bdrm Laneway+850sf I/D pool house & hot-tub+4 car garage on a huge landscaped 27100sf 1/2 acre. Comes complete with all the necessary luxury accoutrements: circular driveway, elevator, magnificent grand circular marble & limestone staircase, huge BBQ & firepit patio, sunny south-exp garden yard. Extensive use of marble, limestone, hardwoods, silver-foil & faux-painted ceilings, intricate mouldings. Interiors inspired by classy 5-star hotels (Mandarin or Shangri-La). 5 ensuite bdrms up, huge mstr bdrm with separate sitting area & spa ensuite + Polynesian inspired covered deck. Huge Art Deco 5400sf basement feels like a cruise-ship atrium complete with movie theatre, games area, lounge, exercise wing with sauna & steam bath, 2 guest ensuites (id:31684)
| 2 months ago | Listing updated with changes from the MLS® | |
| 2 months ago | Status changed to Active | |
| 2 months ago | Listing first seen on site |



The trademarks MLS®, Multiple Listing Service® and the associated logos are owned by The Canadian Real Estate Association (CREA) and identify the quality of services provided by real estate professionals who are members of CREA. Used under license.
The trademarks REALTOR®, REALTORS®, and the REALTOR® logo are controlled by The Canadian Real Estate Association (CREA) and identify real estate professionals who are members of CREA. These trademarks are owned or controlled by The Canadian Real Estate Association (CREA) and identify real estate professionals who are members of CREA (REALTOR®) and/or the quality of services they provide (MLS®).
This REALTOR.ca listing content is owned and licensed by REALTOR® members of The Canadian Real Estate Association.