
240 7293 MOFFATT ROADRichmond, BC V6Y 3E4
Mortgage Calculator
Monthly Payment (Est.)
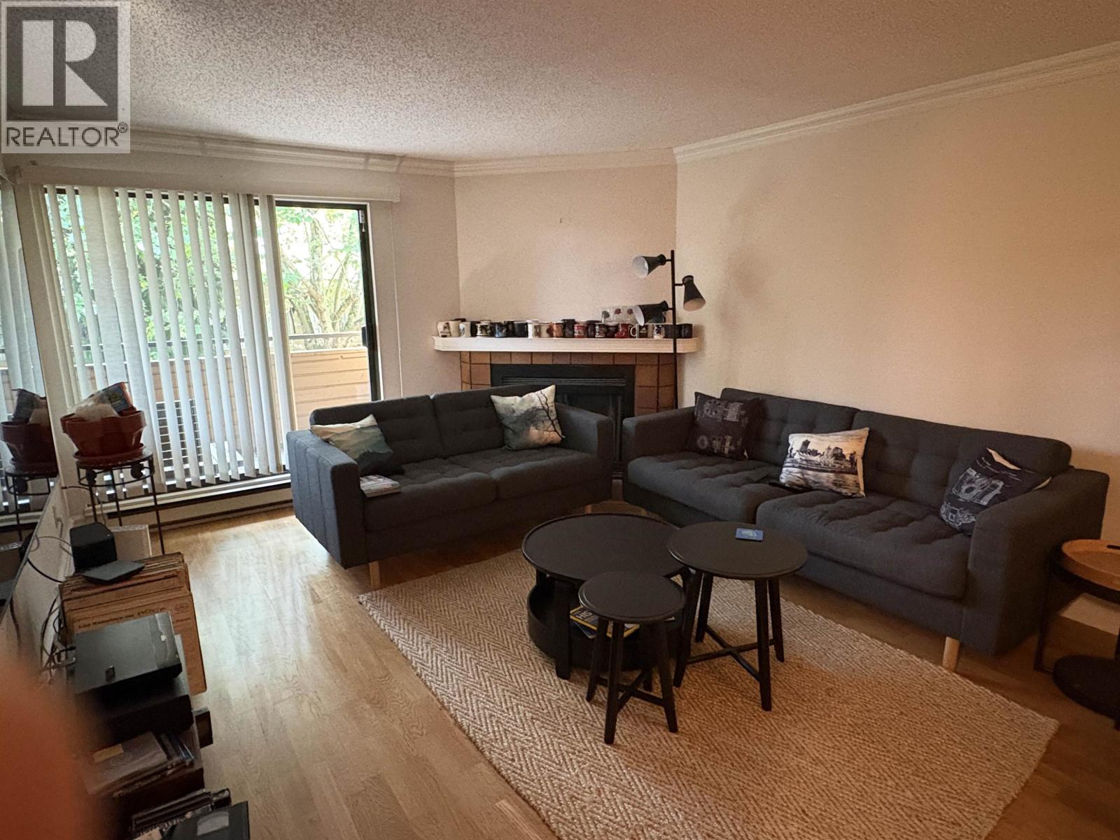
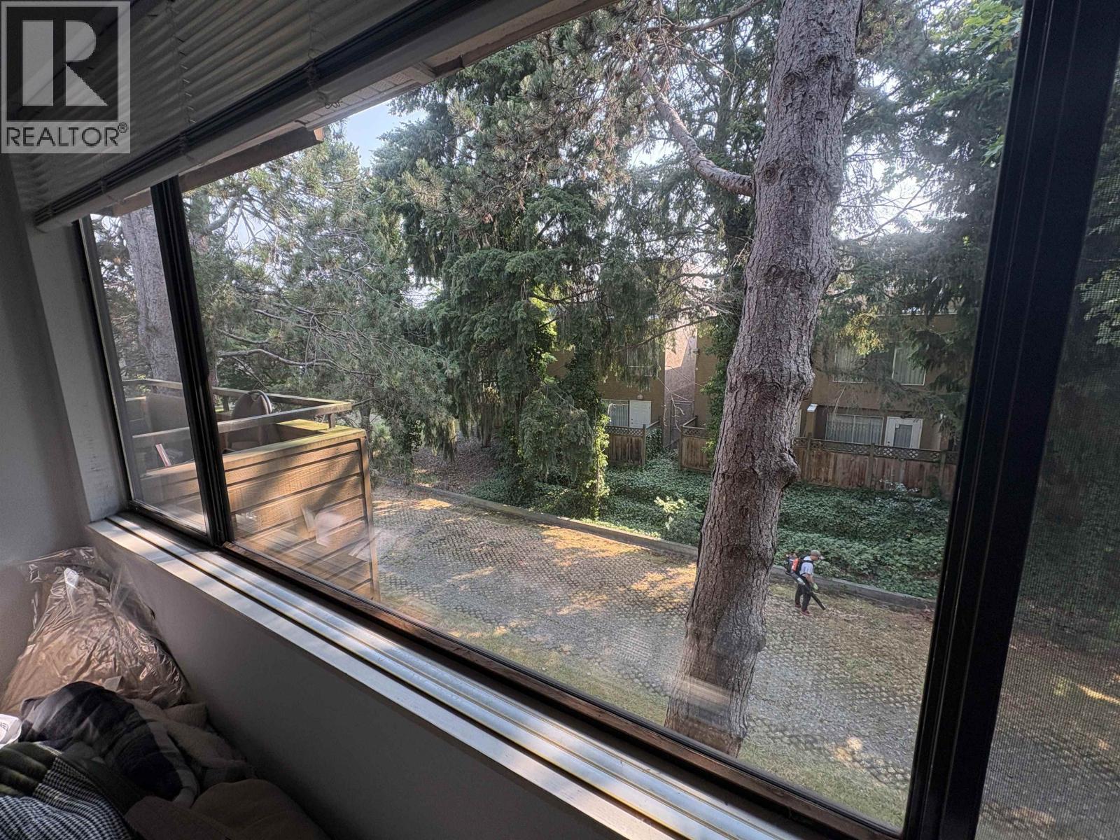
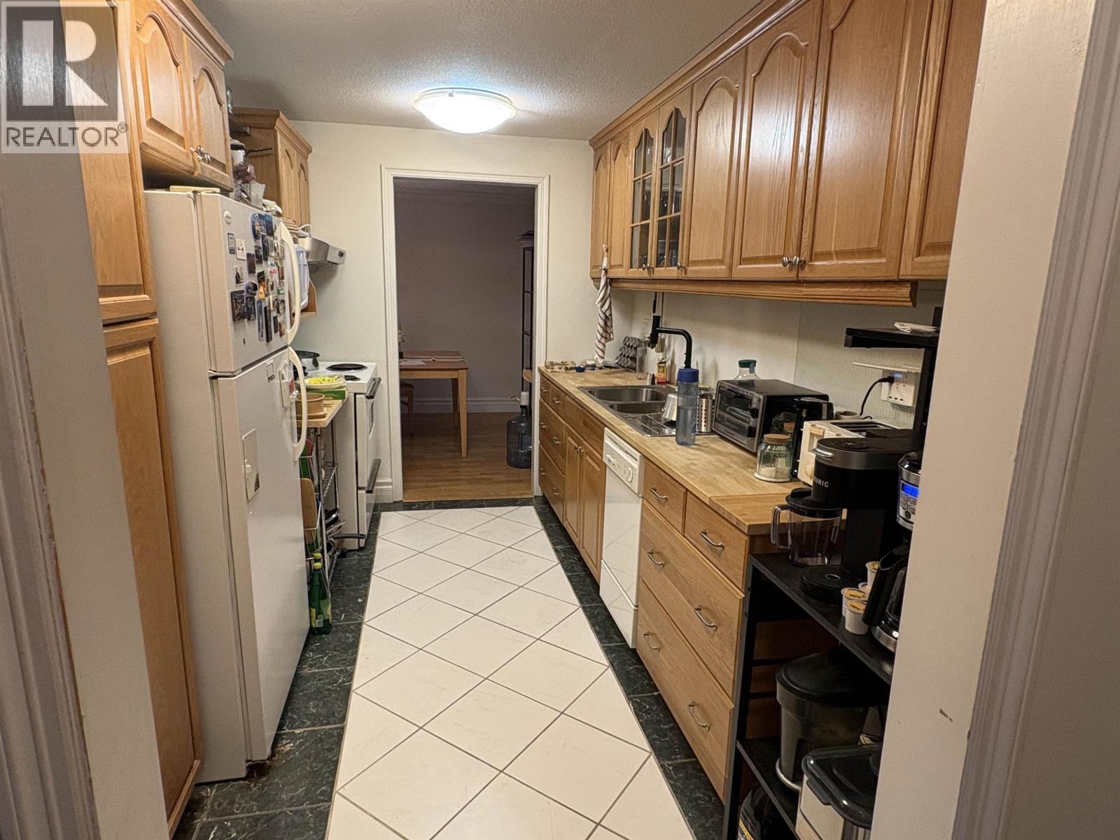
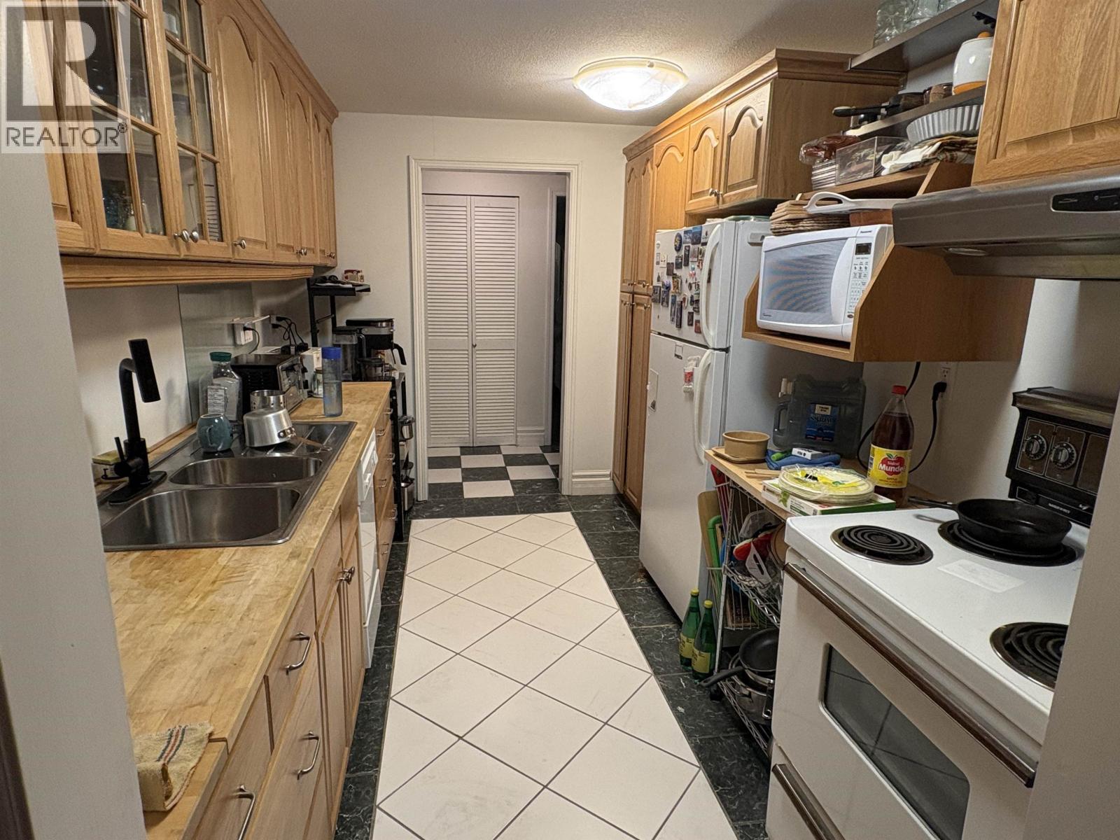
$2,003WOW!! Prime unit located on the East side of the building overlooking the mature trees in the fire lane-a quiet spot. Great area for shopping, schools, recreation, restaurants, transit, etc. Unit is clean but is ready for your decorating ideas. Features include laminate floors, kitchen with raised oak panel cabinets and ample storage, main bath has a cheater door to primary bedroom. Shared laundry on the 1st floor, locker is located close to the unit on the same floor. Secure parking stall is very convenient, located across from the elevator making grocery day a lot easier. (id:31684)
| 5 days ago | Listing updated with changes from the MLS® | |
| a week ago | Listing first seen on site |



The trademarks MLS®, Multiple Listing Service® and the associated logos are owned by The Canadian Real Estate Association (CREA) and identify the quality of services provided by real estate professionals who are members of CREA. Used under license.
The trademarks REALTOR®, REALTORS®, and the REALTOR® logo are controlled by The Canadian Real Estate Association (CREA) and identify real estate professionals who are members of CREA. These trademarks are owned or controlled by The Canadian Real Estate Association (CREA) and identify real estate professionals who are members of CREA (REALTOR®) and/or the quality of services they provide (MLS®).
This REALTOR.ca listing content is owned and licensed by REALTOR® members of The Canadian Real Estate Association.