
7041 WILLINGDON AVENUEBurnaby, BC V5J 3R4
Mortgage Calculator
Monthly Payment (Est.)
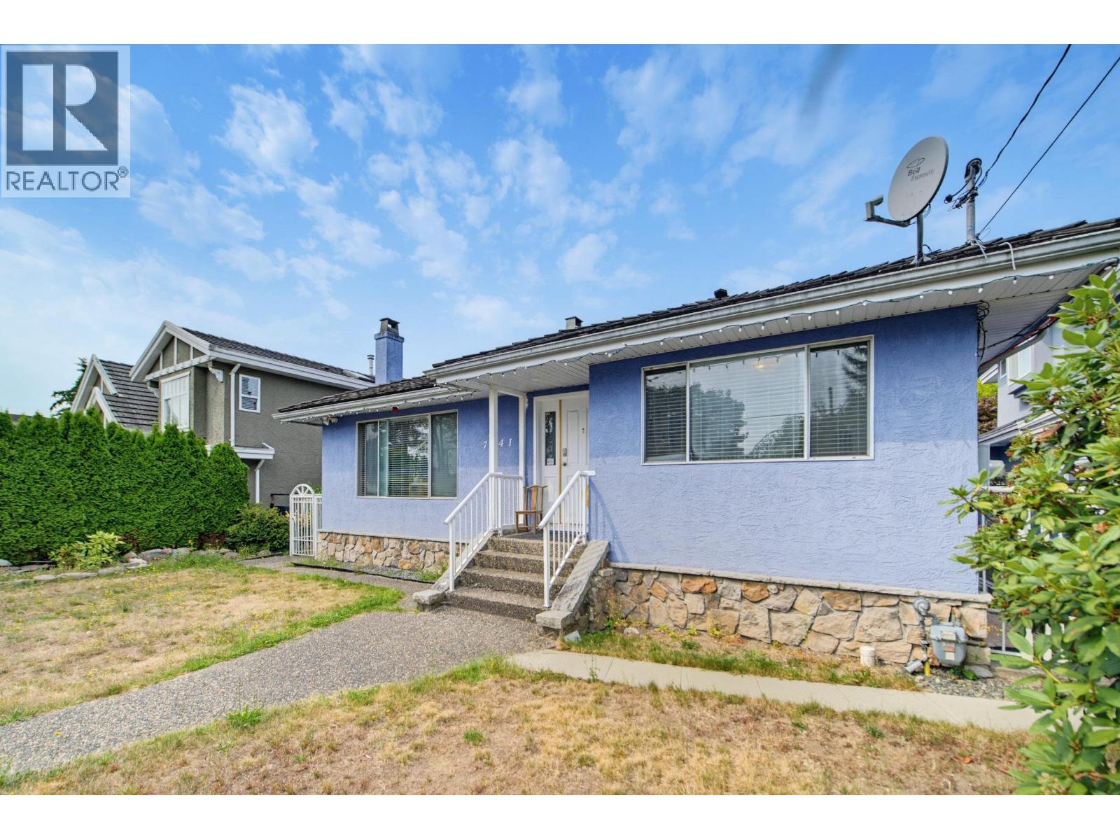
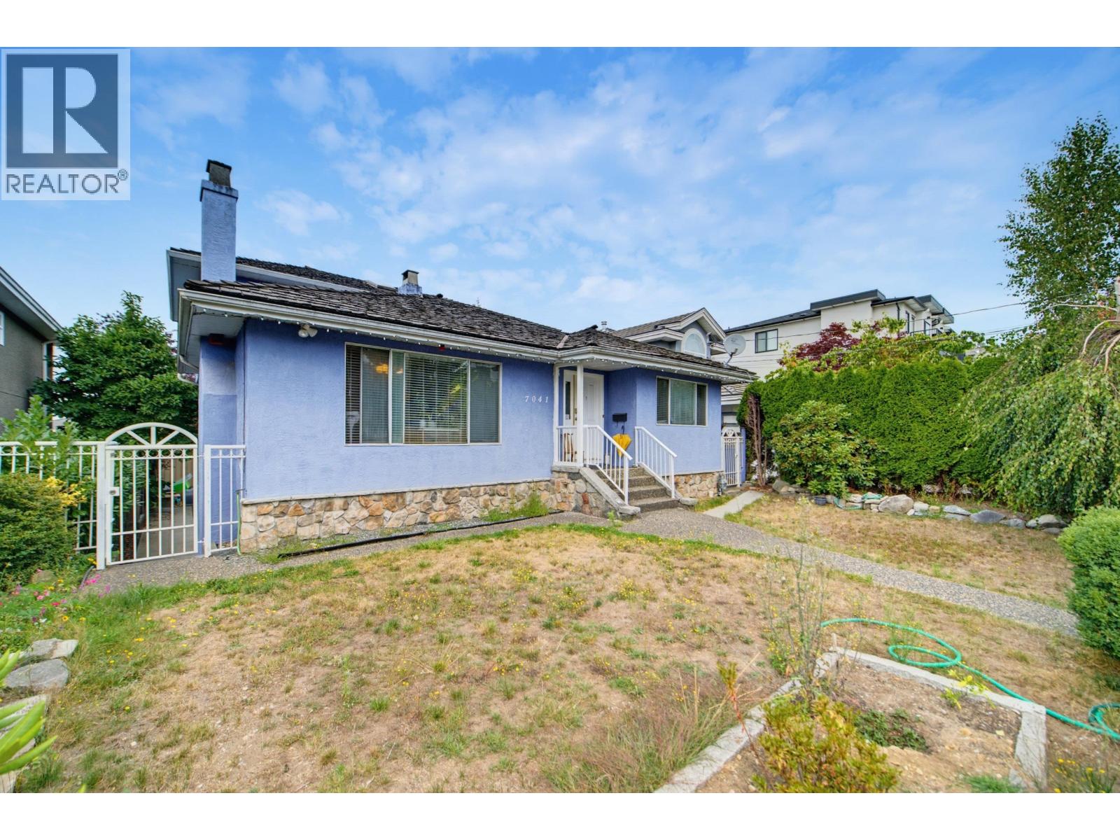
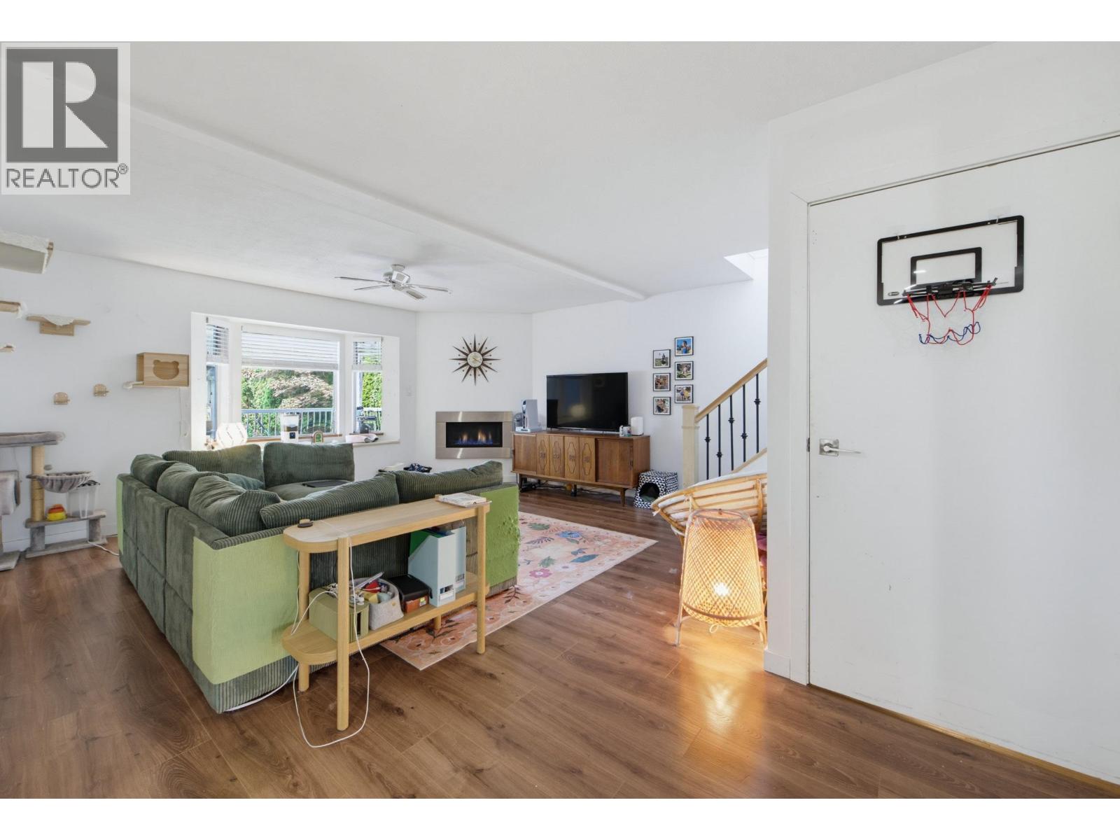
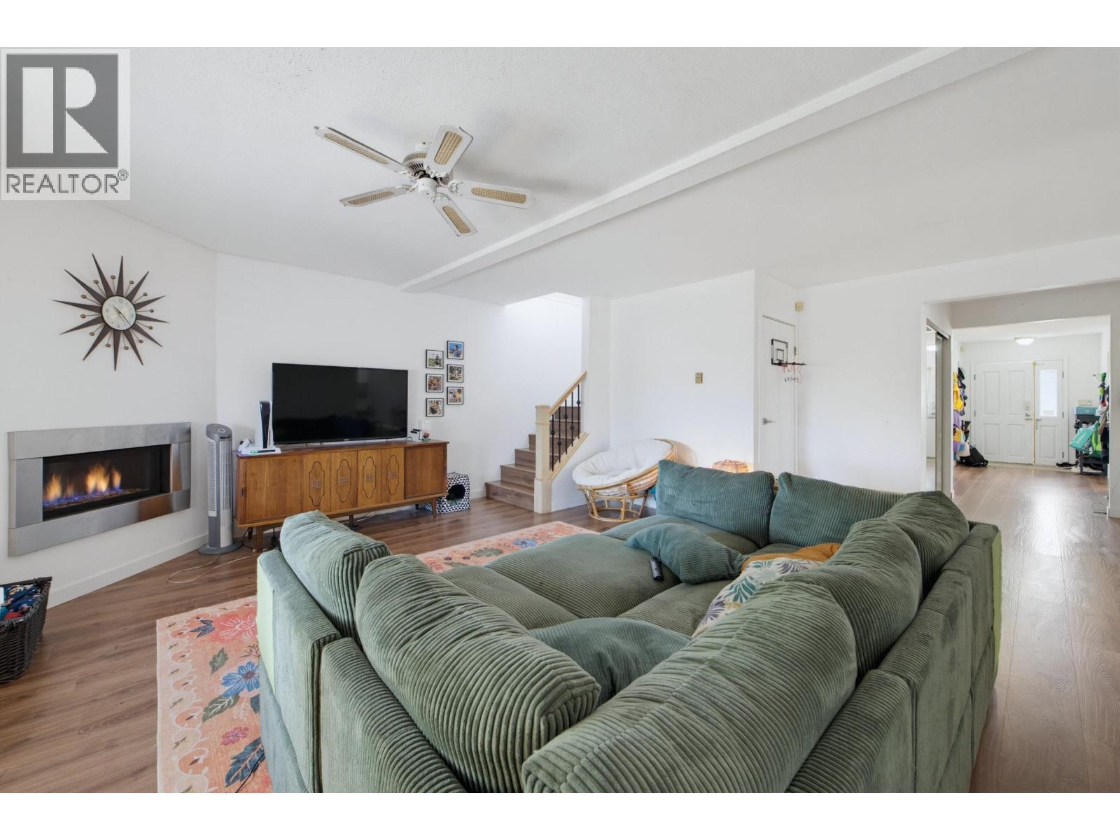
$10,033Investor & Home Buyers! Prime Metrotown location on a quiet street! This huge 10,608 sqft lot (51´ x 208´) features back lane access and southwesterly views. Conveniently located close to Central Park, Metrotown, transit, shopping, and amenities. This spacious home offers over 4,000 sqft of interior living space plus a massive covered balcony. Substantially renovated and extended in 1989 and 2023, the home is currently in excellent condition. Features 8 bedrooms and 6 bathrooms with a functional layout, including 4 bedrooms and 3 bathrooms on the main/upper levels. Three mortgage helpers provide excellent rental income potential. A fantastic opportunity in a highly desirable neighborhood! (id:31684)
| a week ago | Listing updated with changes from the MLS® | |
| a week ago | Status changed to Active | |
| a week ago | Listing first seen on site |



The trademarks MLS®, Multiple Listing Service® and the associated logos are owned by The Canadian Real Estate Association (CREA) and identify the quality of services provided by real estate professionals who are members of CREA. Used under license.
The trademarks REALTOR®, REALTORS®, and the REALTOR® logo are controlled by The Canadian Real Estate Association (CREA) and identify real estate professionals who are members of CREA. These trademarks are owned or controlled by The Canadian Real Estate Association (CREA) and identify real estate professionals who are members of CREA (REALTOR®) and/or the quality of services they provide (MLS®).
This REALTOR.ca listing content is owned and licensed by REALTOR® members of The Canadian Real Estate Association.