
407 19645 64 AVENUELangley, BC V2Y 1L2
Mortgage Calculator
Monthly Payment (Est.)
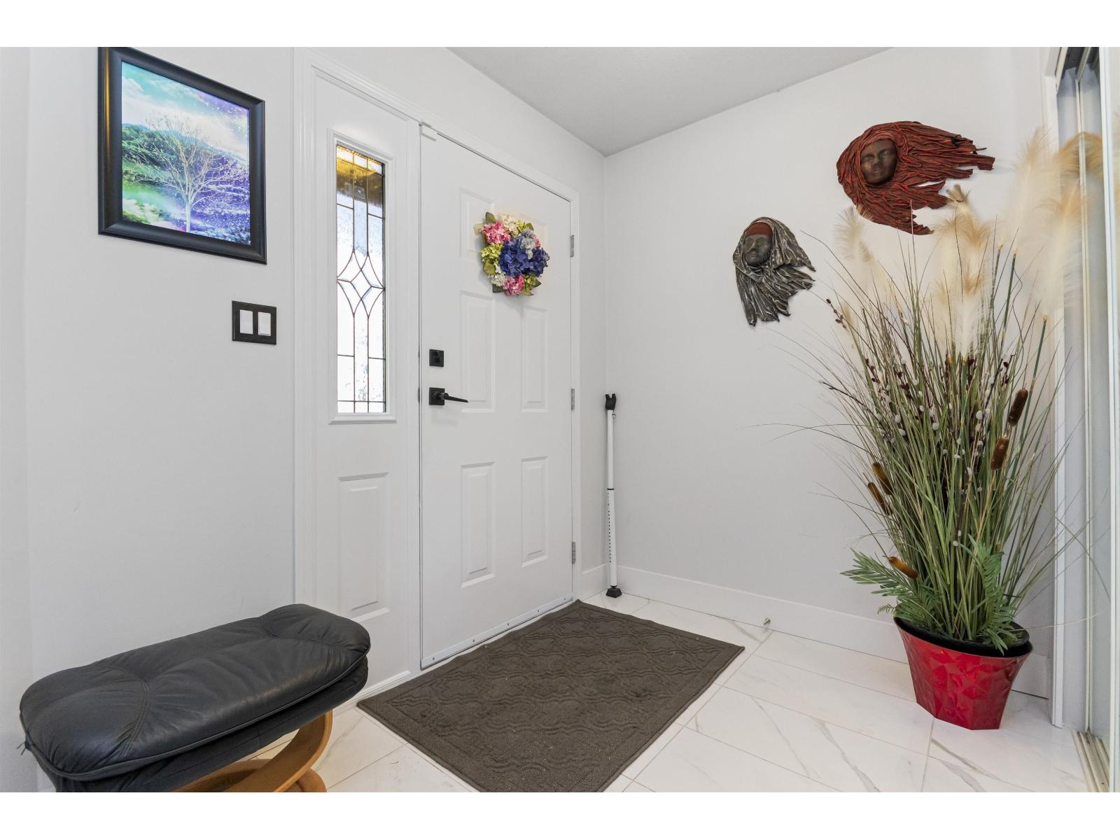
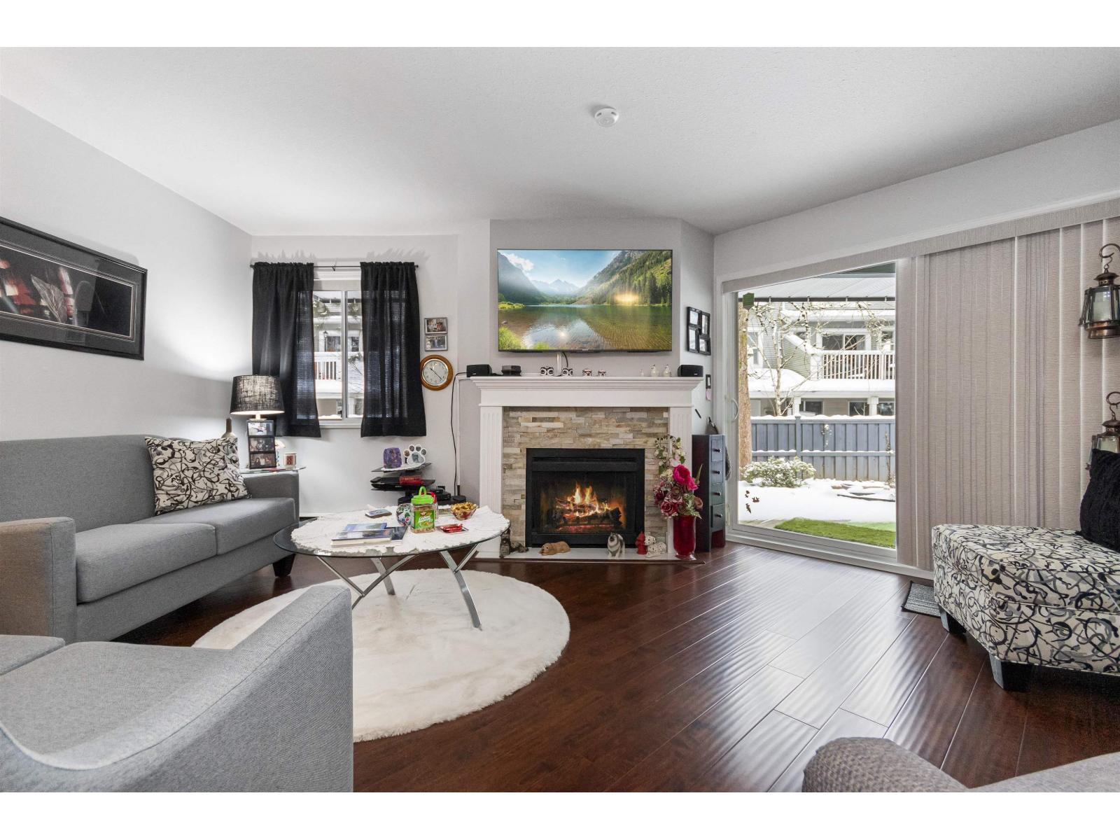
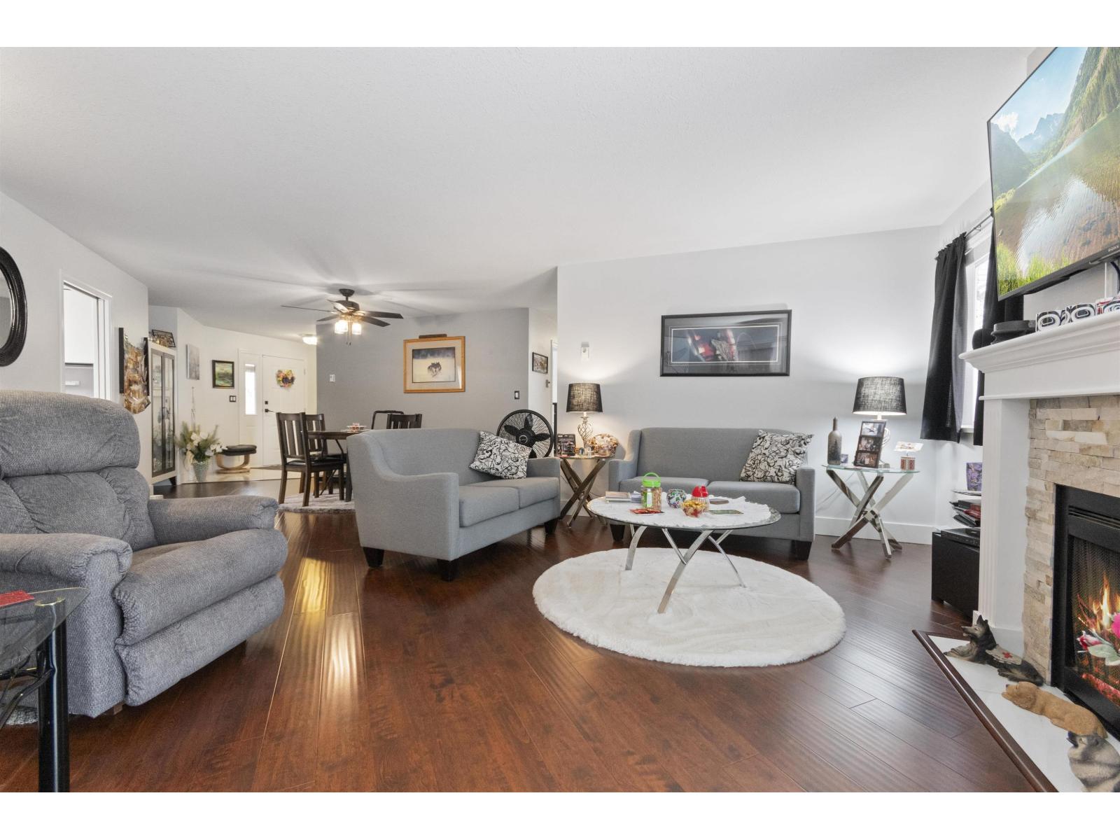
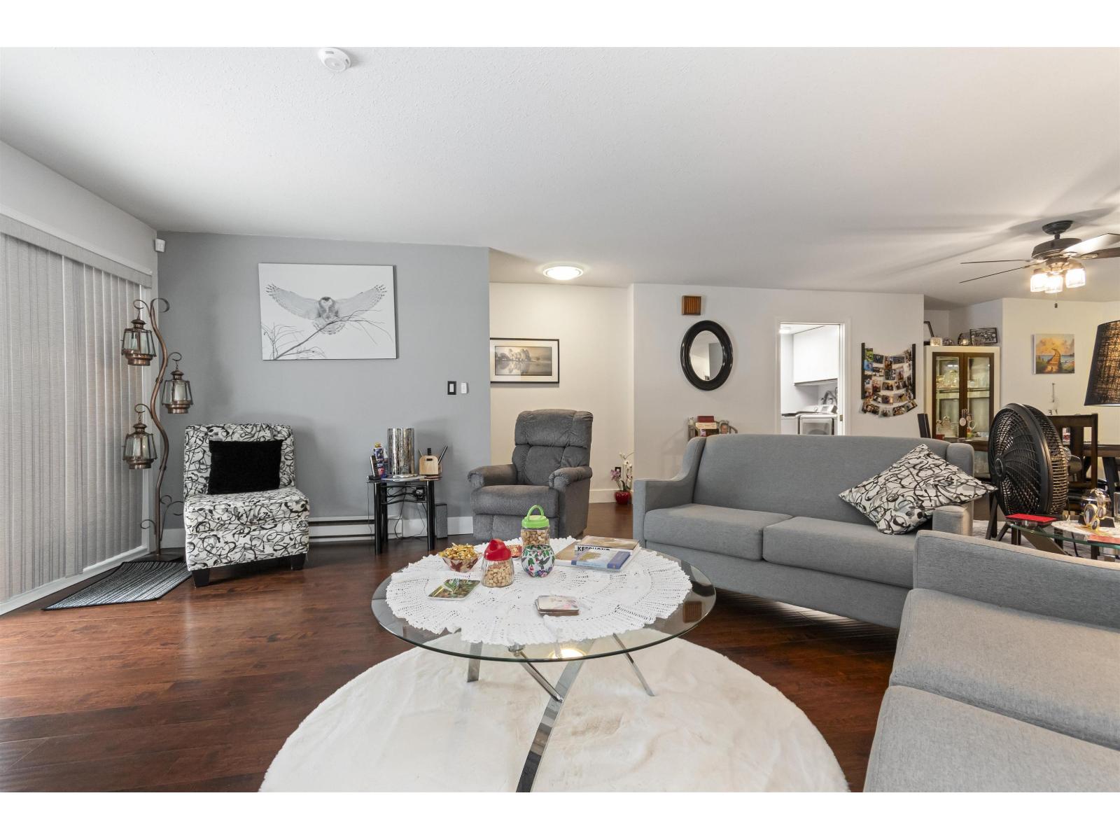
$2,896Very well maintained 2 bed, 2 bath rancher-style townhouse with unique floor plan located in Willoughby. Many recent upgrades including: flooring, fresh paint, granite countertops, appliances & garage door motor. The 2 bedrooms are located at opposite ends of the unit. The large primary bedroom features a walk-thru California closet & lovely 3 piece ensuite. Open-concept living/dining area with cozy gas fireplace, opening to a huge patio & beautiful yard that stretches the length of this unit! The large, bright kitchen/eating area features a bay window with electric blinds, gorgeous tile floors & glass doors accessing the huge patio. Laundry & 4 piece main bath compliment the remainder of this stylish home. Electricity & heat included in the strata fees. Walking distance to shops/transit. (id:31684)
| 5 days ago | Listing updated with changes from the MLS® | |
| a week ago | Listing first seen on site |



The trademarks MLS®, Multiple Listing Service® and the associated logos are owned by The Canadian Real Estate Association (CREA) and identify the quality of services provided by real estate professionals who are members of CREA. Used under license.
The trademarks REALTOR®, REALTORS®, and the REALTOR® logo are controlled by The Canadian Real Estate Association (CREA) and identify real estate professionals who are members of CREA. These trademarks are owned or controlled by The Canadian Real Estate Association (CREA) and identify real estate professionals who are members of CREA (REALTOR®) and/or the quality of services they provide (MLS®).
This REALTOR.ca listing content is owned and licensed by REALTOR® members of The Canadian Real Estate Association.