
11772 92 AVENUEDelta, BC V4C 3L4
Mortgage Calculator
Monthly Payment (Est.)
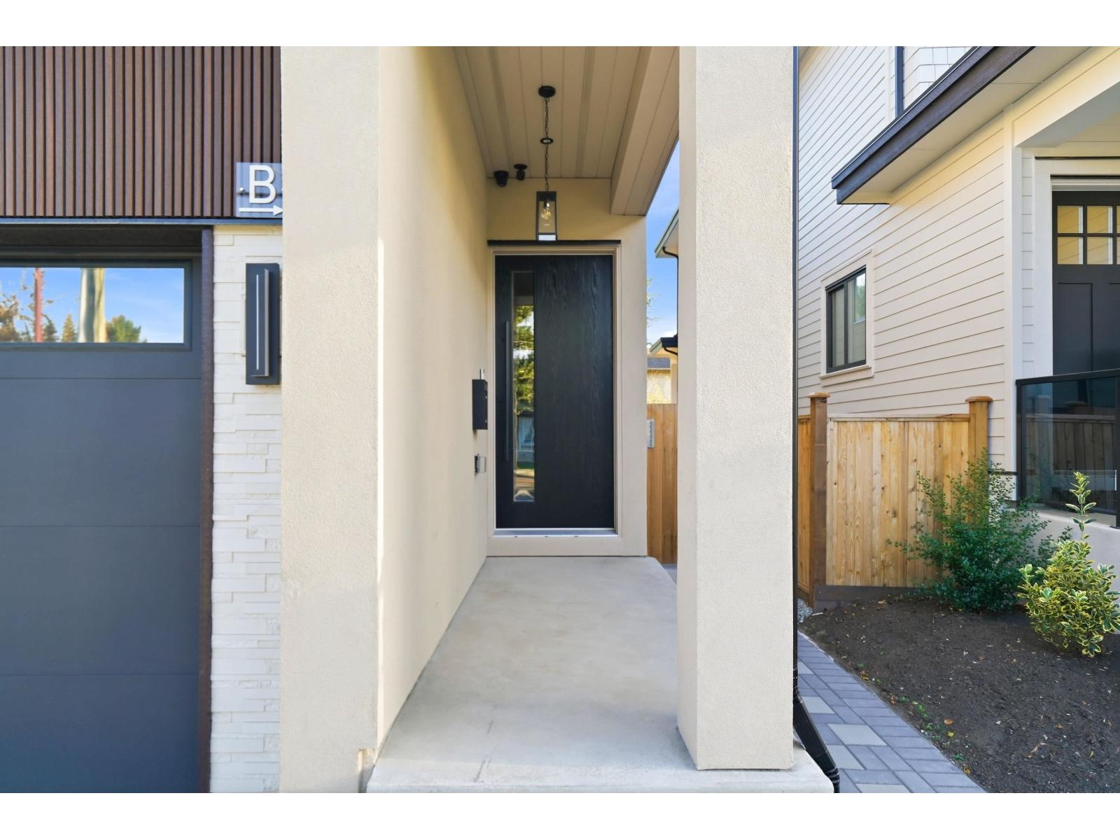
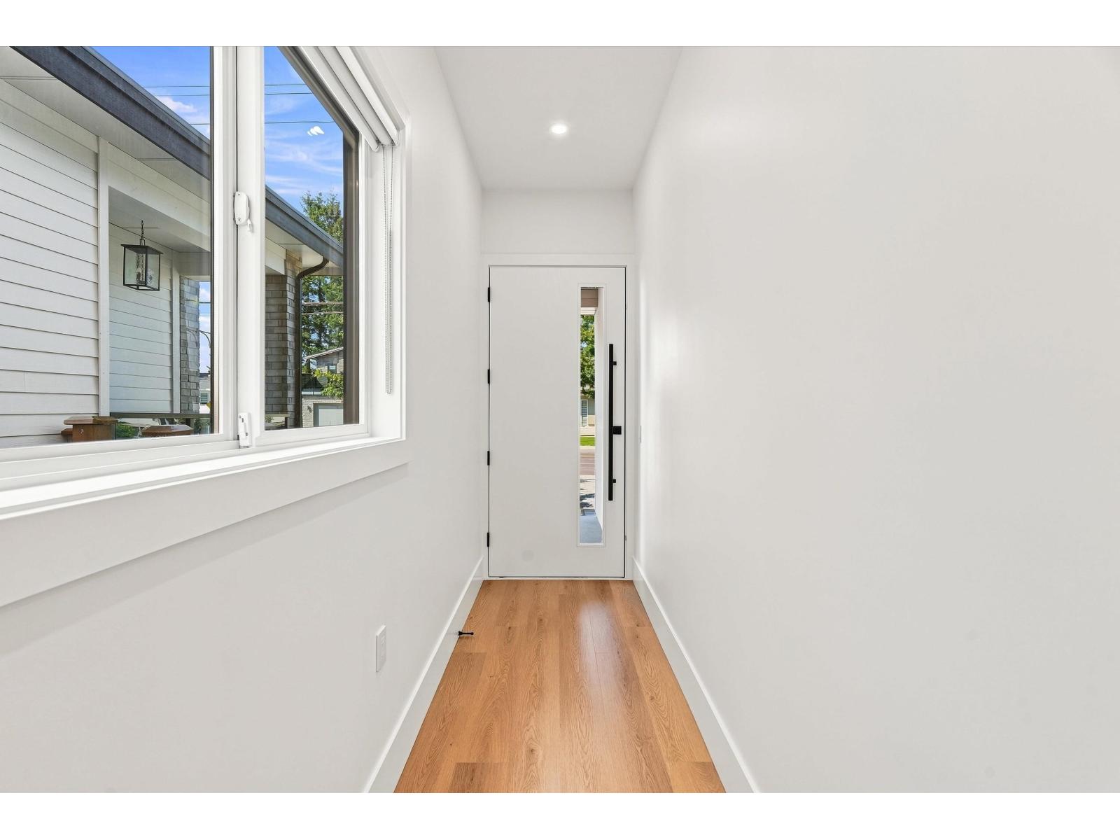
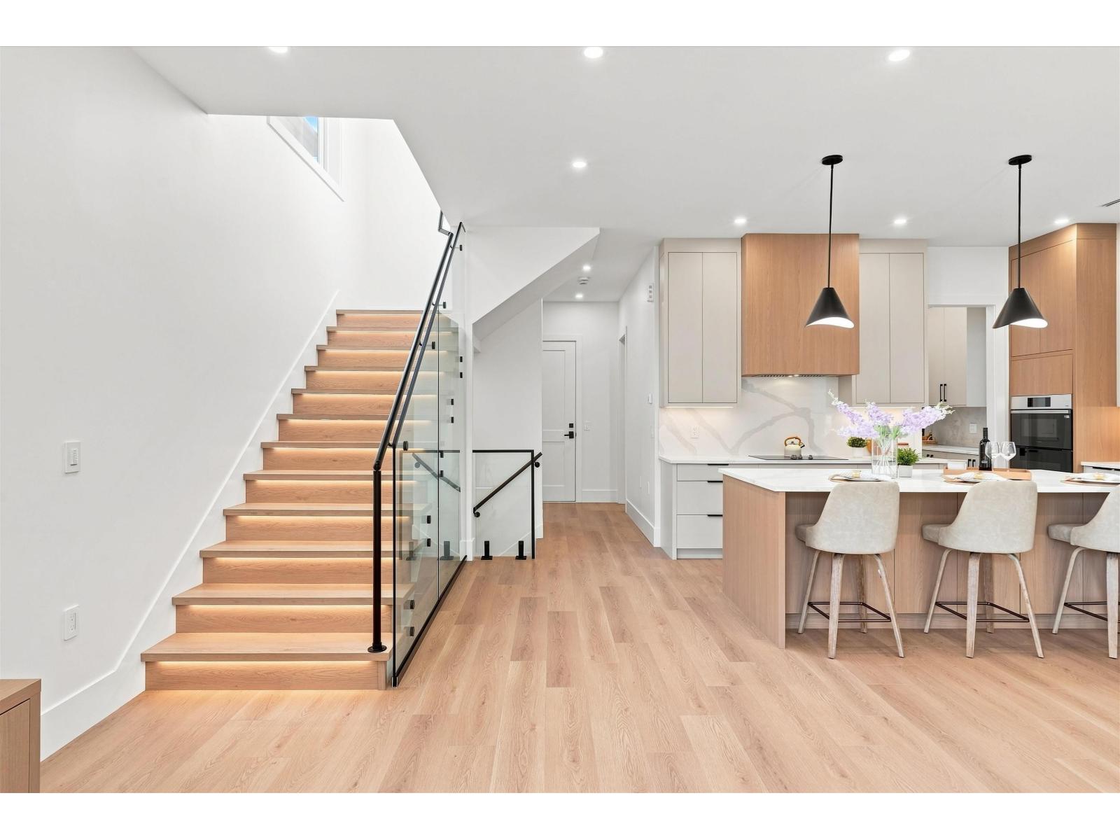
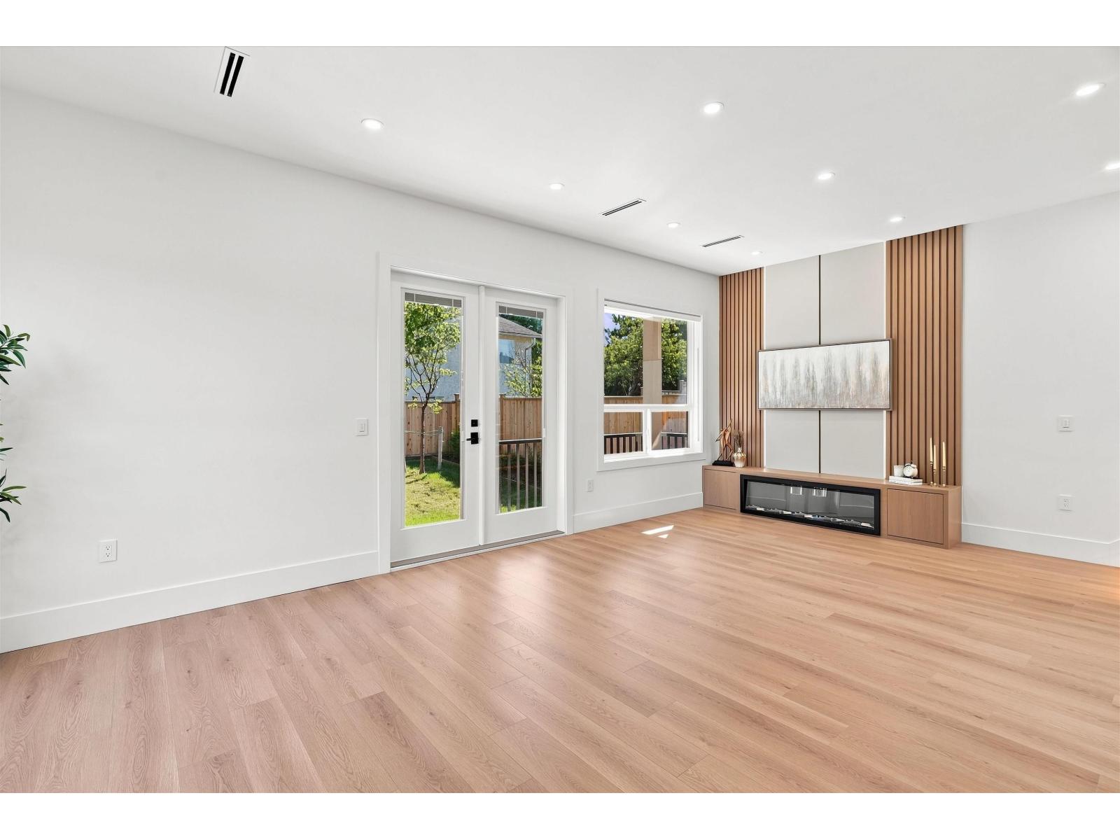
$7,295Welcome to this stunning brand-new home in one of North Delta's most sought-after and convenient locations! Designed with modern living in mind, the main level offers a spacious family room, dining area, beautifully finished kitchen with a separate spice kitchen, plus a generous den perfect for a home office or additional living space. Upstairs features four spacious bedrooms and three full bathrooms, providing plenty of room for the entire family. The lower level adds even more flexibility with a recreation/media room and bathroom for upstairs use, along with a separate 1-bedroom + den basement suite with its own laundry-an excellent mortgage helper. Located just steps from schools, parks, recreation and transit, with quick access to Highways 17, 91 and 99 for an easy commute. A fantastic opportunity to own a brand-new home offering space, functionality, income potential and an unbeatable North Delta location! (id:31684)
| 9 hours ago | Listing updated with changes from the MLS® | |
| 9 hours ago | Status changed to Active | |
| a week ago | Listing first seen on site |



The trademarks MLS®, Multiple Listing Service® and the associated logos are owned by The Canadian Real Estate Association (CREA) and identify the quality of services provided by real estate professionals who are members of CREA. Used under license.
The trademarks REALTOR®, REALTORS®, and the REALTOR® logo are controlled by The Canadian Real Estate Association (CREA) and identify real estate professionals who are members of CREA. These trademarks are owned or controlled by The Canadian Real Estate Association (CREA) and identify real estate professionals who are members of CREA (REALTOR®) and/or the quality of services they provide (MLS®).
This REALTOR.ca listing content is owned and licensed by REALTOR® members of The Canadian Real Estate Association.