
4907 4730 LOUGHEED HIGHWAYBurnaby, BC V5C 0M9
Mortgage Calculator
Monthly Payment (Est.)
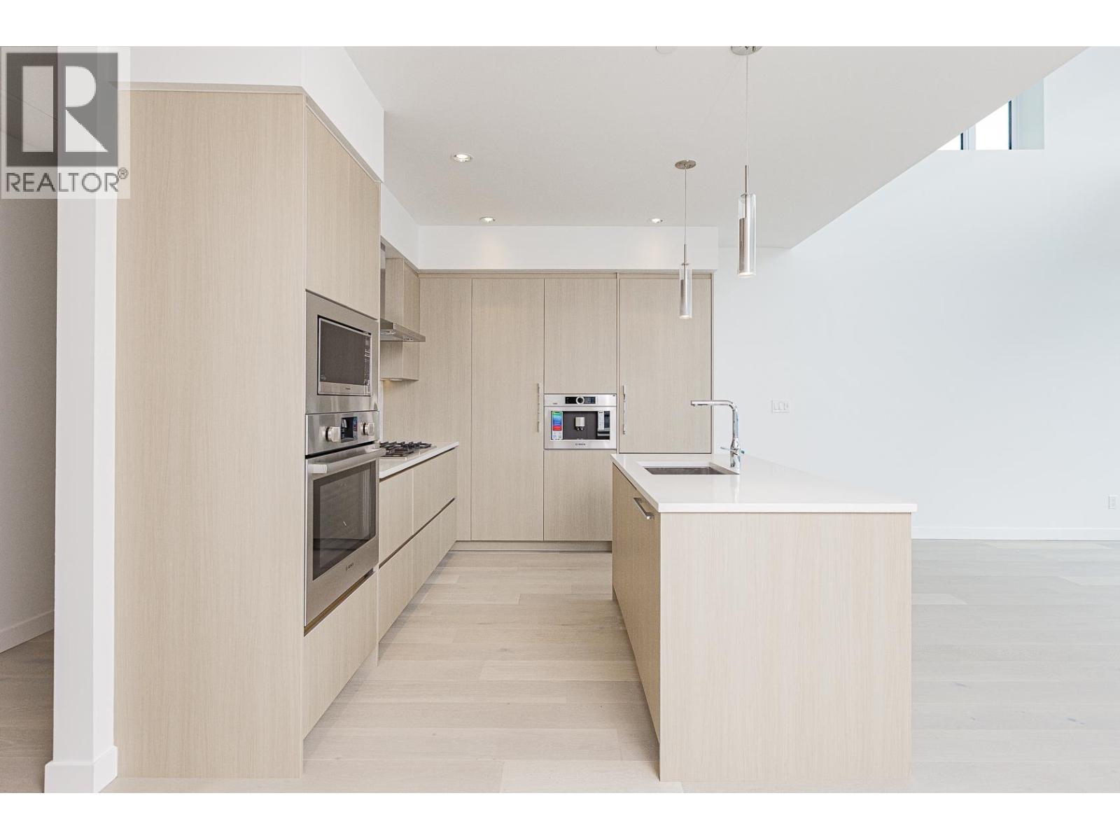
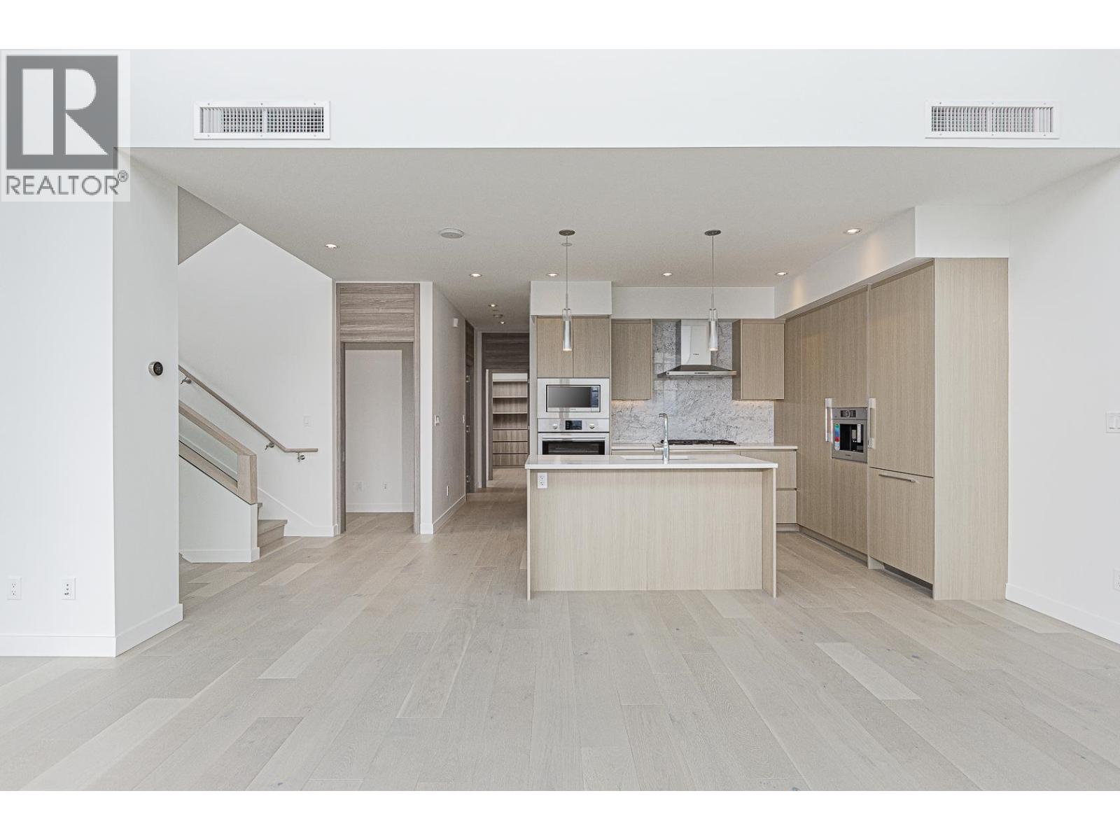
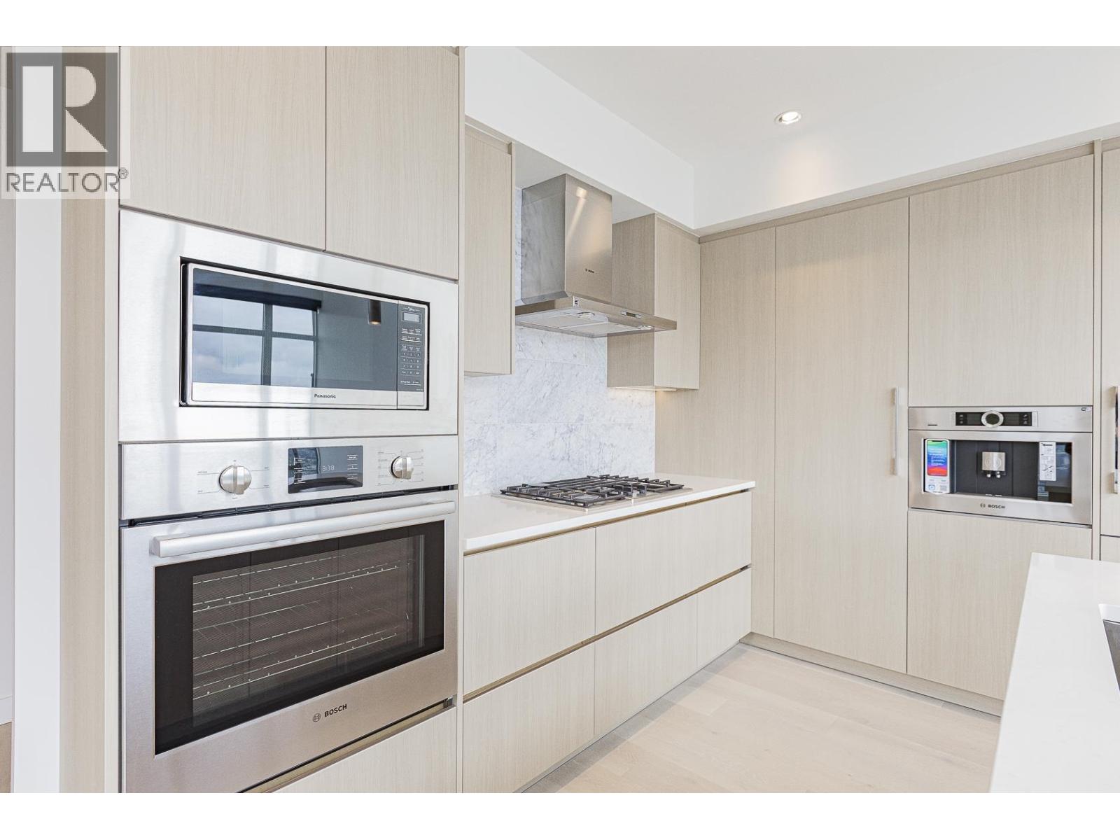
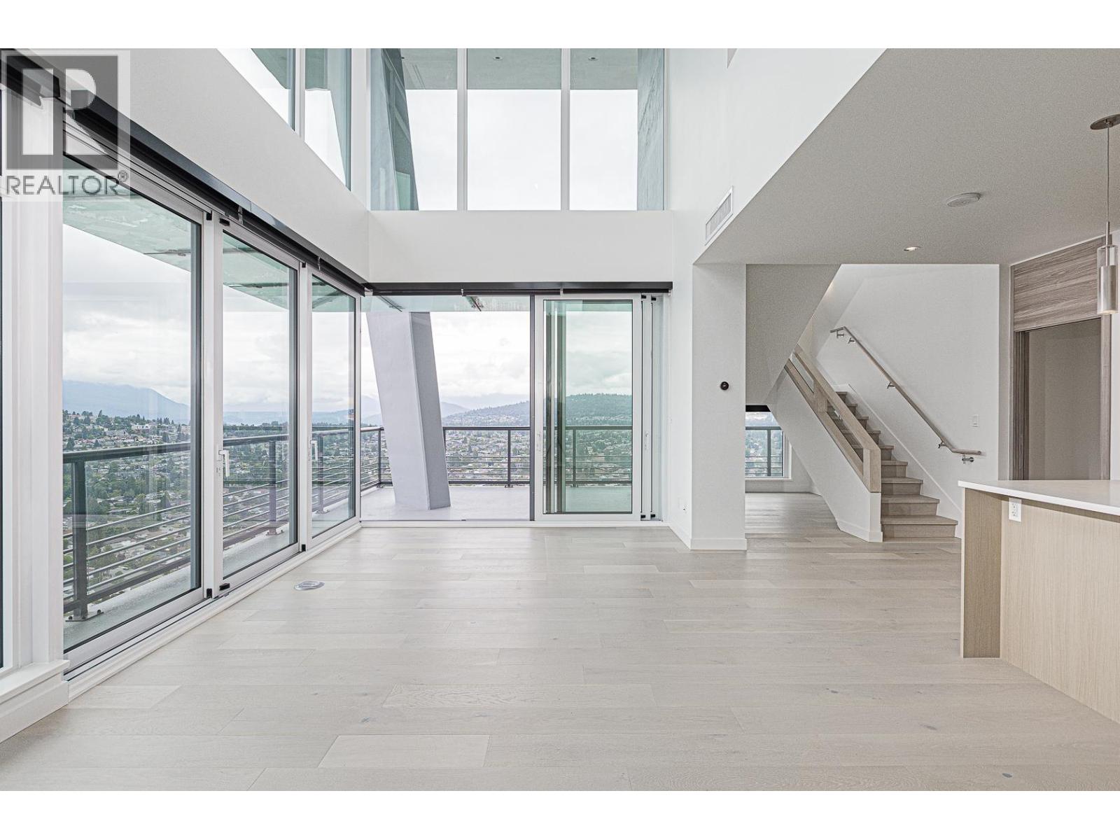
$11,178Rare 2-level penthouse at Concord Brentwood Hillside West with approx. 2,046 square ft of interior space and approx. 2,650 square ft of outdoor space. Featuring a dramatic double-height living room, floor-to-ceiling windows throughout, an expansive private rooftop deck with built-in BBQ and sink, and panoramic city and mountain views, this home is perfect for entertaining. Bright by day and stunning by night. 3 bedrooms, 4 bathrooms, concrete construction, central A/C, and premium amenities including concierge, gym, and clubhouse. Includes a large private 2-car garage within the underground parking. Tenanted property, showings by appointment only. All measurements approximate, buyer to verify if important. (id:31684)
| 6 days ago | Listing updated with changes from the MLS® | |
| 2 weeks ago | Listing first seen on site |



The trademarks MLS®, Multiple Listing Service® and the associated logos are owned by The Canadian Real Estate Association (CREA) and identify the quality of services provided by real estate professionals who are members of CREA. Used under license.
The trademarks REALTOR®, REALTORS®, and the REALTOR® logo are controlled by The Canadian Real Estate Association (CREA) and identify real estate professionals who are members of CREA. These trademarks are owned or controlled by The Canadian Real Estate Association (CREA) and identify real estate professionals who are members of CREA (REALTOR®) and/or the quality of services they provide (MLS®).
This REALTOR.ca listing content is owned and licensed by REALTOR® members of The Canadian Real Estate Association.