
331 2055 INGLEDEW STREETPrince George, BC V2L 5S1
Mortgage Calculator
Monthly Payment (Est.)
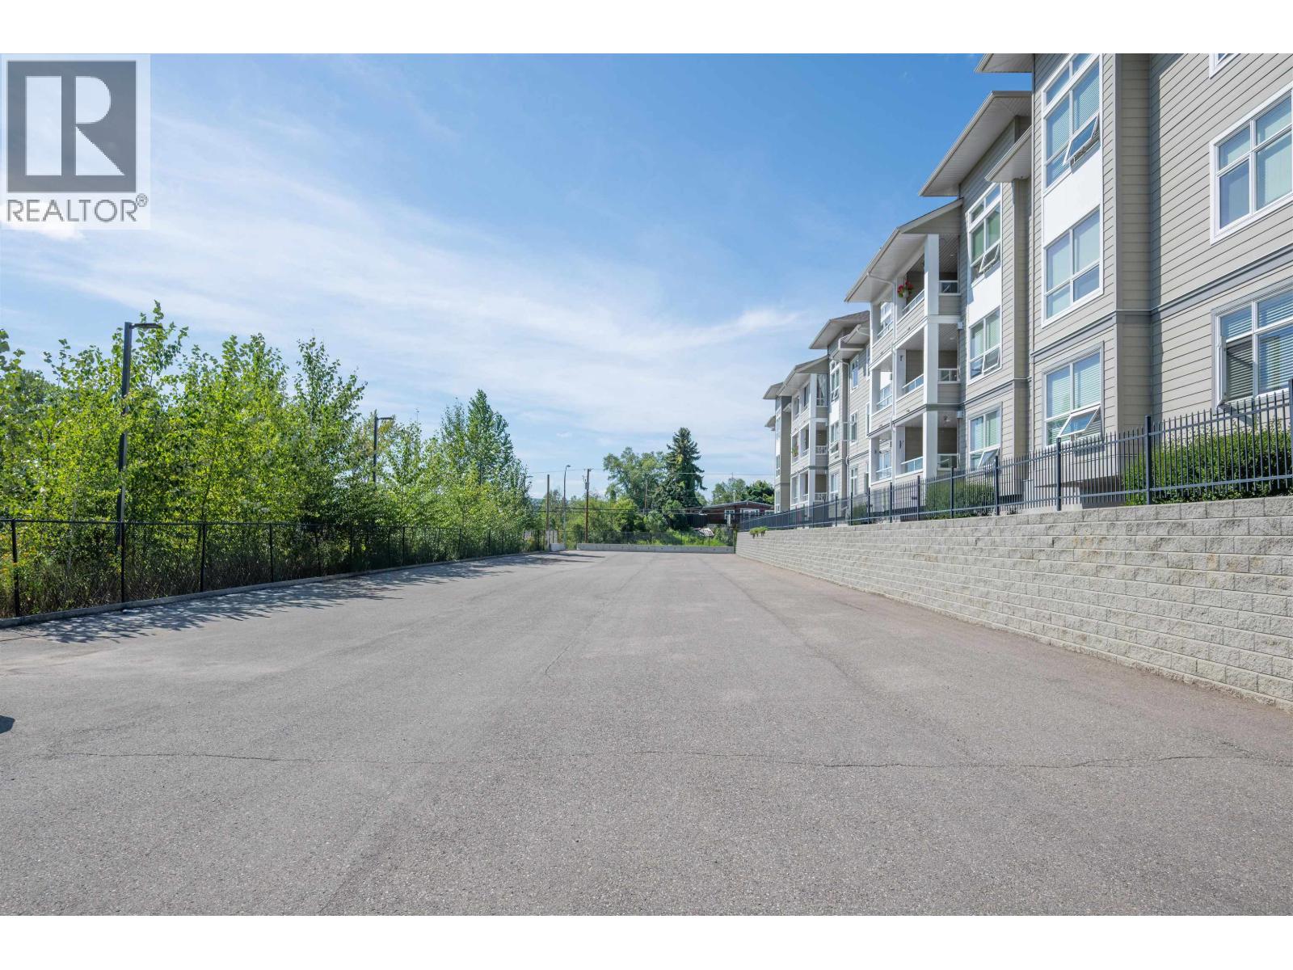
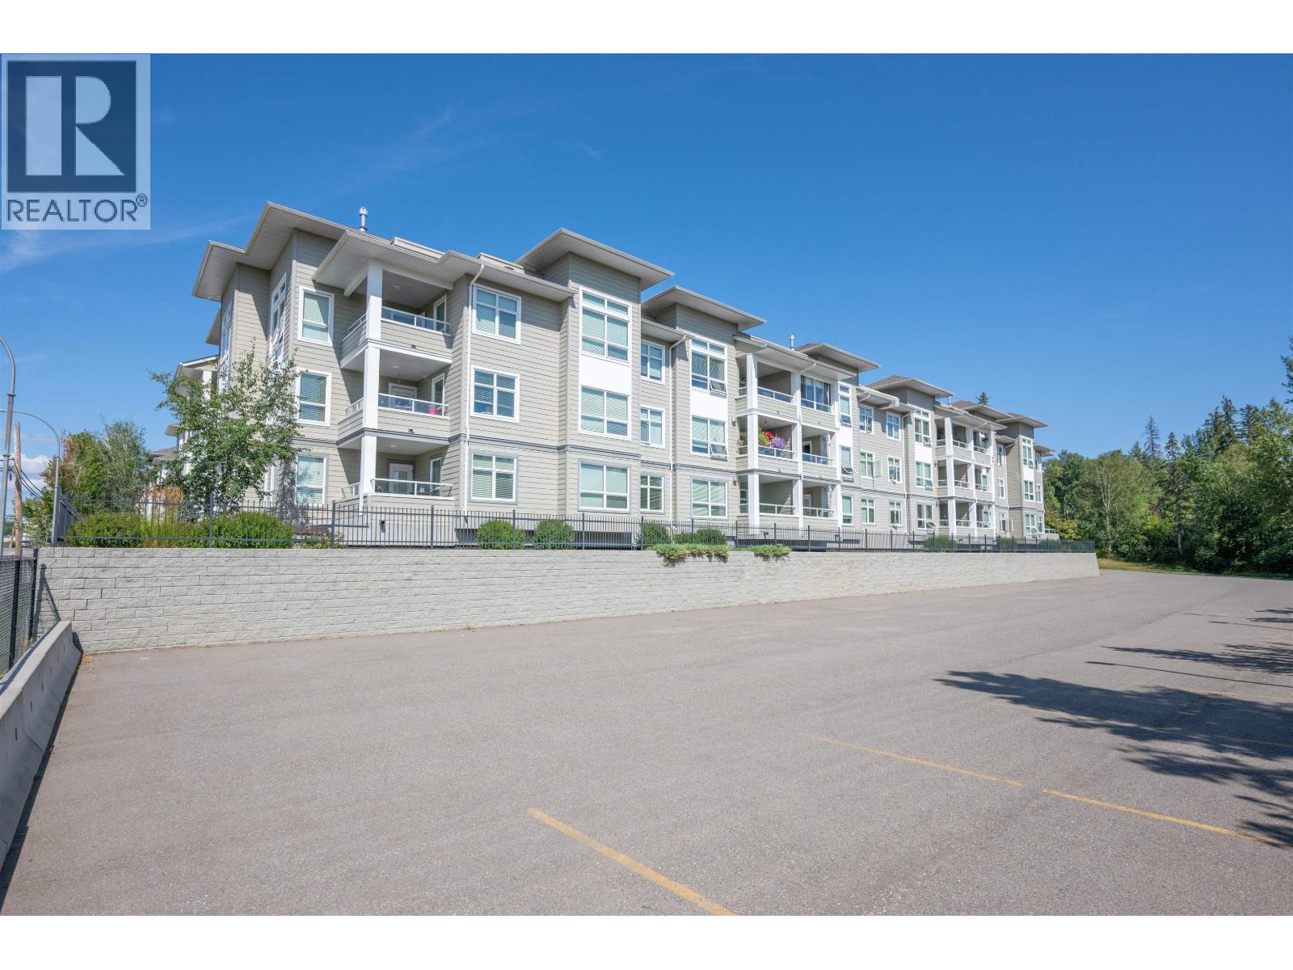

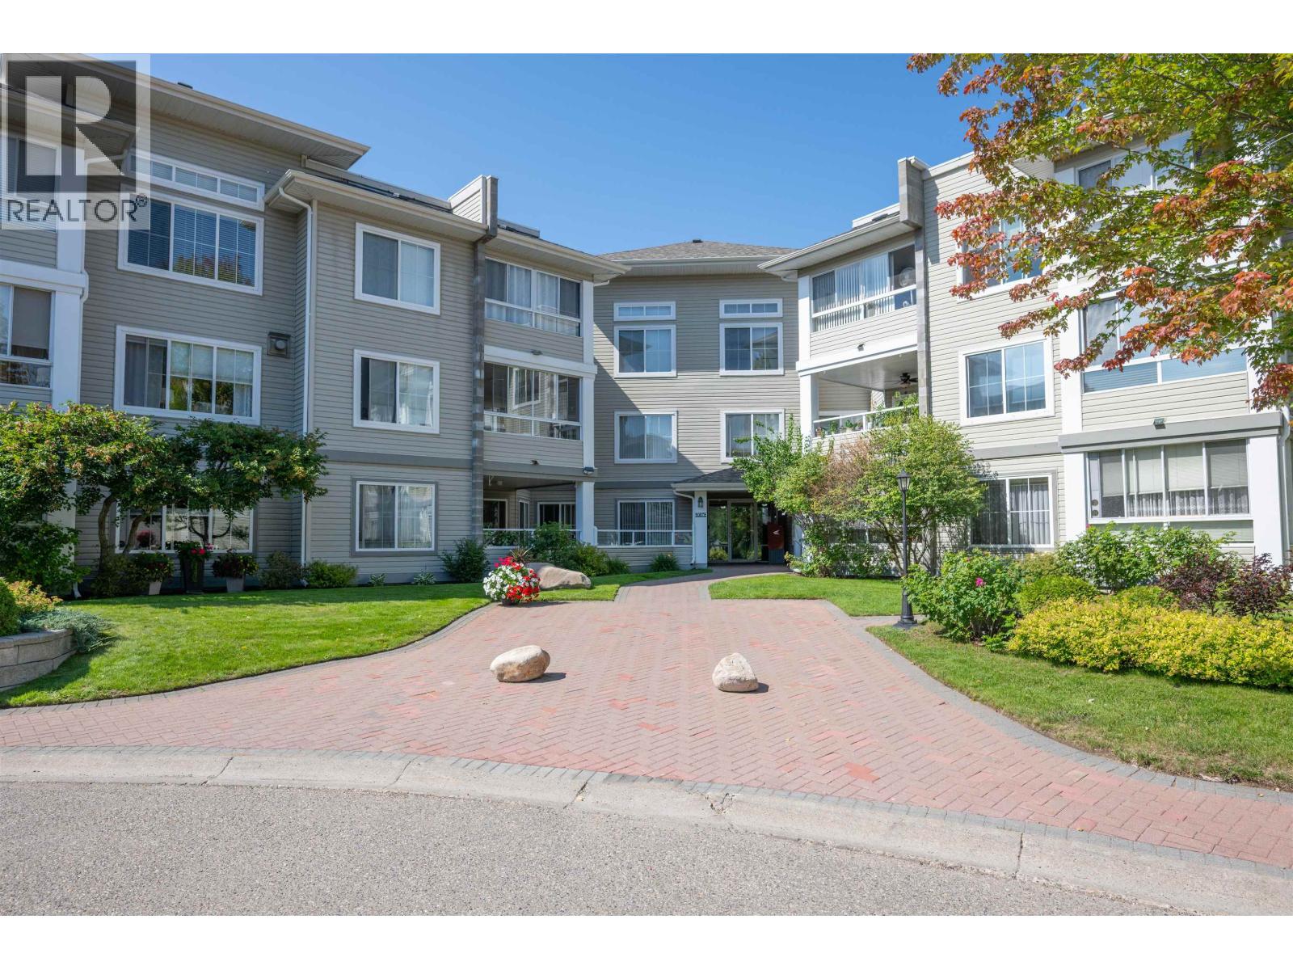
$2,049Unit 331 in Magnolia Gardens is a 2 bedroom top floor corner suite in one of Prince George's most sought after buildings. Live a low maintenance lifestyle with extra amenities such as an exercise room, underground parking, storage space, car wash bay, and 2 units available as guest suites for visitors. The unit has been well maintained and offers an ensuite in the large primary bedroom, walk-in closet, and vaulted ceilings in the living room. (id:31684)
| 4 days ago | Listing updated with changes from the MLS® | |
| 4 days ago | Status changed to Active | |
| a week ago | Listing first seen on site |



The trademarks MLS®, Multiple Listing Service® and the associated logos are owned by The Canadian Real Estate Association (CREA) and identify the quality of services provided by real estate professionals who are members of CREA. Used under license.
The trademarks REALTOR®, REALTORS®, and the REALTOR® logo are controlled by The Canadian Real Estate Association (CREA) and identify real estate professionals who are members of CREA. These trademarks are owned or controlled by The Canadian Real Estate Association (CREA) and identify real estate professionals who are members of CREA (REALTOR®) and/or the quality of services they provide (MLS®).
This REALTOR.ca listing content is owned and licensed by REALTOR® members of The Canadian Real Estate Association.