
175 8333 JONES ROADRichmond, BC V6Y 3W9
Mortgage Calculator
Monthly Payment (Est.)
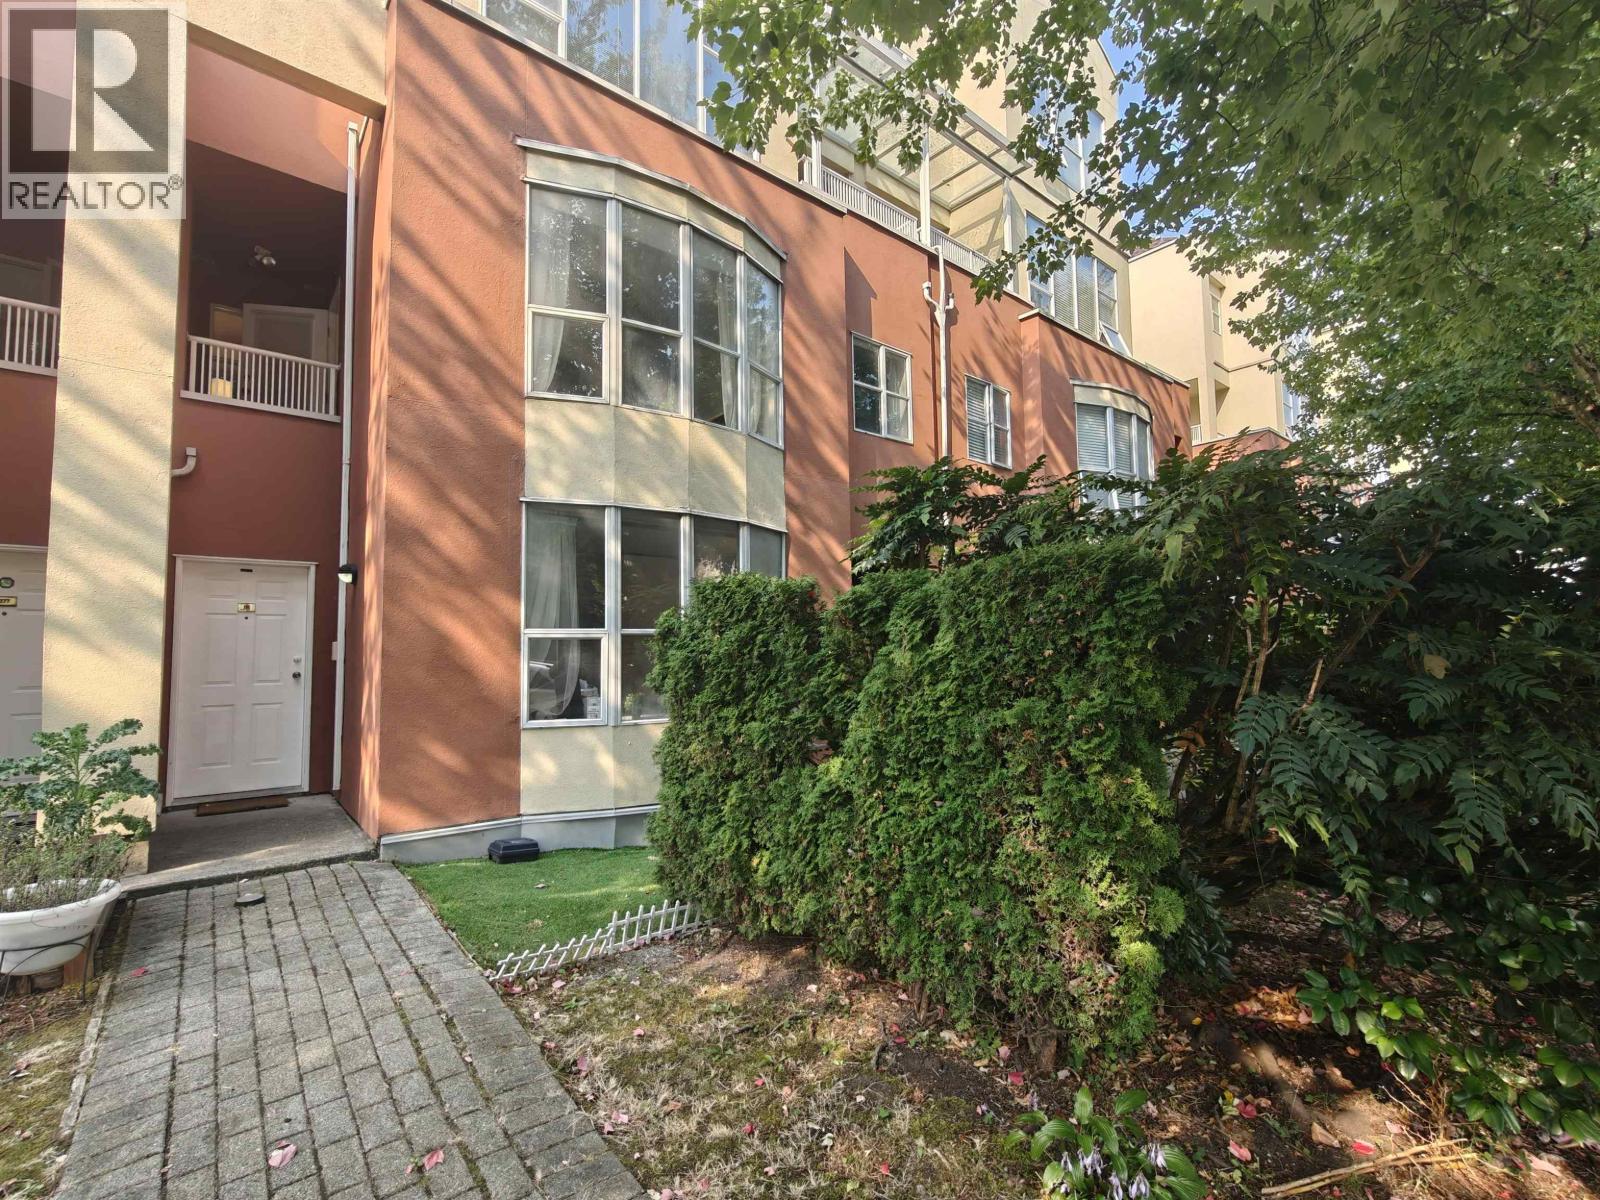
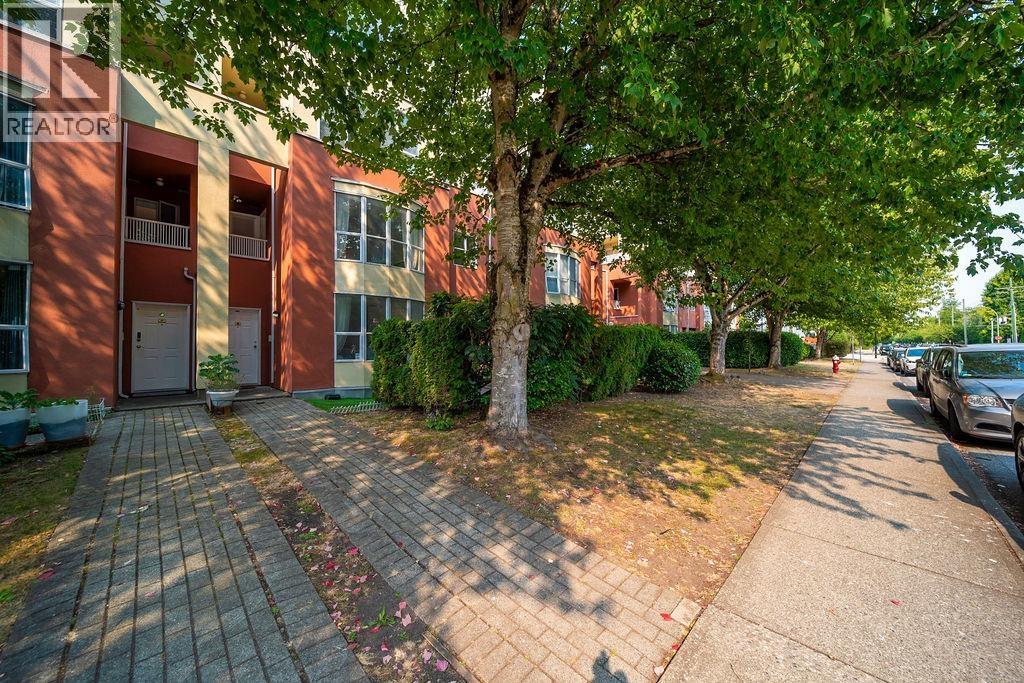
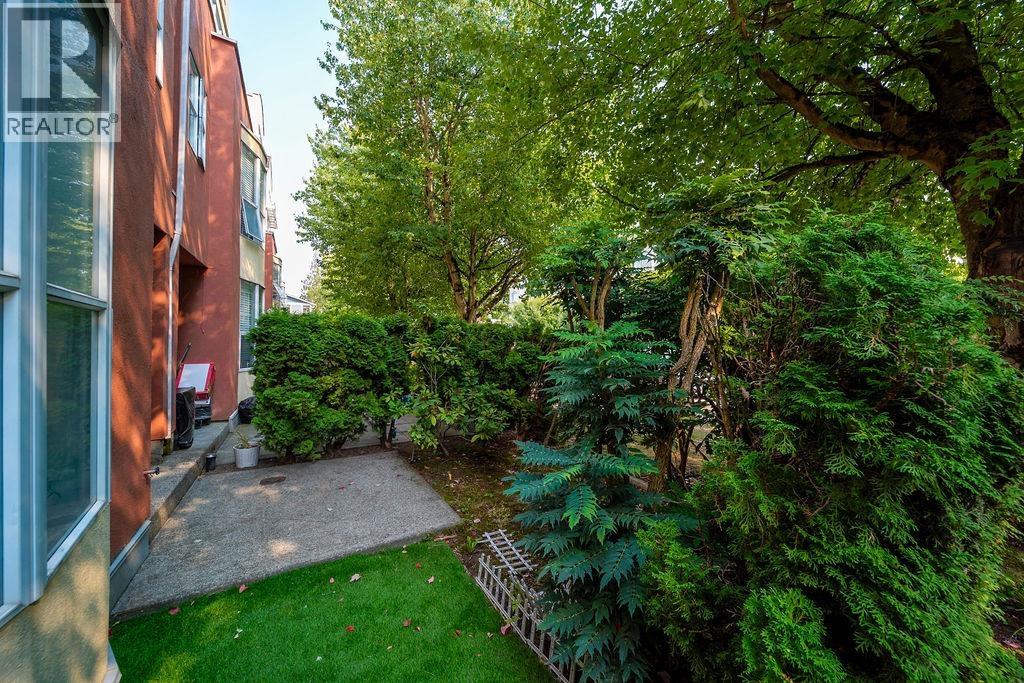
$3,185Well-maintained south-facing townhome in a highly convenient Richmond location. This spacious 1,518 SF two-level townhome offers 3 bedrooms plus a den and 2.5 bathrooms, with a functional layout featuring generous living and dining spaces. The primary bedroom enjoys a private balcony, while additional highlights include in-suite laundry, ample storage, and one secured underground parking stall. Direct street access adds everyday convenience. The well-managed complex has a newer roof and updated canopies. Ideally situated beside a park and General Currie Elementary, with Richmond Centre, Canada Line, transit, restaurants, and other amenities all within easy reach.Open House:Aug22 Sat 12-2pm. (id:31684)
| 3 days ago | Listing updated with changes from the MLS® | |
| 3 days ago | Status changed to Active | |
| 2 weeks ago | Listing first seen on site |



The trademarks MLS®, Multiple Listing Service® and the associated logos are owned by The Canadian Real Estate Association (CREA) and identify the quality of services provided by real estate professionals who are members of CREA. Used under license.
The trademarks REALTOR®, REALTORS®, and the REALTOR® logo are controlled by The Canadian Real Estate Association (CREA) and identify real estate professionals who are members of CREA. These trademarks are owned or controlled by The Canadian Real Estate Association (CREA) and identify real estate professionals who are members of CREA (REALTOR®) and/or the quality of services they provide (MLS®).
This REALTOR.ca listing content is owned and licensed by REALTOR® members of The Canadian Real Estate Association.