
4934 GEER ROADSechelt, BC V0N 3A2
Mortgage Calculator
Monthly Payment (Est.)
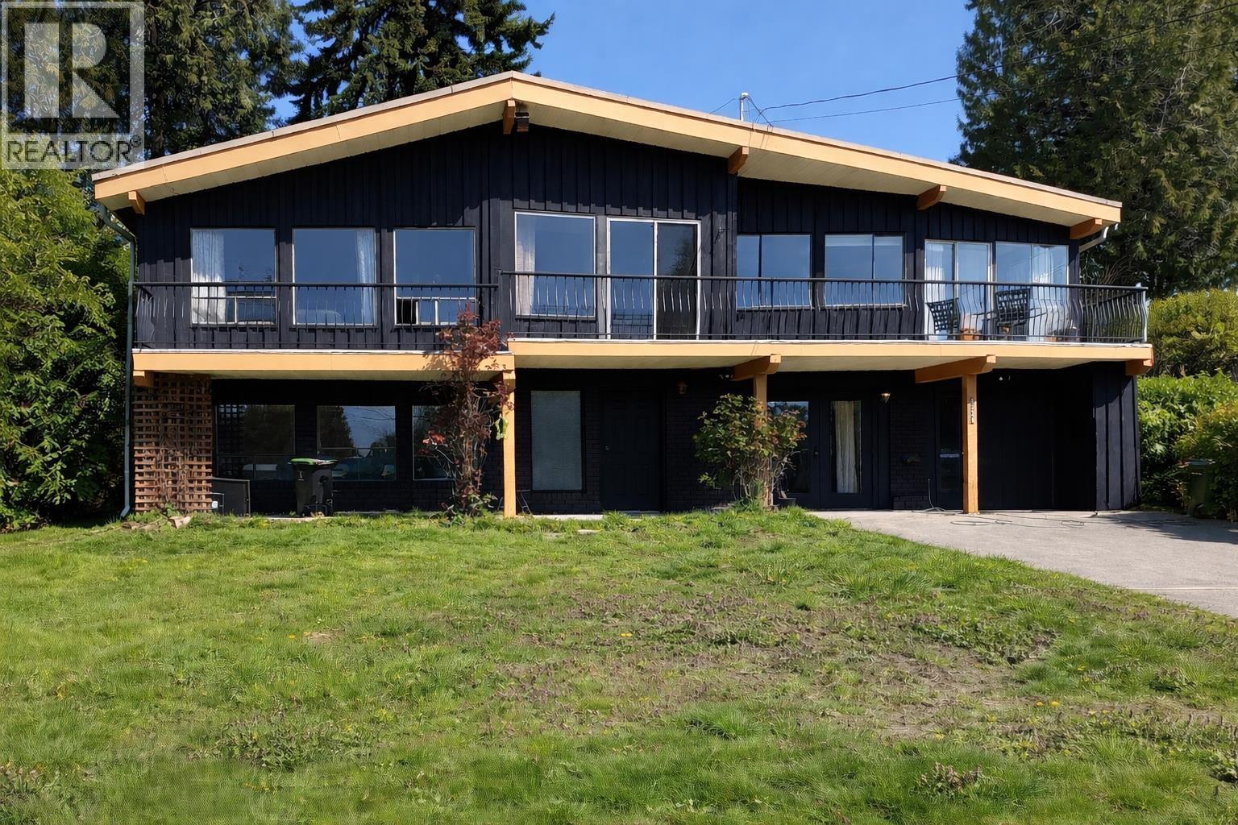
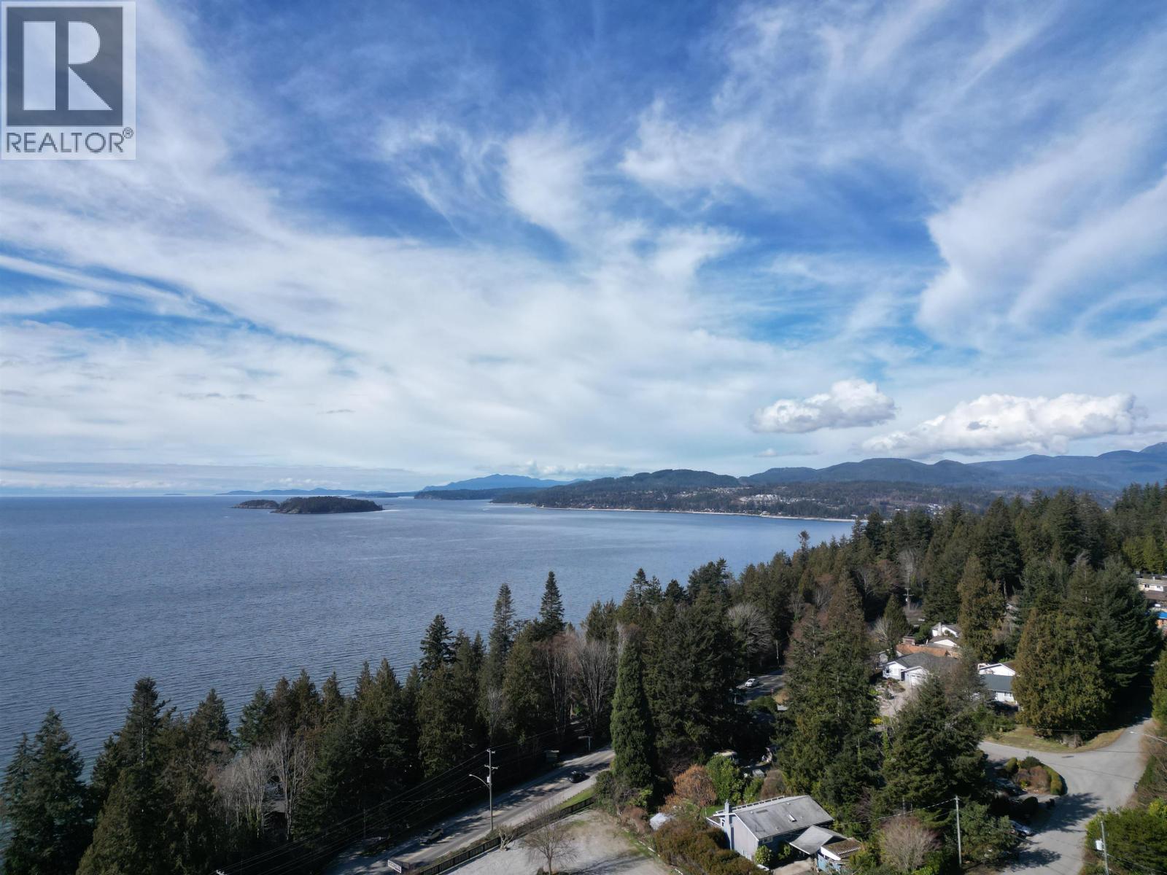
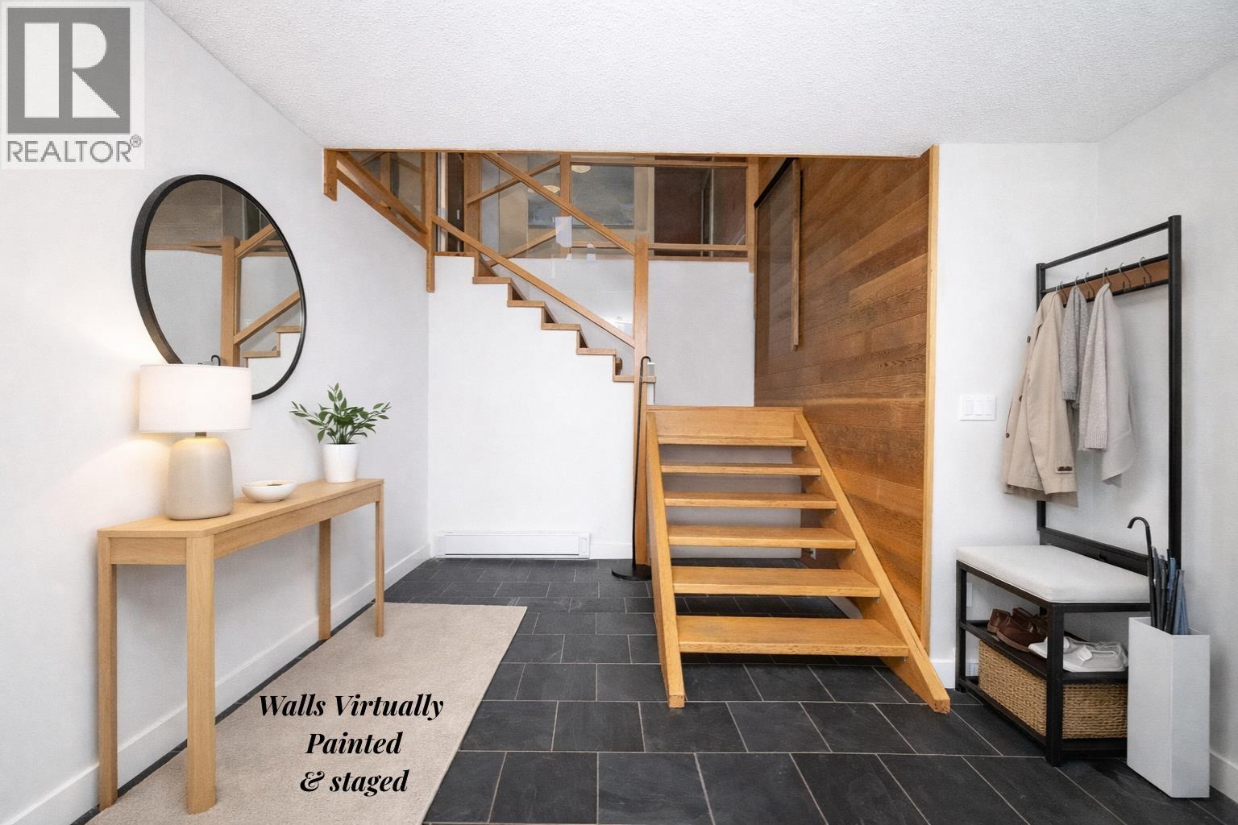
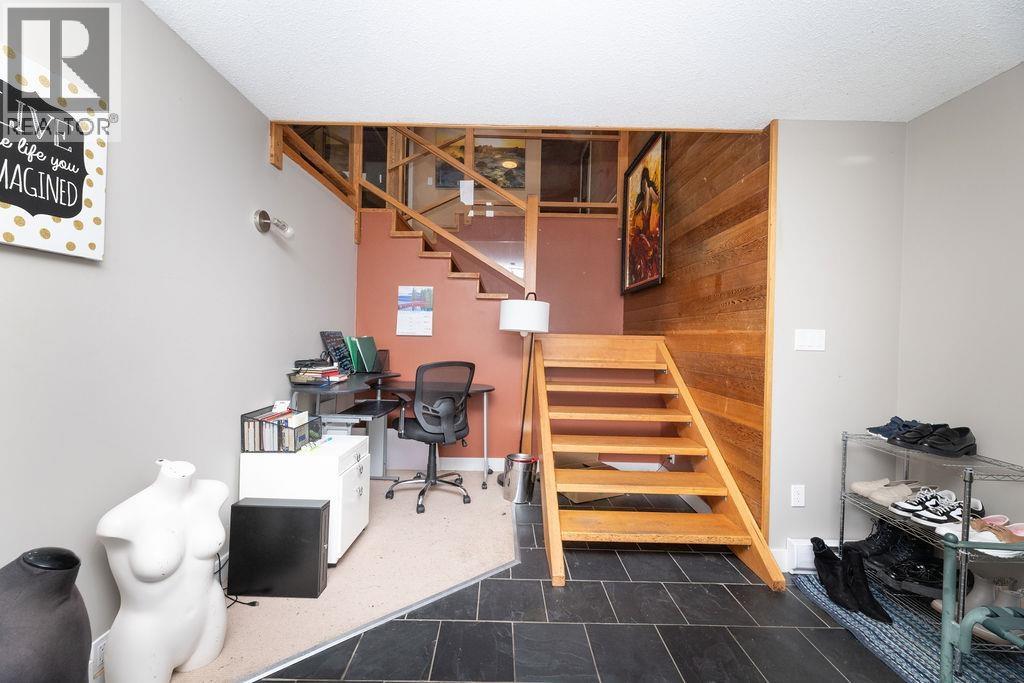
$4,102This 3,274 square ft oceanview home offers 3 bdrms, a den, & 2 bathrooms across 2 beautifully finished living spaces. Perfect as a primary residence, vacation retreat, or investment property. Located in one of the area's most desirable neighbourhoods, this versatile home features an upper level with a bright, open floor plan, 2 bdrms, 2 bthrms, skylights, a charming brick wood-burning fireplace, & a sunroom that captures sweeping ocean views. Step out onto the spacious deck & enjoy the private yard, ideal for entertaining or relaxing. The renovated lower level offers a light-filled 1-bdrm, 1-bath suite. With consistent rental income between $4,800-$7,000/month, recent improvements & zoning for short-term rentals, this home delivers the perfect blend of lifestyle, flexibility, & income potential. (id:31684)
| a week ago | Listing updated with changes from the MLS® | |
| a week ago | Listing first seen on site |



The trademarks MLS®, Multiple Listing Service® and the associated logos are owned by The Canadian Real Estate Association (CREA) and identify the quality of services provided by real estate professionals who are members of CREA. Used under license.
The trademarks REALTOR®, REALTORS®, and the REALTOR® logo are controlled by The Canadian Real Estate Association (CREA) and identify real estate professionals who are members of CREA. These trademarks are owned or controlled by The Canadian Real Estate Association (CREA) and identify real estate professionals who are members of CREA (REALTOR®) and/or the quality of services they provide (MLS®).
This REALTOR.ca listing content is owned and licensed by REALTOR® members of The Canadian Real Estate Association.