
4616 GRAY DRIVEPrince George, BC V2K 4Y4
Mortgage Calculator
Monthly Payment (Est.)
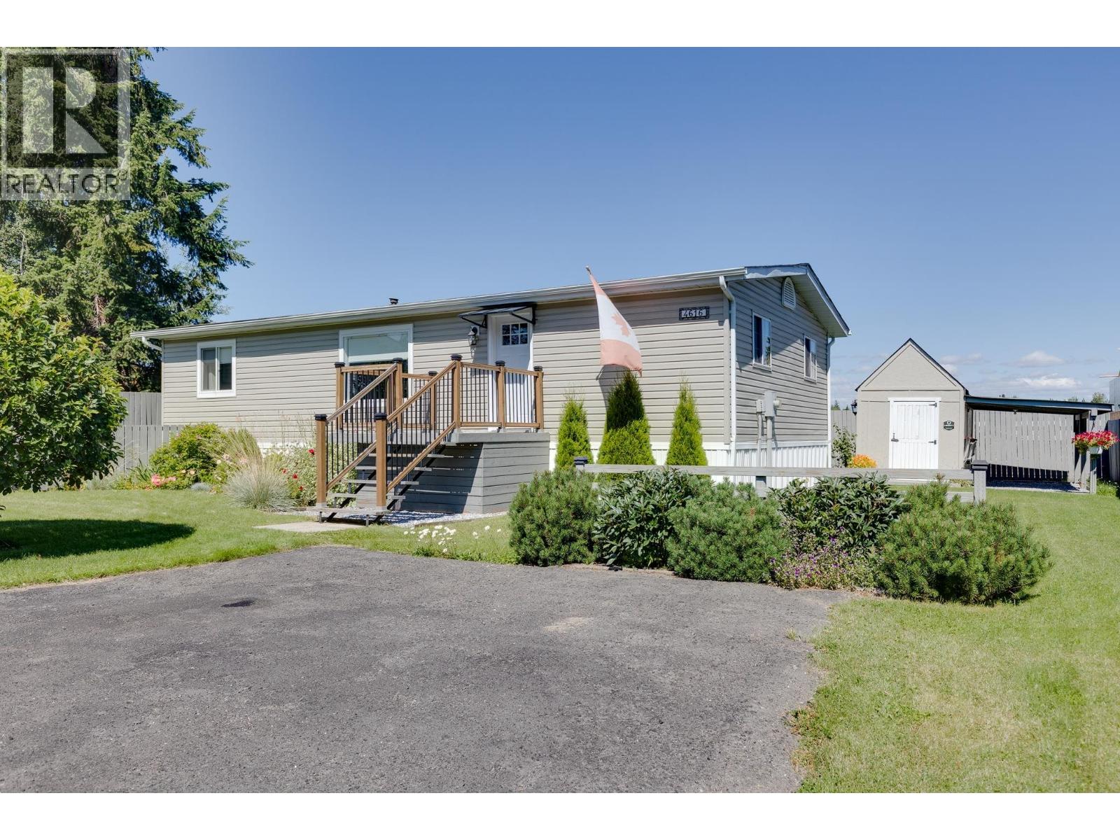
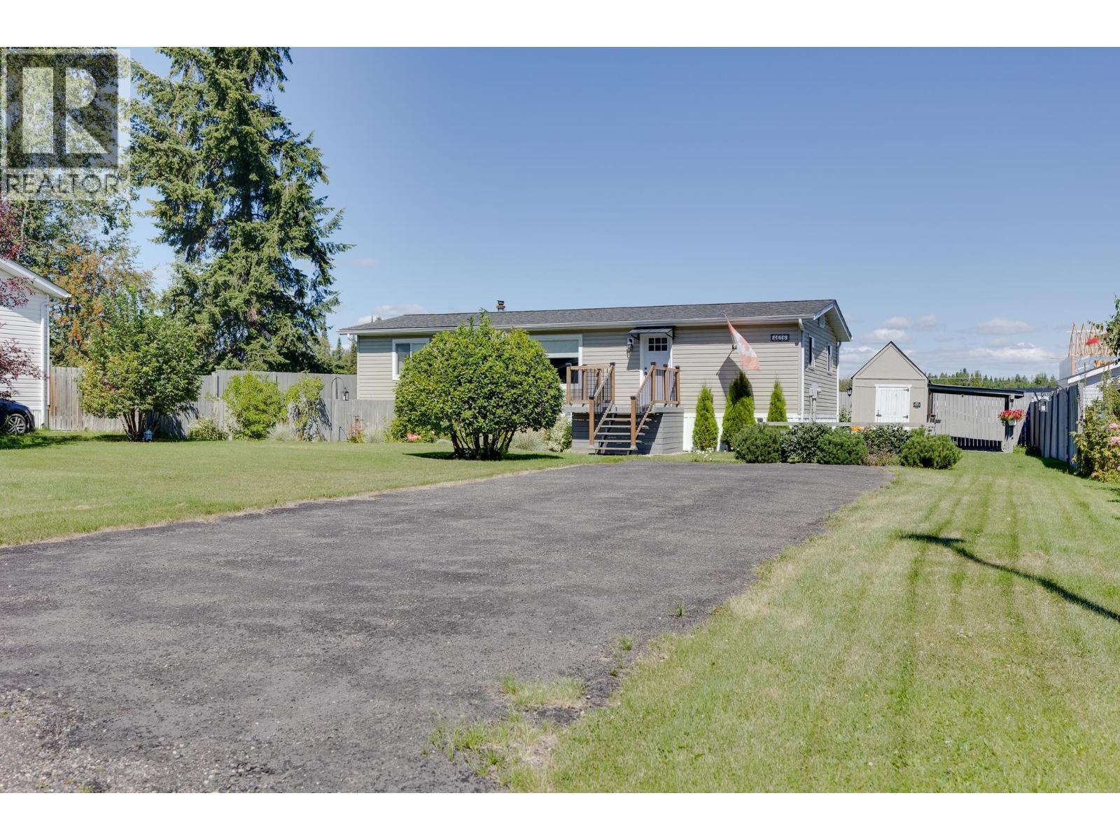
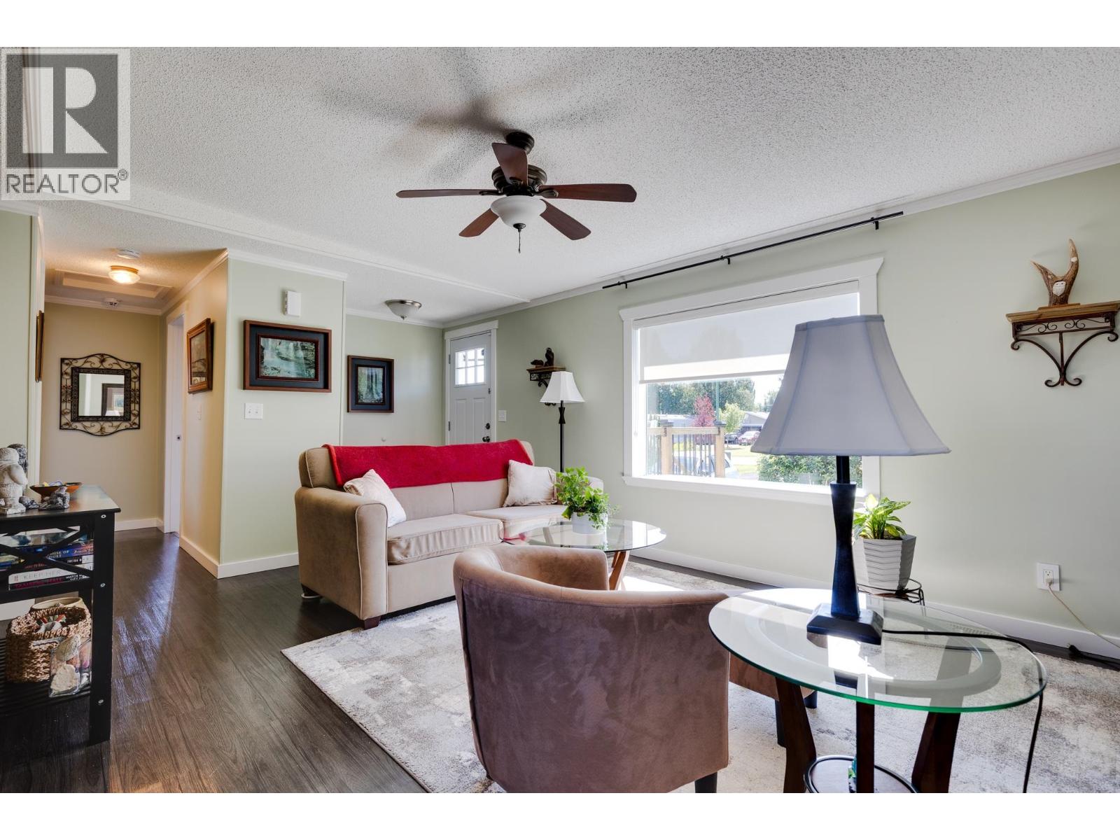
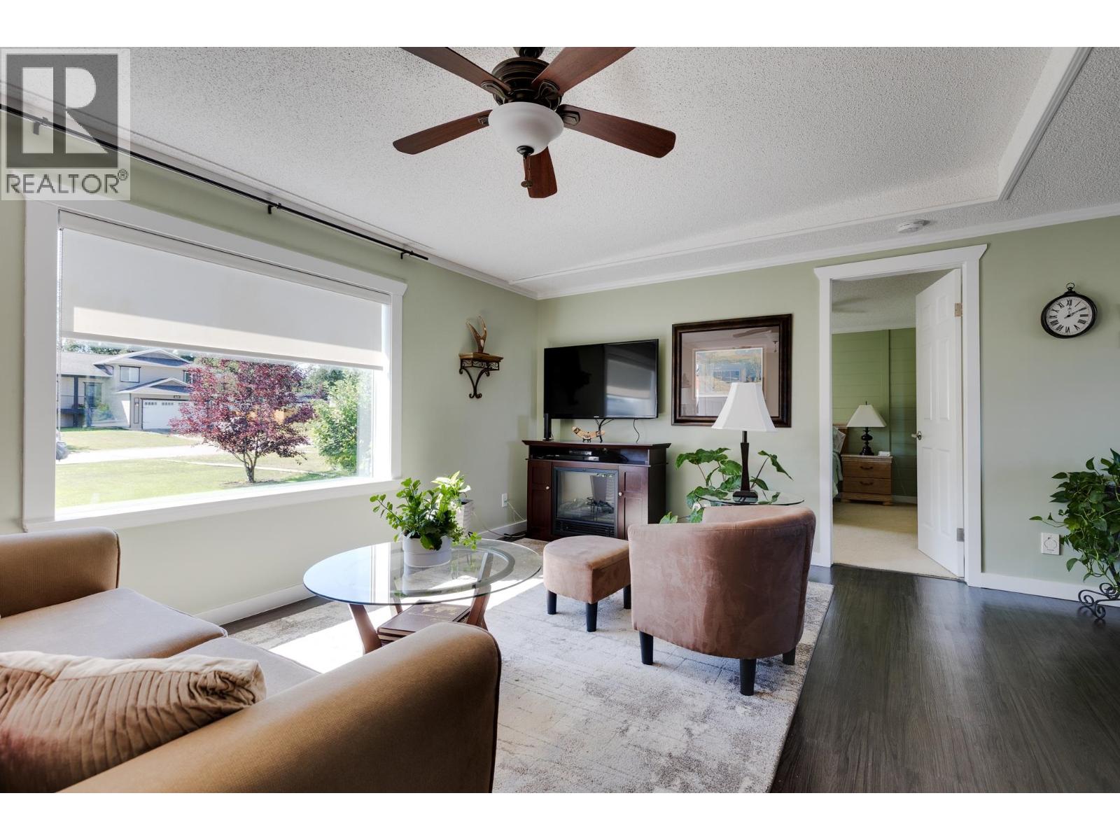
$1,916This updated home is the definition of spotless! Meticulously cared for from floor to ceiling, with great updates including shingles and windows in 2020 and a kitchen renovation in 2021. Located on a flat 0.21 acre lot in a great neighbourhood, just down the road from Heather Park Elementary and walking distance to Shas Ti Kelly Road Secondary. With 3 bedrooms and 2 full bathrooms, this turn-key home is ready to move right in. The yard is beautifully maintained with manicured gardens, front and back sundecks, and a large driveway with plenty of parking. A great family home close to schools and recreation. Quick possession available! There is plenty of room for the kids to play and enjoy the outdoors, while the quiet neighbourhood makes this a fantastic place to call home. (id:31684)
| 4 days ago | Listing updated with changes from the MLS® | |
| 4 days ago | Status changed to Active | |
| a week ago | Listing first seen on site |



The trademarks MLS®, Multiple Listing Service® and the associated logos are owned by The Canadian Real Estate Association (CREA) and identify the quality of services provided by real estate professionals who are members of CREA. Used under license.
The trademarks REALTOR®, REALTORS®, and the REALTOR® logo are controlled by The Canadian Real Estate Association (CREA) and identify real estate professionals who are members of CREA. These trademarks are owned or controlled by The Canadian Real Estate Association (CREA) and identify real estate professionals who are members of CREA (REALTOR®) and/or the quality of services they provide (MLS®).
This REALTOR.ca listing content is owned and licensed by REALTOR® members of The Canadian Real Estate Association.