
3524 CORY DRIVETerrace, BC V8G 5R3
Mortgage Calculator
Monthly Payment (Est.)
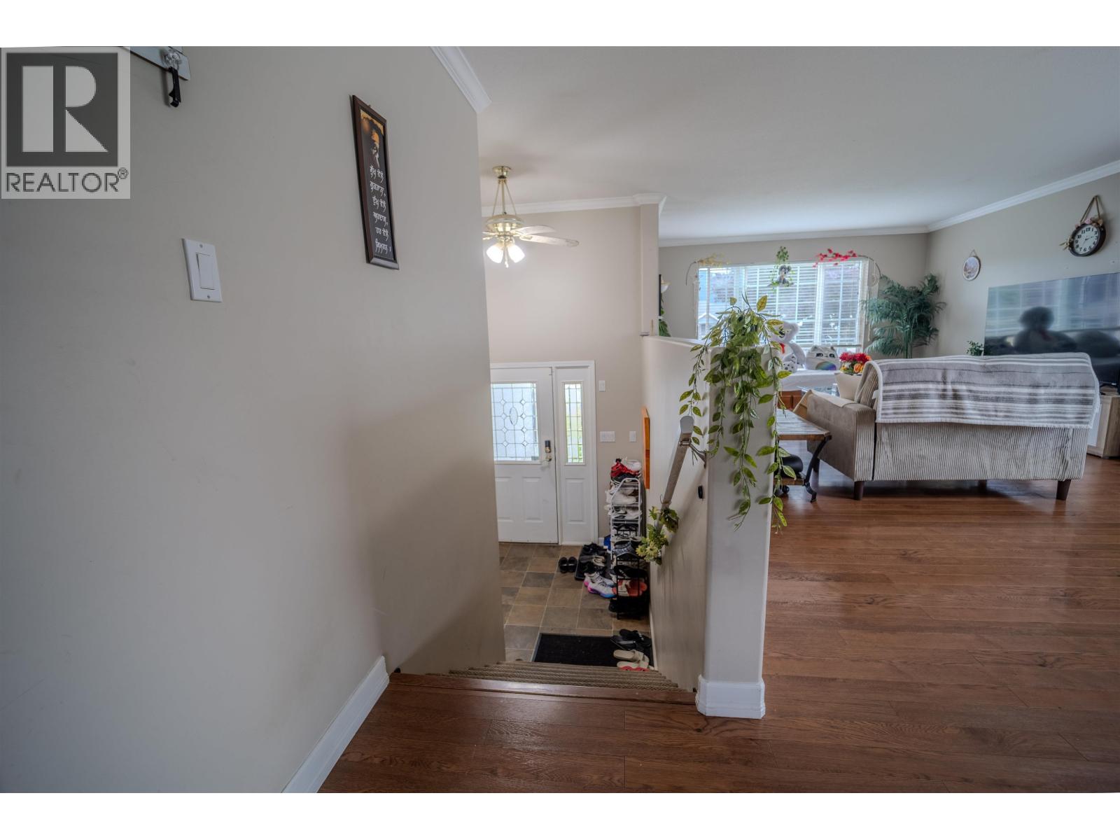
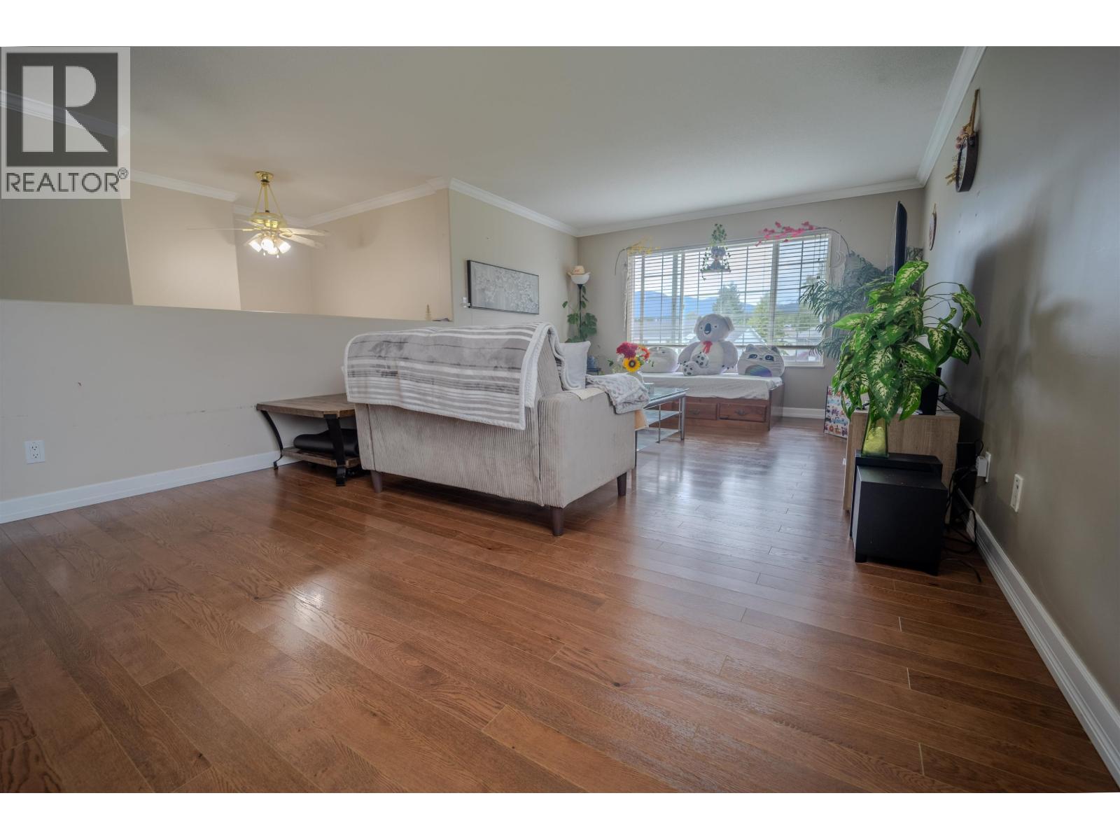
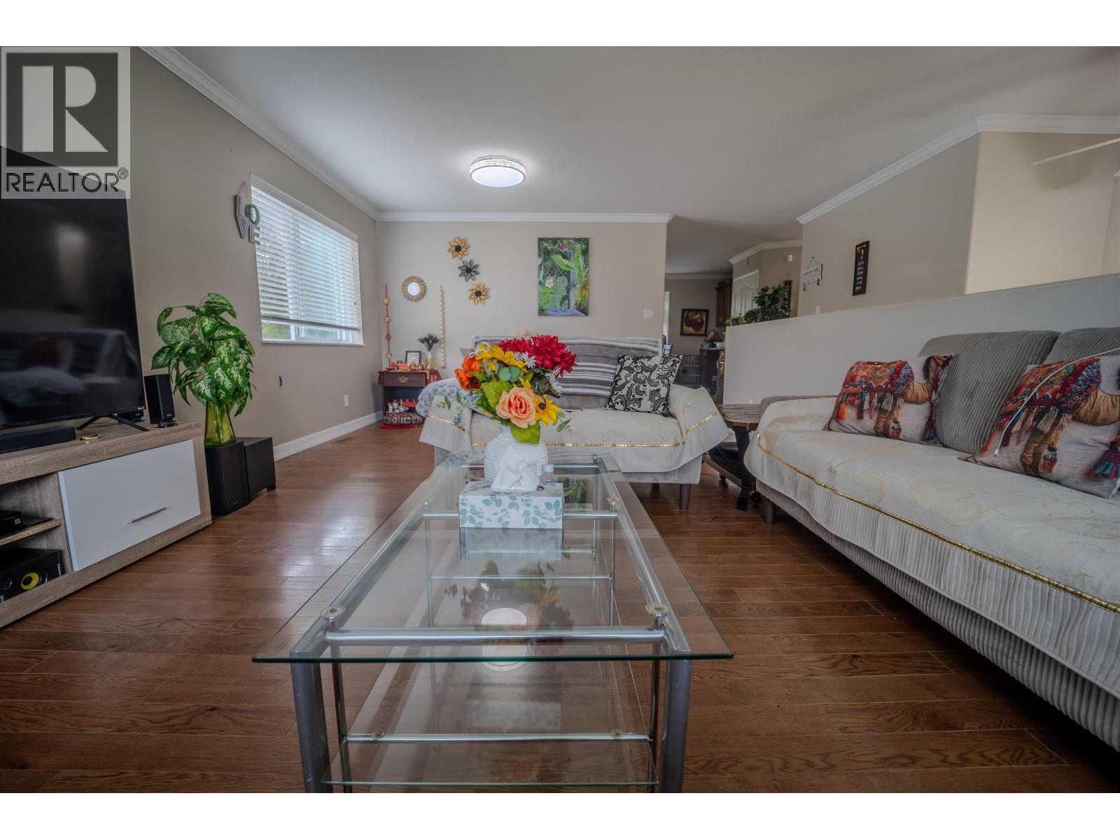
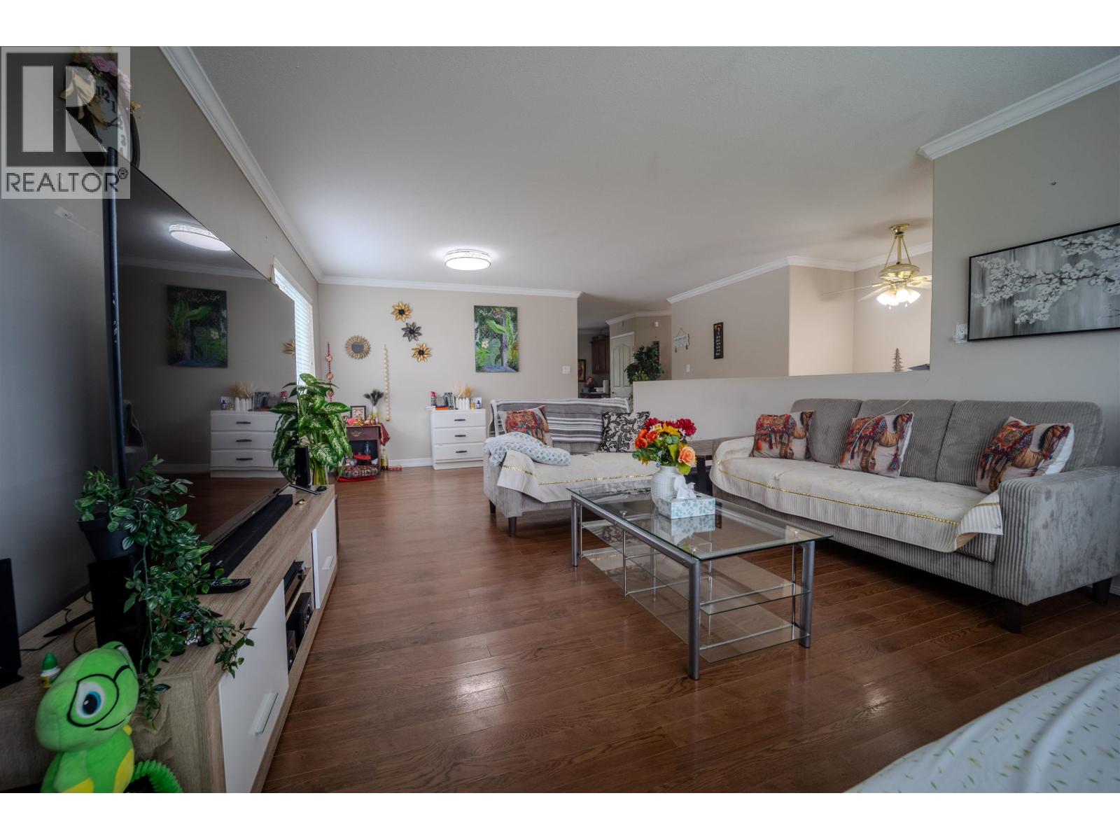
$3,467Welcome to this spacious 7-bedroom home offering plenty of room for the whole family located on the bench! The split-level entry features a large foyer & convenient garage access. Upstairs, you'll find a generous living room with adjoining dining area, a well-appointed kitchen w/ plenty of cabinetry & eating area, plus access to the deck overlooking the large fenced backyard. 3 bedrooms are located upstairs, including a primary with 3-pc ensuite, along w/ a 4-pc main bathroom. The lower level offers 4 additional bedrooms, a 1.5-piece bathroom, family room, & a second kitchen. With abundant space and a great layout, this home is ready for your family's next chapter! This home has plenty to offer if you are looking for your family or an income property. Home is currently rented. (id:31684)
| 4 days ago | Listing updated with changes from the MLS® | |
| 5 days ago | Status changed to Active | |
| 2 weeks ago | Listing first seen on site |



The trademarks MLS®, Multiple Listing Service® and the associated logos are owned by The Canadian Real Estate Association (CREA) and identify the quality of services provided by real estate professionals who are members of CREA. Used under license.
The trademarks REALTOR®, REALTORS®, and the REALTOR® logo are controlled by The Canadian Real Estate Association (CREA) and identify real estate professionals who are members of CREA. These trademarks are owned or controlled by The Canadian Real Estate Association (CREA) and identify real estate professionals who are members of CREA (REALTOR®) and/or the quality of services they provide (MLS®).
This REALTOR.ca listing content is owned and licensed by REALTOR® members of The Canadian Real Estate Association.