Save
Ask
Tour
Hide
Share
$455,900
9 Days On Site

2697 ABBOTT CRESCENT
Prince George, BC V2L 2X6

For Sale|Single Family Residence|Active
4
Beds
2
Total Baths
2,112
SqFt
$216
/SqFt
1972
Built
Call Now: (250) 216-4962
Is this the listing for you? We can help make it yours.
(250) 216-4962
2697 ABBOTT CRESCENT2697 ABBOTT CRESCENT2697 ABBOTT CRESCENT2697 ABBOTT CRESCENT
Save
Ask
Tour
Hide
Share

Mortgage Calculator

Monthly Payment (Est.)

$2,080
Calculator powered by Showcase IDX, a Constellation1 Company. Copyright ©2026 Information is deemed reliable but not guaranteed.

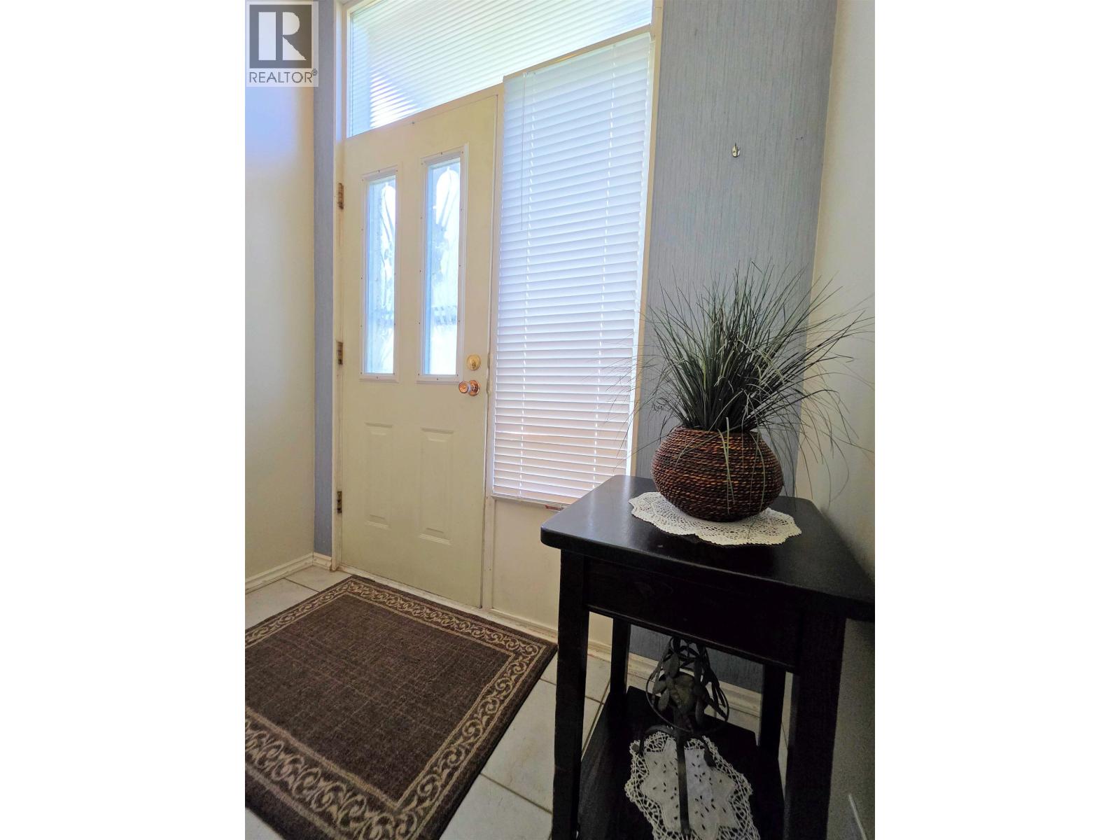
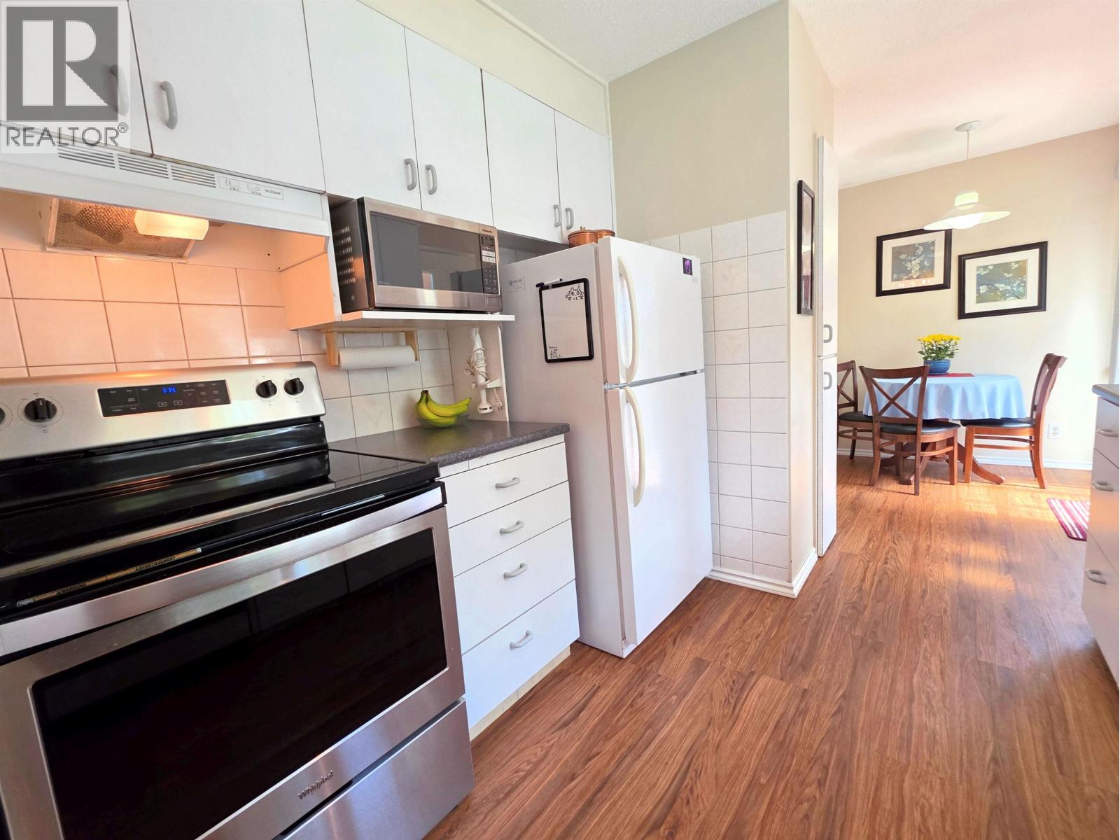
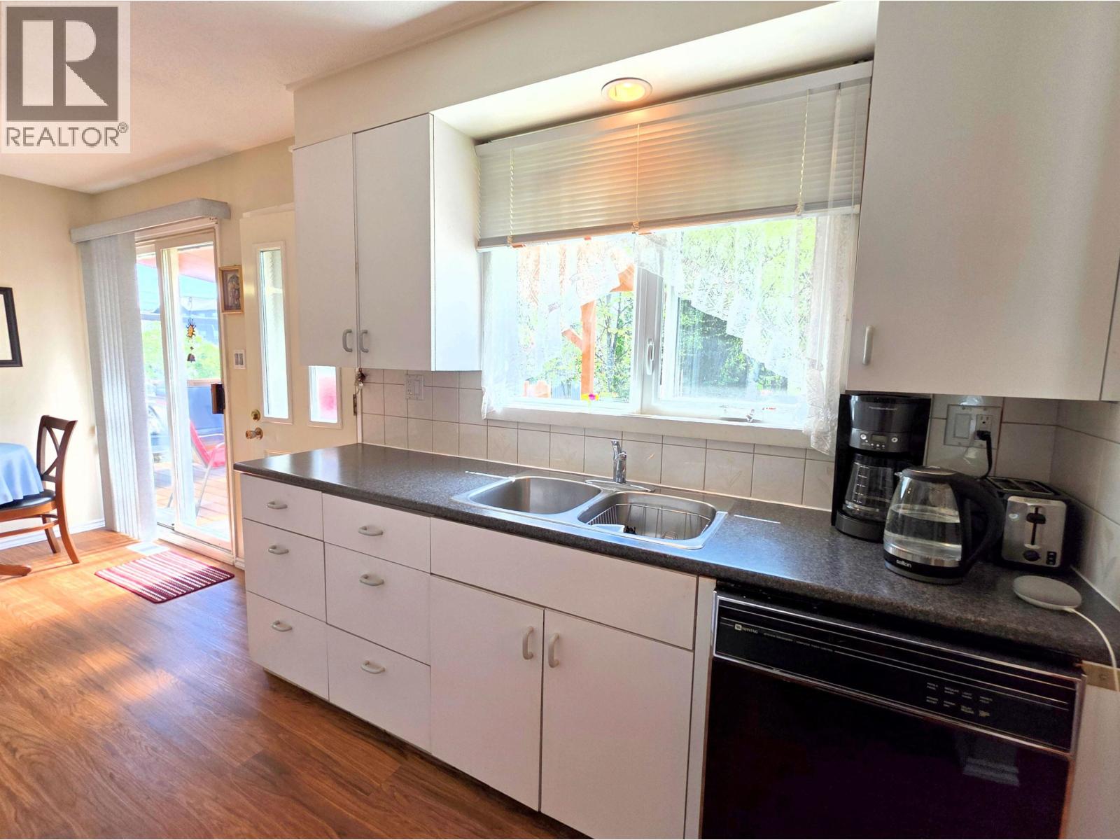
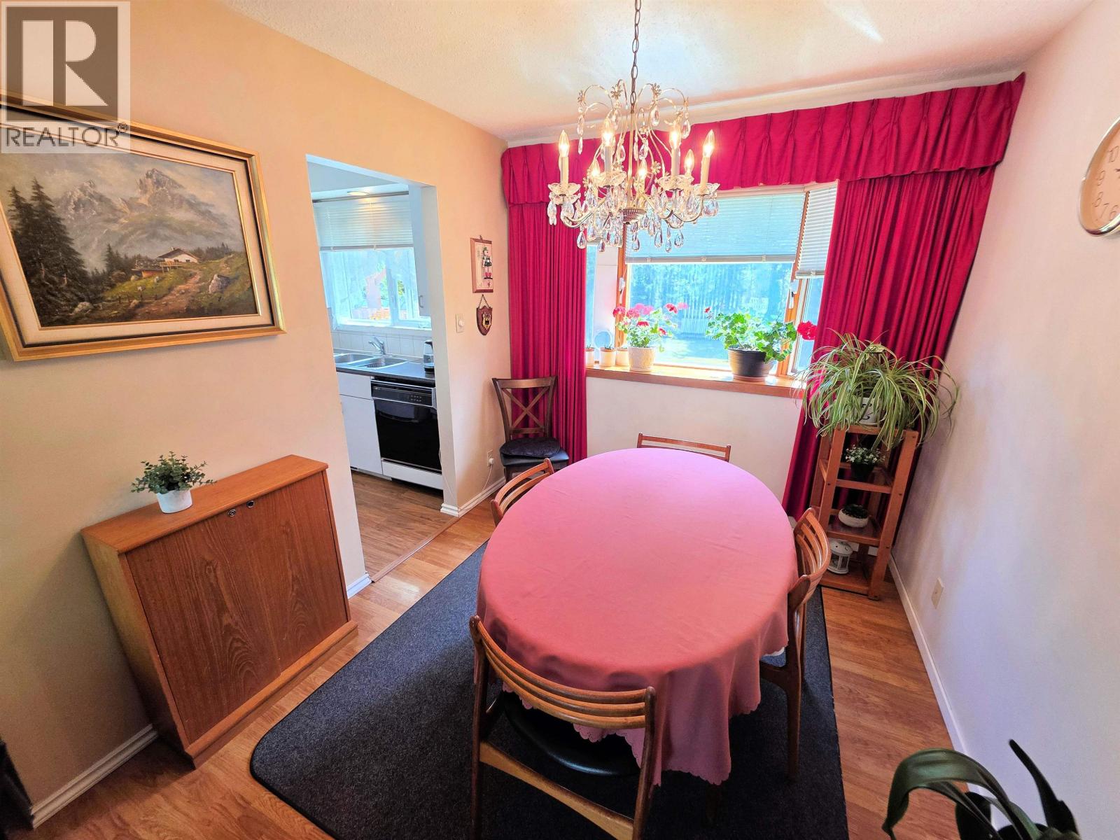
Well cared for family home, centrally located, in family friendly neighborhood, close to parks, shopping and schools. The back door leads to a newer covered sundeck overlooking a large, park-like, private, fenced backyard that backs onto a greenbelt. This home includes the luxury of a paved driveway, car garage and storage shed. Easily suitable with separate basement entry. All measurements approximate and to be verified by buyer if deemed important. (id:31684)

Save
Ask
Tour
Hide
Share
Listing Snapshot
Price 
$455,900
Days On Site 
9 Days
Bedrooms 
4
Inside Area (SqFt) 
2,112 sqft
Total Baths 
2
Full Baths 
N/A
Partial Baths 
N/A
Lot Size 
0.1851 Acres
Year Built 
1972
MLS® Number 
R3156123
Status 
Active
Property Tax 
$3,752.73
Maintenance Fees 
N/A
Sq Ft Source 
N/A
Friends & Family
Recent Activity
a week agoListing updated with changes from the MLS®
a week agoListing first seen on site
General Features
Building Features 
Laundry - In Suite
Foundation 
Concrete Perimeter
Number Of Stories 
2
Parking 
CarportOpen
Property Sub Type 
Single Family Residence
SqFt Above 
2112
Water Source 
Public
Interior Features
Appliances 
CooktopWasherRefrigeratorDishwasherDryer
Basement 
FinishedFull
Heating 
Forced AirNatural Gas
Bedroom 2 
Bedroom 3 
Bedroom 4 
Flex Space 
Foyer 
Game Room 
Kitchen 
Laundry 
Primary Bedroom 
Utility Room 
Save
Ask
Tour
Hide
Share
Exterior Features
Roof 
AsphaltShingle

Listing courtesy of: Matthew Petkau of Maxsave Real Estate Services

The trademarks MLS®, Multiple Listing Service® and the associated logos are owned by The Canadian Real Estate Association (CREA) and identify the quality of services provided by real estate professionals who are members of CREA. Used under license.

The trademarks REALTOR®, REALTORS®, and the REALTOR® logo are controlled by The Canadian Real Estate Association (CREA) and identify real estate professionals who are members of CREA. These trademarks are owned or controlled by The Canadian Real Estate Association (CREA) and identify real estate professionals who are members of CREA (REALTOR®) and/or the quality of services they provide (MLS®).

This REALTOR.ca listing content is owned and licensed by REALTOR® members of The Canadian Real Estate Association.

Neighborhood & Commute
Source: Walkscore
Save
Ask
Tour
Hide
Share