
217 CRESTVIEW DRIVEPrince Rupert, BC V8J 2Z6
Mortgage Calculator
Monthly Payment (Est.)
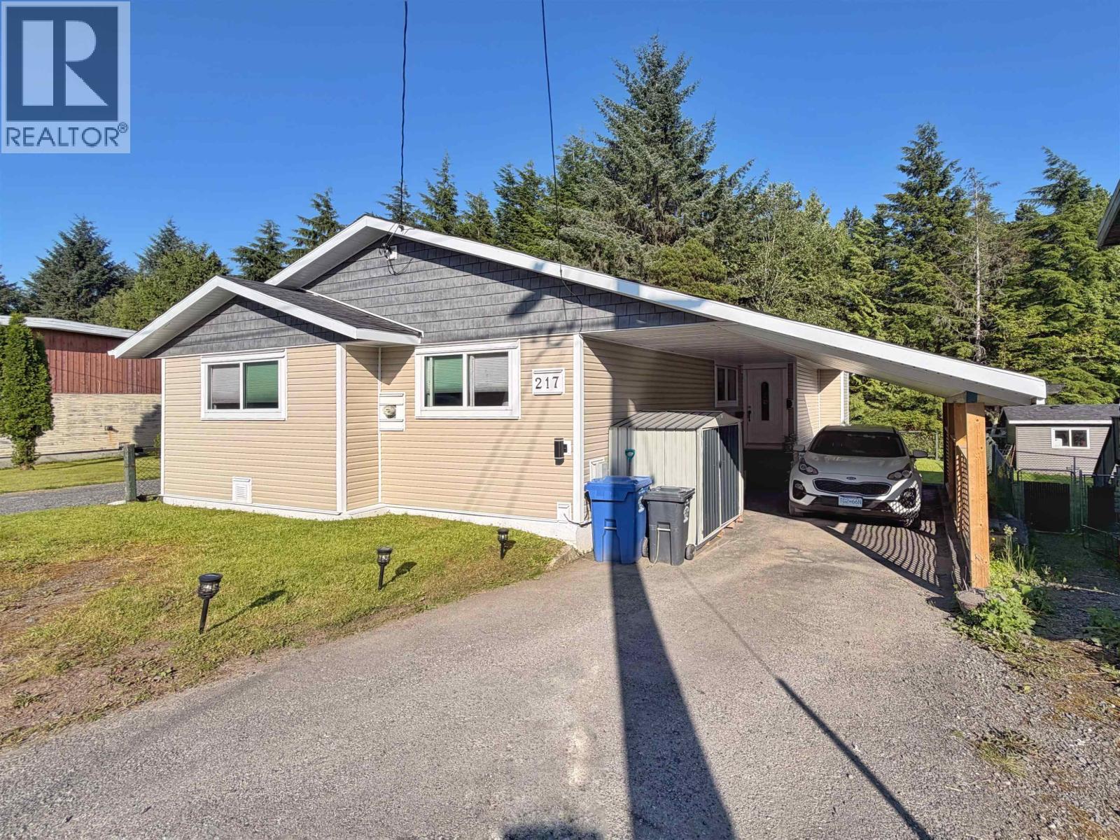
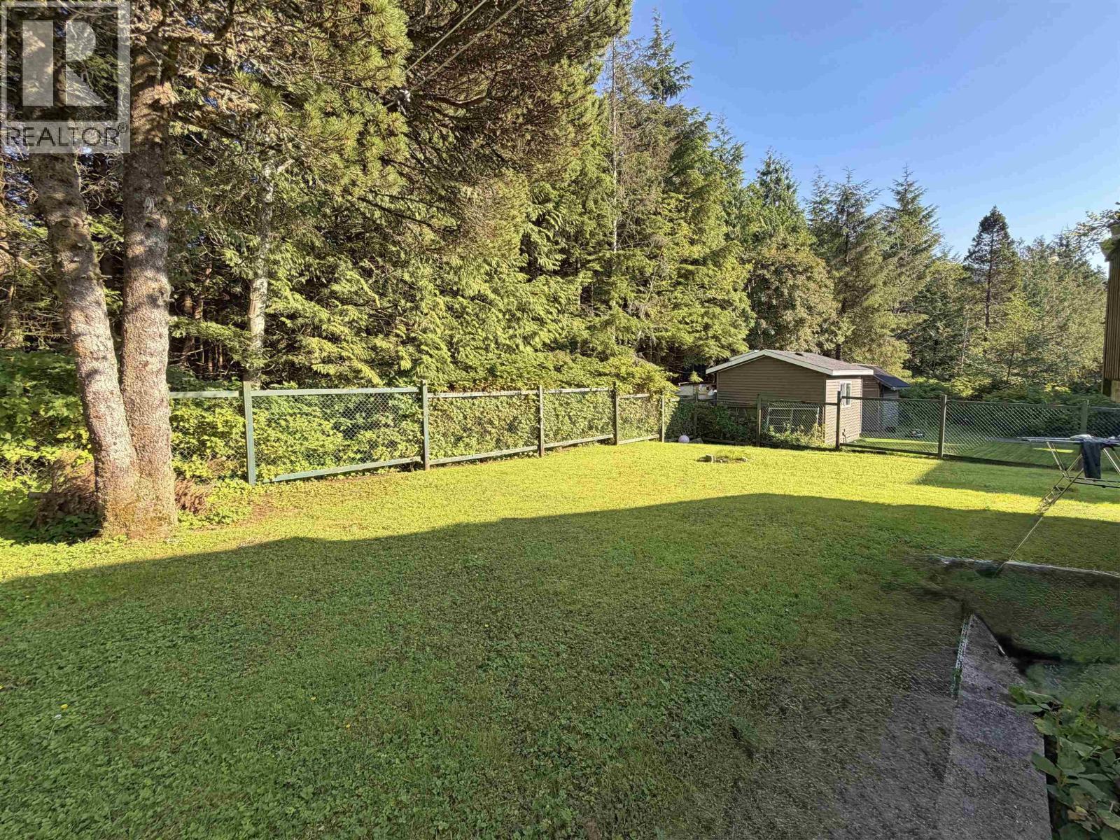
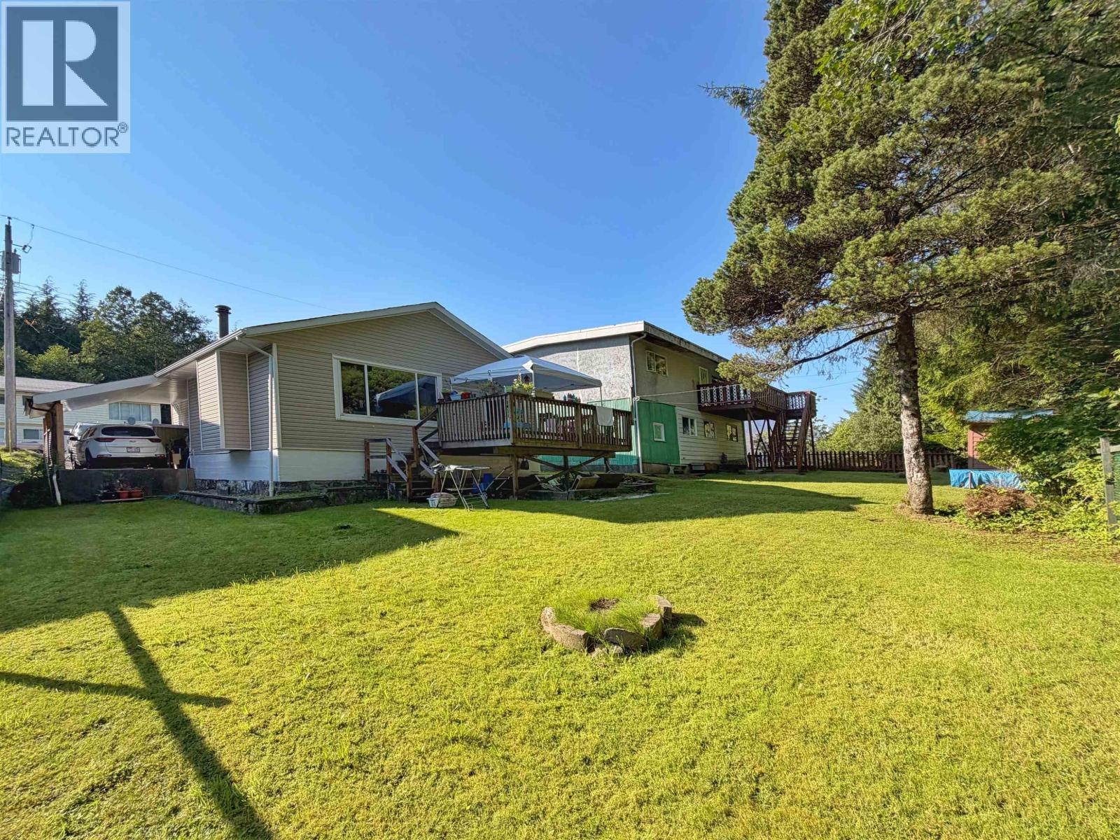
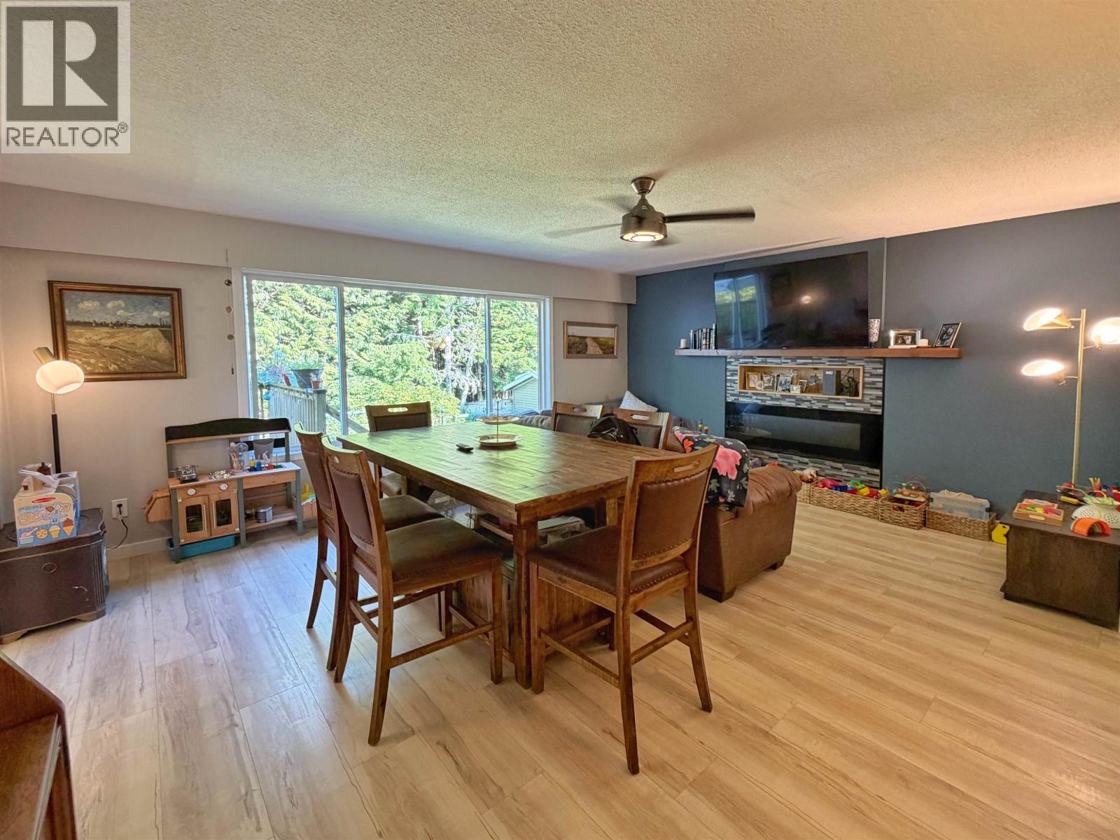
$2,185Extensively renovated and thoughtfully designed, this 3-bedroom, 2-bathroom bungalow offers comfortable one-level living. The bright, open layout features a galley kitchen with stainless steel appliances and butcher-block countertops. Patio doors off the dining area lead to a sundeck, fenced backyard and greenspace beyond, while a large living-room window fills the home with natural light. A combined second bathroom and laundry room adds convenience. Updates include newer siding, windows, renovated bathrooms, flooring, lighting and fresh interior paint. Ample off-street parking includes covered space for one vehicle. This turn key home is an excellent choice for a young family or anyone looking to downsize. (id:31684)
| 4 days ago | Listing updated with changes from the MLS® | |
| 4 days ago | Status changed to Active | |
| a week ago | Listing first seen on site |



The trademarks MLS®, Multiple Listing Service® and the associated logos are owned by The Canadian Real Estate Association (CREA) and identify the quality of services provided by real estate professionals who are members of CREA. Used under license.
The trademarks REALTOR®, REALTORS®, and the REALTOR® logo are controlled by The Canadian Real Estate Association (CREA) and identify real estate professionals who are members of CREA. These trademarks are owned or controlled by The Canadian Real Estate Association (CREA) and identify real estate professionals who are members of CREA (REALTOR®) and/or the quality of services they provide (MLS®).
This REALTOR.ca listing content is owned and licensed by REALTOR® members of The Canadian Real Estate Association.