
211 7139 18TH AVENUEBurnaby, BC V3N 4Z3

Mortgage Calculator
Monthly Payment (Est.)
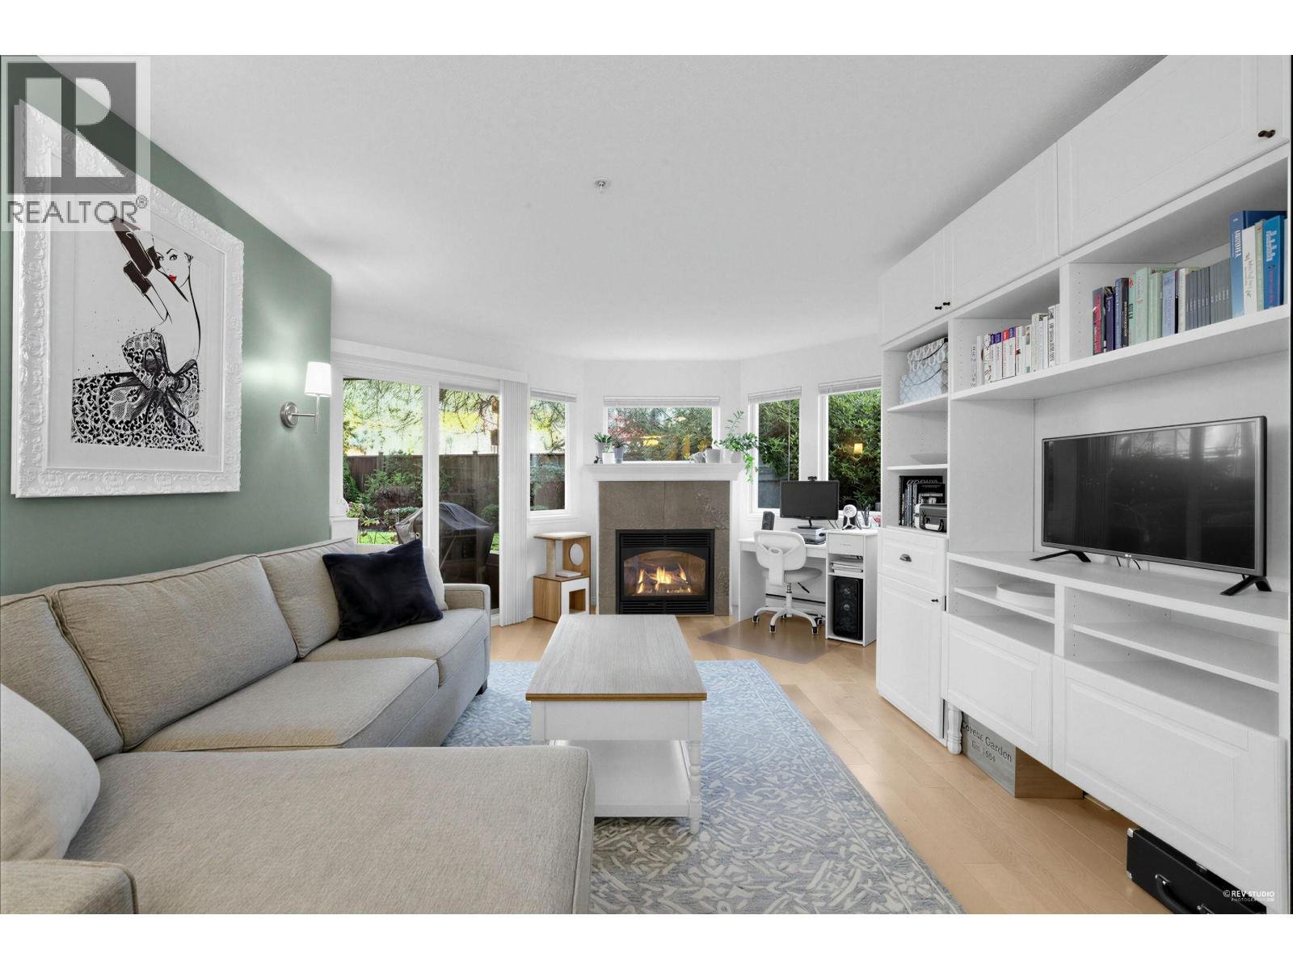
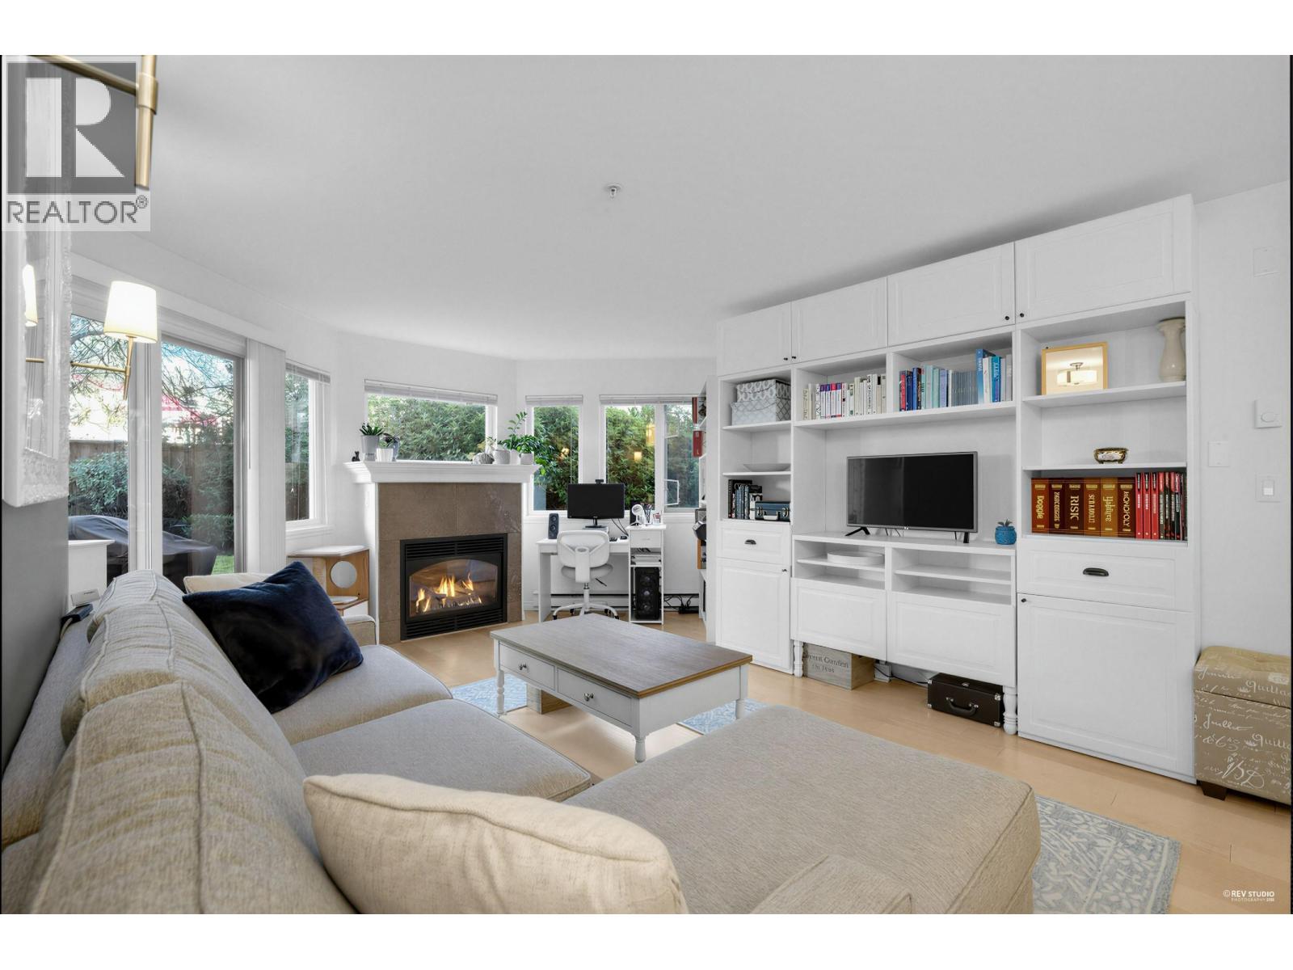
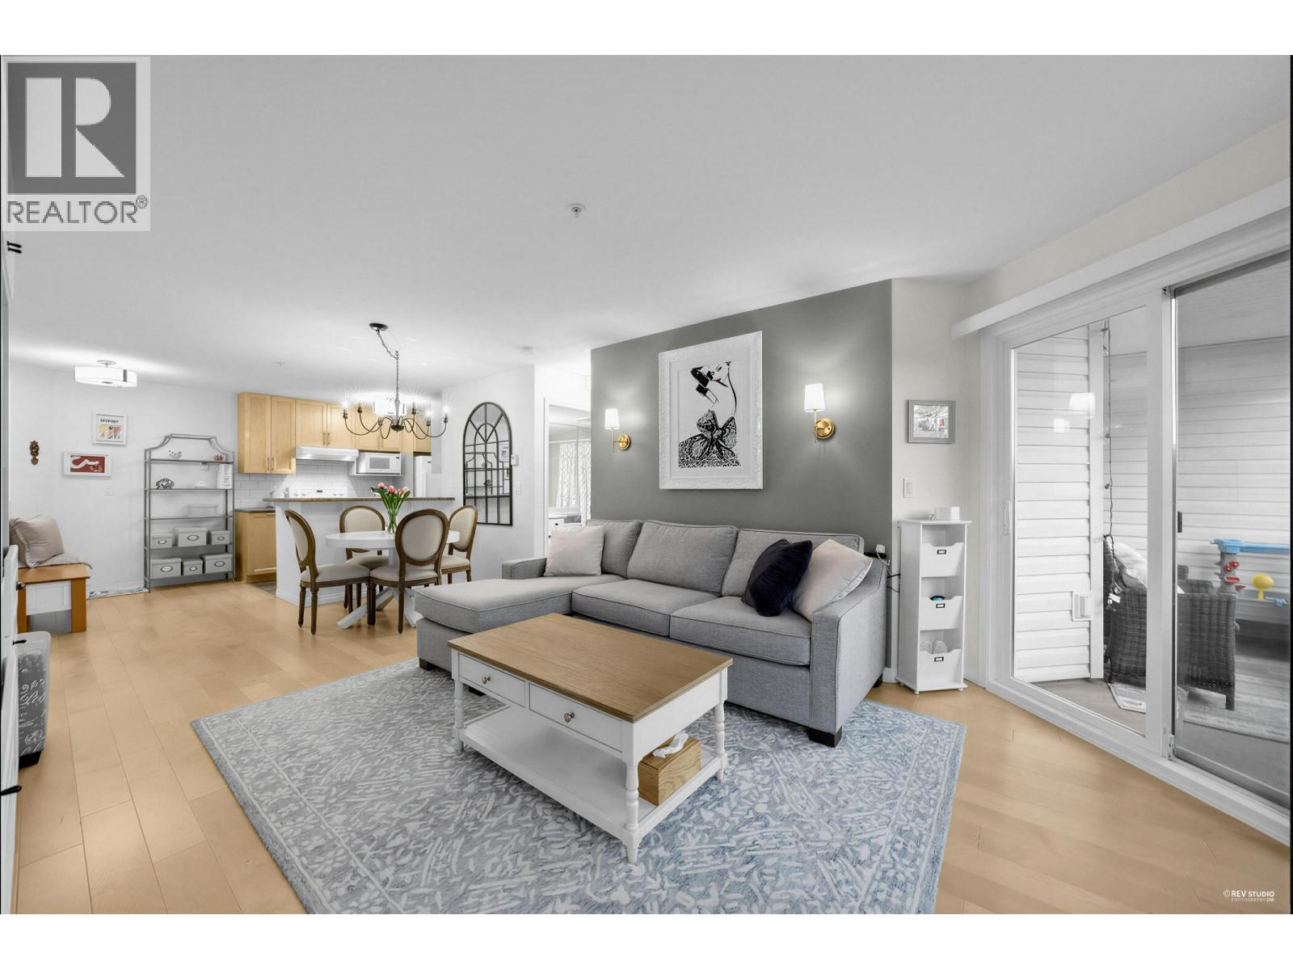
$3,048Welcome to this bright and inviting 2 bedroom 2 bathroom home that truly checks all the boxes in an exceptional location. The layout offers excellent bedroom separation. Designed for both everyday living and entertaining, this home features a generous patio off the living area, surrounded by mature greenery and expansive windows that fill the space with natural light. Cozy up by the gas fireplace on cooler days while enjoying peaceful green views. The kitchen offers lots of counter space, heated floors, and a walk in pantry. Hardwood floors add warmth and style throughout. Includes one parking stall with options for additional parking, and a full size storage locker. Open house Saturday August 29th 2-4PM. (id:31684)
| 14 hours ago | Listing updated with changes from the MLS® | |
| 14 hours ago | Status changed to Active | |
| a week ago | Listing first seen on site |



The trademarks MLS®, Multiple Listing Service® and the associated logos are owned by The Canadian Real Estate Association (CREA) and identify the quality of services provided by real estate professionals who are members of CREA. Used under license.
The trademarks REALTOR®, REALTORS®, and the REALTOR® logo are controlled by The Canadian Real Estate Association (CREA) and identify real estate professionals who are members of CREA. These trademarks are owned or controlled by The Canadian Real Estate Association (CREA) and identify real estate professionals who are members of CREA (REALTOR®) and/or the quality of services they provide (MLS®).
This REALTOR.ca listing content is owned and licensed by REALTOR® members of The Canadian Real Estate Association.