
220 7055 WILMA STREETBurnaby, BC V5E 4B1
Mortgage Calculator
Monthly Payment (Est.)
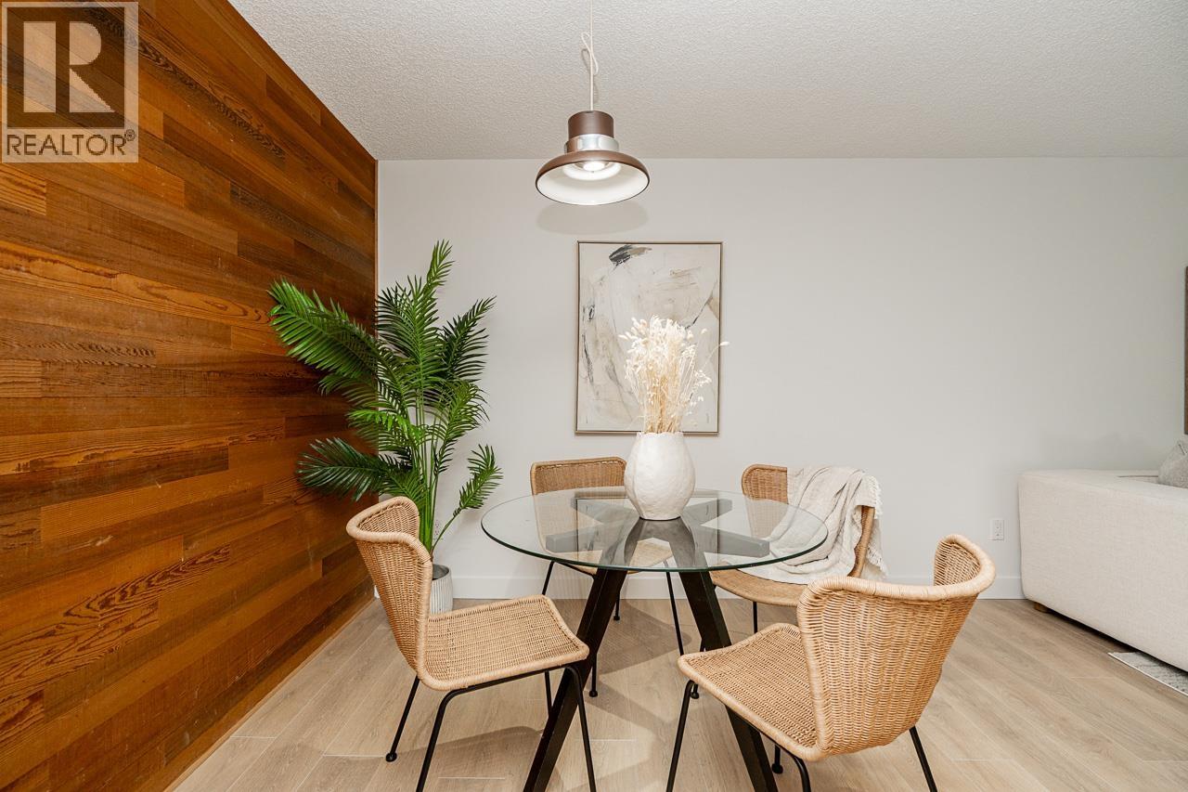
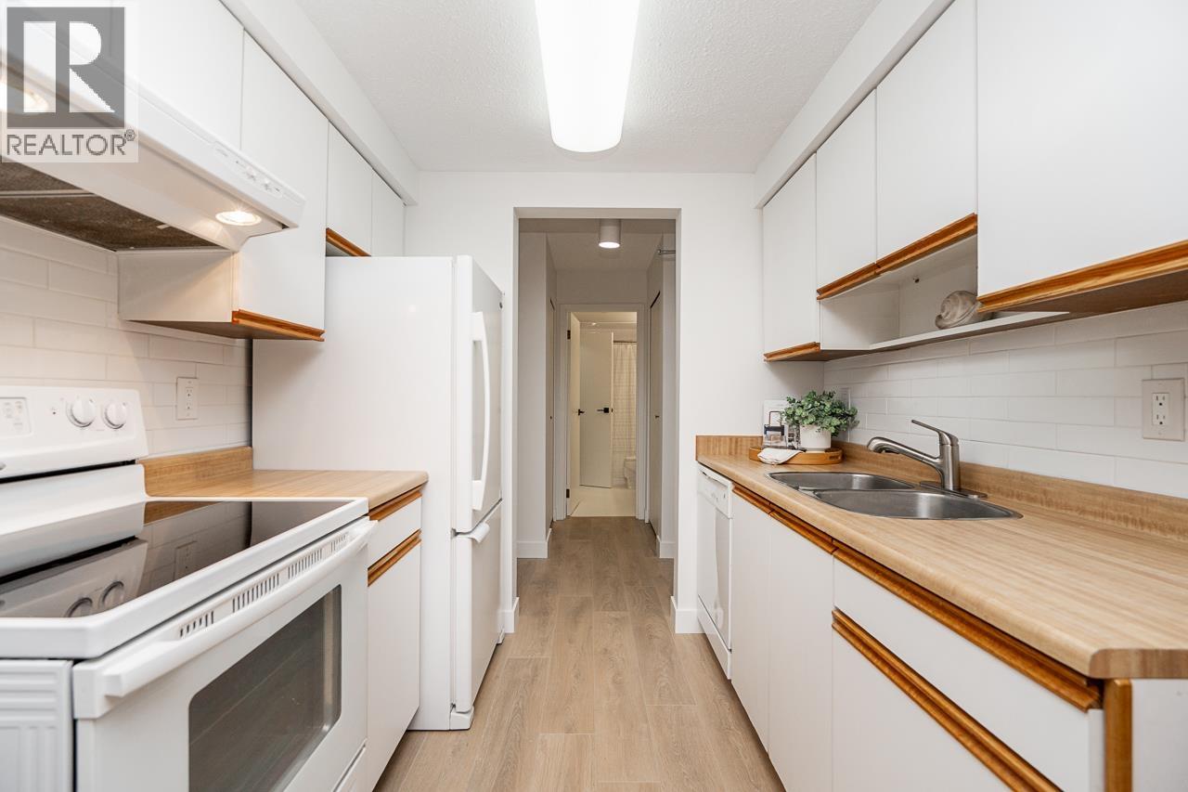
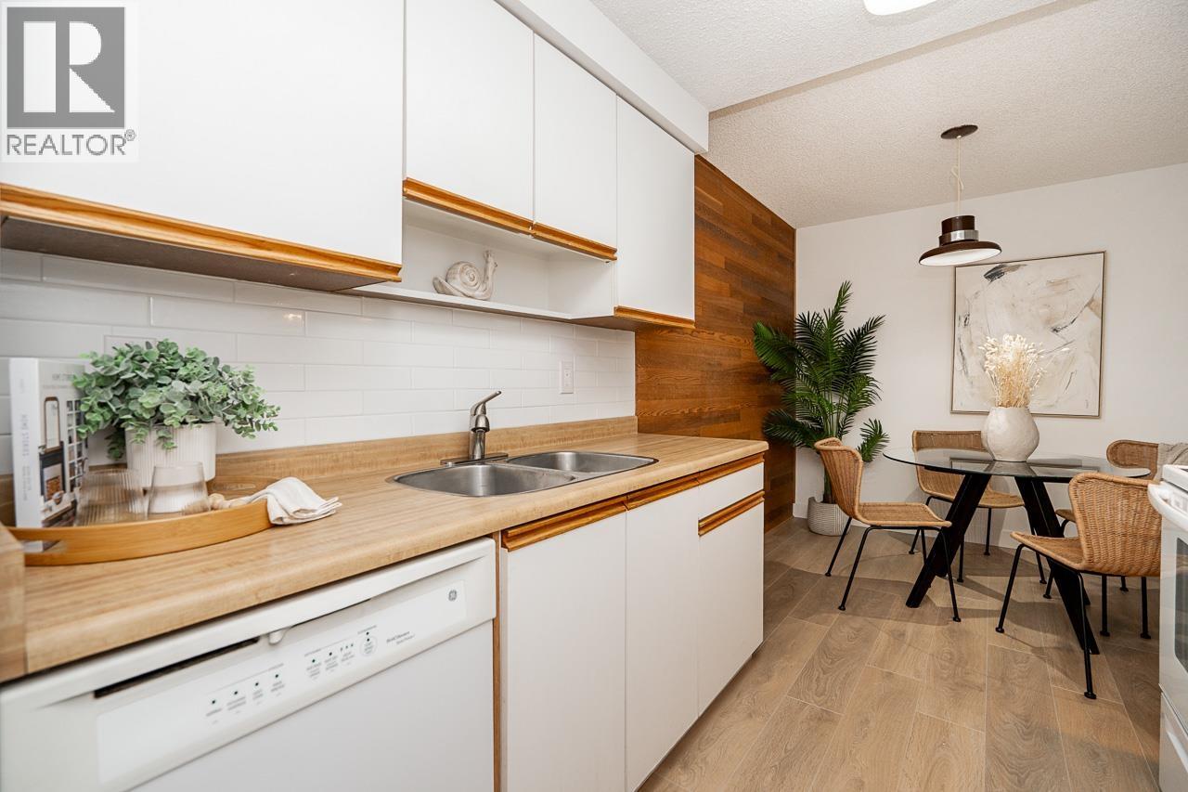
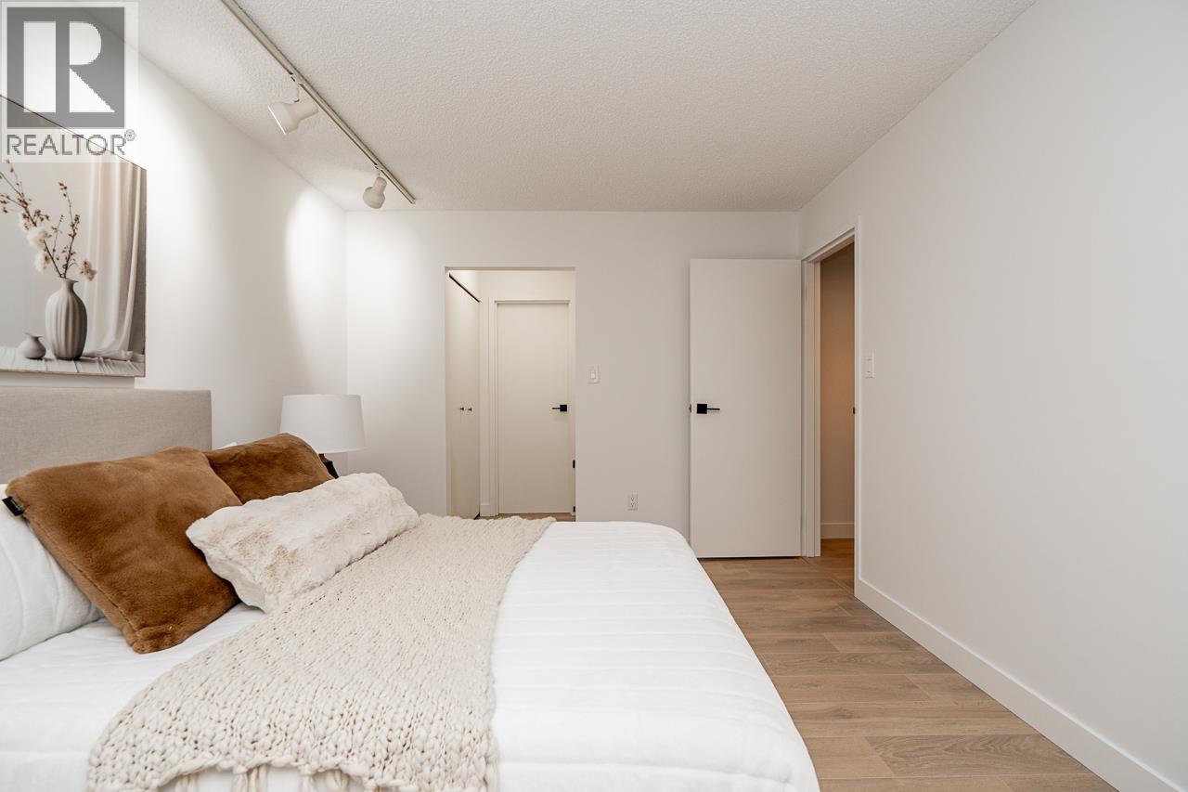
$2,363Welcome to The Beresford by Bosa, ideally located in Burnaby´s sought-after Highgate neighbourhood. This well-appointed home offers comfortable, functional living surrounded by beautifully maintained gardens and a peaceful community setting. Enjoy excellent building amenities including a sauna, exercise centre, storage and underground parking, all just minutes from Highgate Village, Edmonds SkyTrain, parks, schools, shopping and dining. With easy access to Metrotown and major routes, this is a fantastic opportunity for first-time buyers, downsizers or investors seeking convenience and value in Burnaby. (id:31684)
| 4 hours ago | Listing updated with changes from the MLS® | |
| 4 hours ago | Listing first seen on site |



The trademarks MLS®, Multiple Listing Service® and the associated logos are owned by The Canadian Real Estate Association (CREA) and identify the quality of services provided by real estate professionals who are members of CREA. Used under license.
The trademarks REALTOR®, REALTORS®, and the REALTOR® logo are controlled by The Canadian Real Estate Association (CREA) and identify real estate professionals who are members of CREA. These trademarks are owned or controlled by The Canadian Real Estate Association (CREA) and identify real estate professionals who are members of CREA (REALTOR®) and/or the quality of services they provide (MLS®).
This REALTOR.ca listing content is owned and licensed by REALTOR® members of The Canadian Real Estate Association.