
404 3939 HASTINGS STREETBurnaby, BC V5C 2H8
Mortgage Calculator
Monthly Payment (Est.)
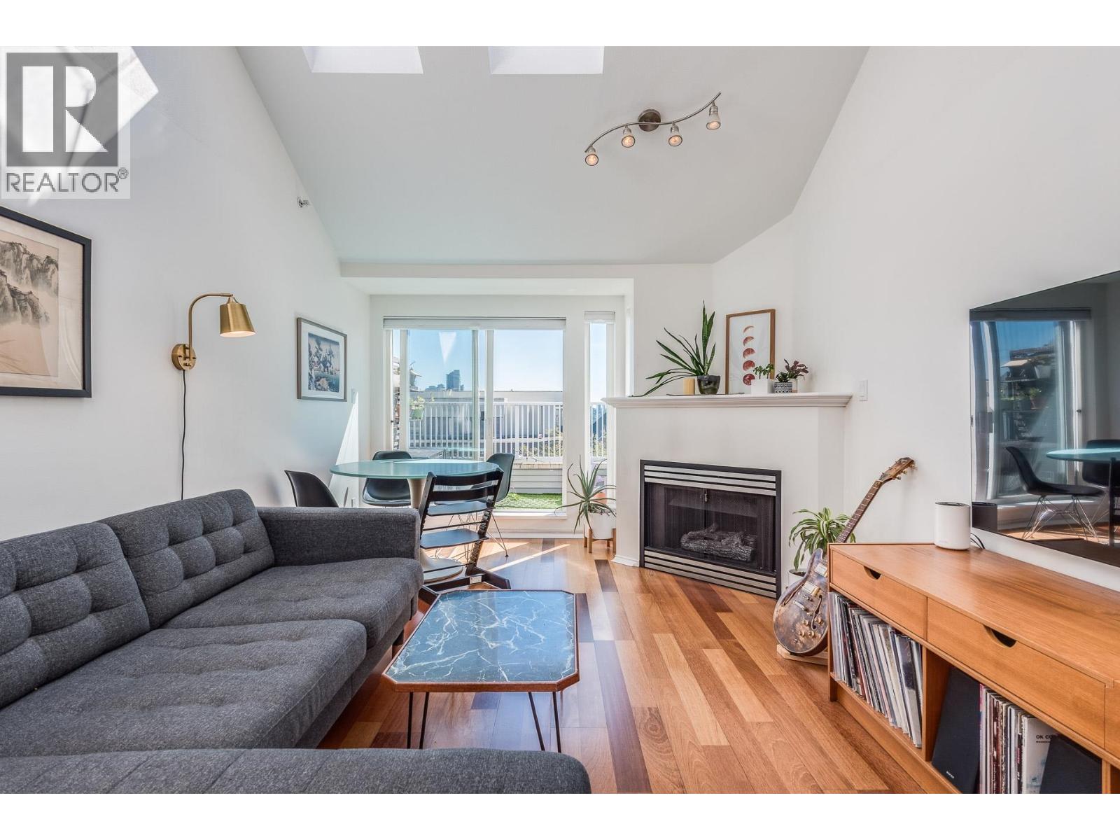
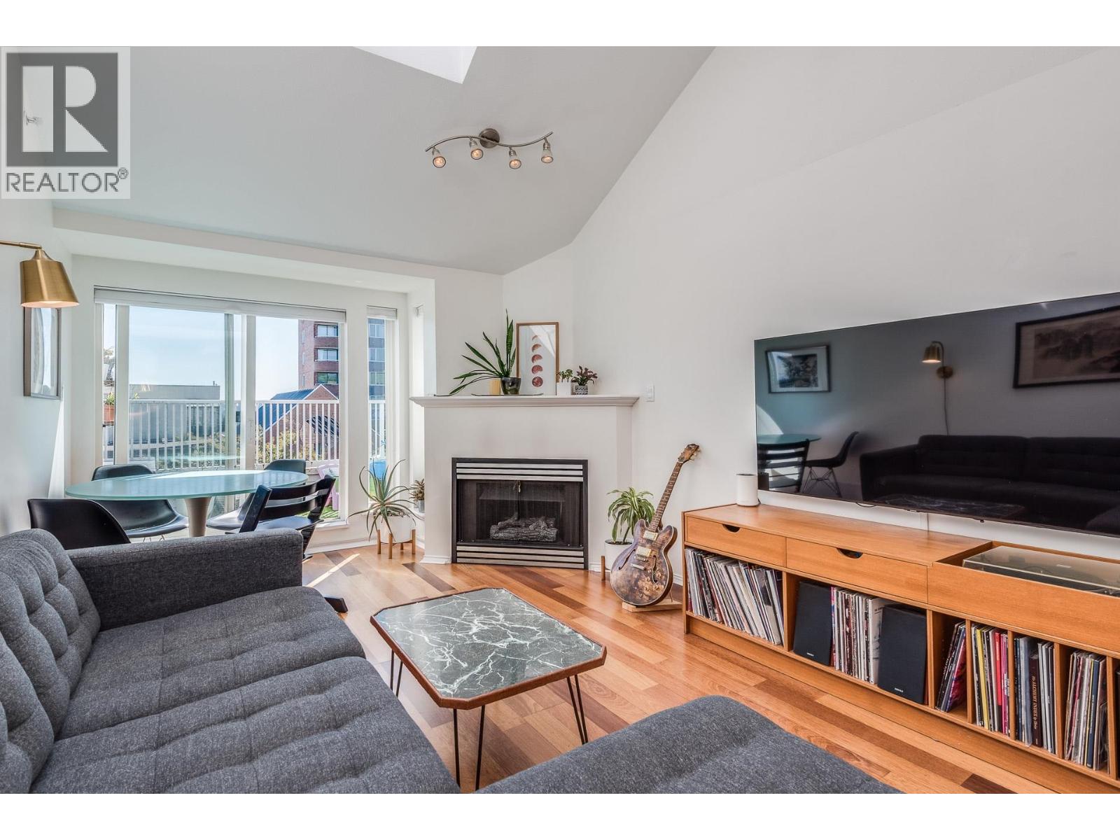
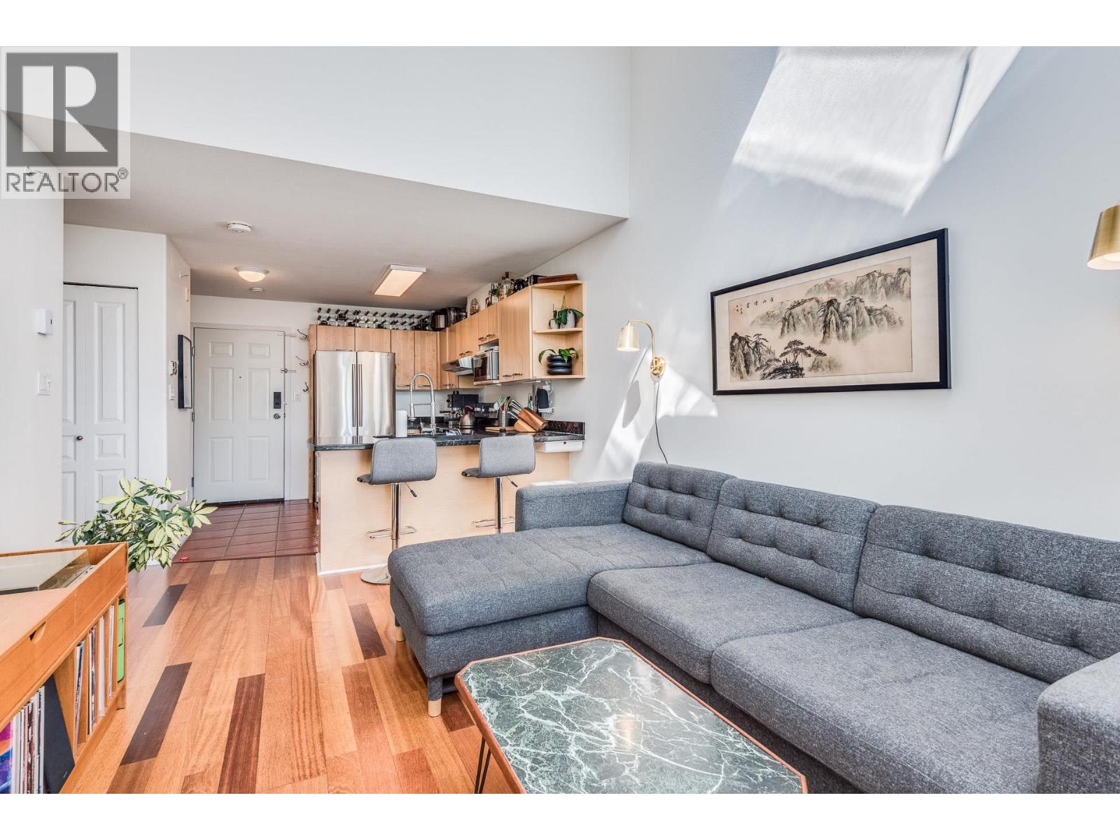
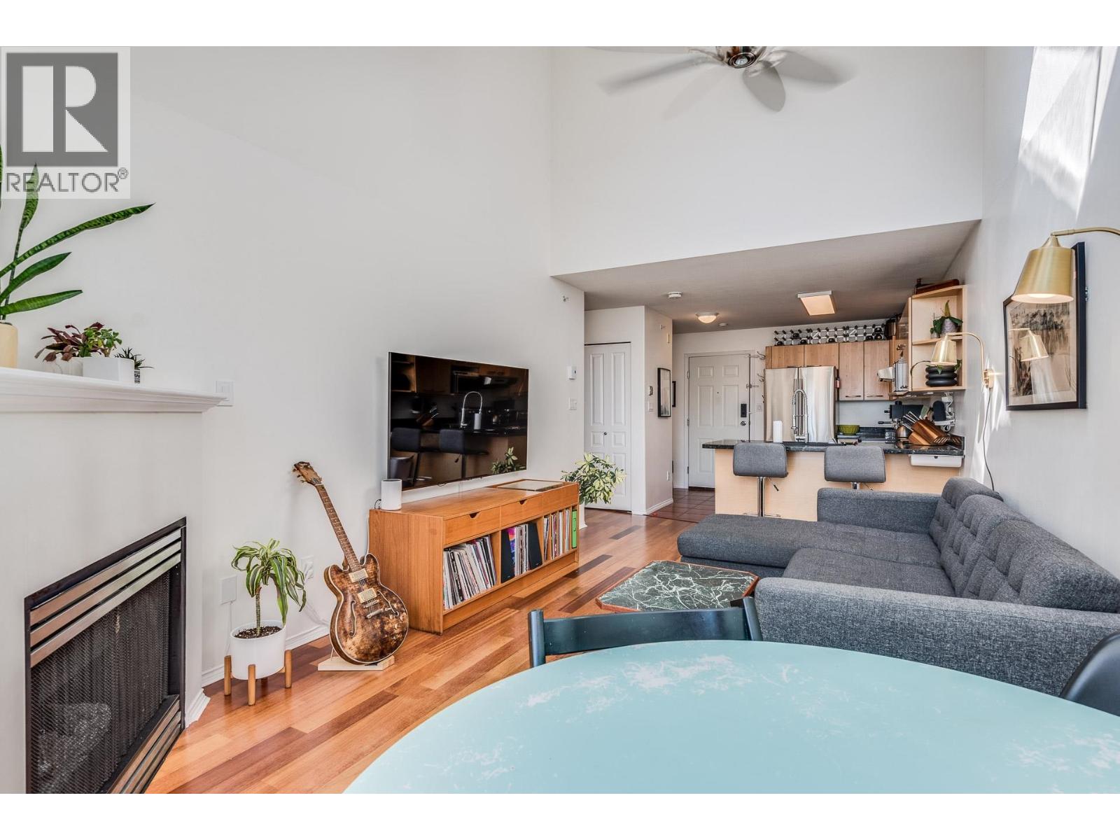
$3,194Welcome to The Sienna in the popular Burnaby Heights neighbourhood. Imagine living in this 3 bed - 2 bath top floor end unit condo. Enjoy the natural daylight coming in from the windows and skylights. Just over 900 square feet of well thought out space. Some features to take note of are the hardwood flooring, custom cabinets & built-ins, granite counter tops, in suite laundry. Cozy up to the gas fireplace in the living room on cooler nights. Dine on your sundeck while enjoying the southwest views. 3 bed units are rare, & this is perfect unit for working at home. Enjoy the local restaurants, coffee shops & shopping. Transit just steps away. This unit has 2 PARKING SPOTS + 2 STORAGE LOCKERS. A pleasure to show. Open House Sat Aug 29th 1-3pm. Look forward to meeting you...Just blocks from the PNE (id:31684)
| 3 hours ago | Listing updated with changes from the MLS® | |
| 3 hours ago | Status changed to Active | |
| 5 hours ago | Listing first seen on site |



The trademarks MLS®, Multiple Listing Service® and the associated logos are owned by The Canadian Real Estate Association (CREA) and identify the quality of services provided by real estate professionals who are members of CREA. Used under license.
The trademarks REALTOR®, REALTORS®, and the REALTOR® logo are controlled by The Canadian Real Estate Association (CREA) and identify real estate professionals who are members of CREA. These trademarks are owned or controlled by The Canadian Real Estate Association (CREA) and identify real estate professionals who are members of CREA (REALTOR®) and/or the quality of services they provide (MLS®).
This REALTOR.ca listing content is owned and licensed by REALTOR® members of The Canadian Real Estate Association.