
705 10523 UNIVERSITY DRIVESurrey, BC V3T 5T8
Mortgage Calculator
Monthly Payment (Est.)
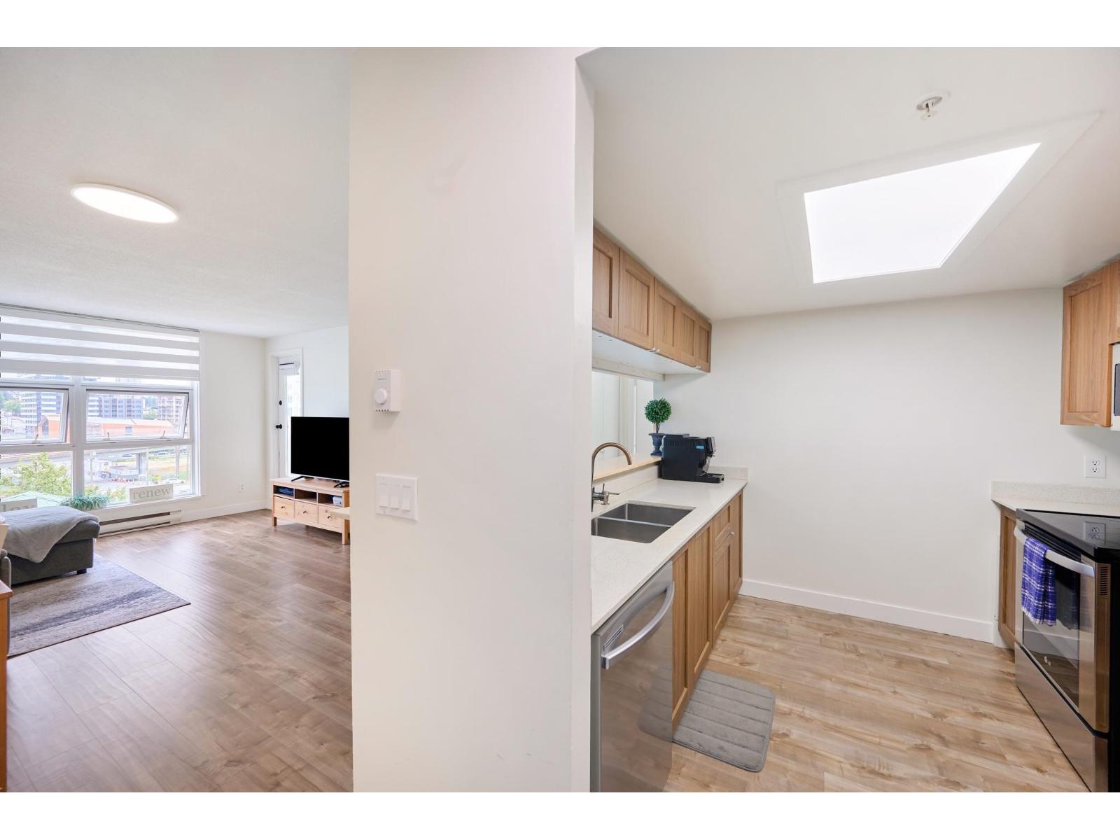
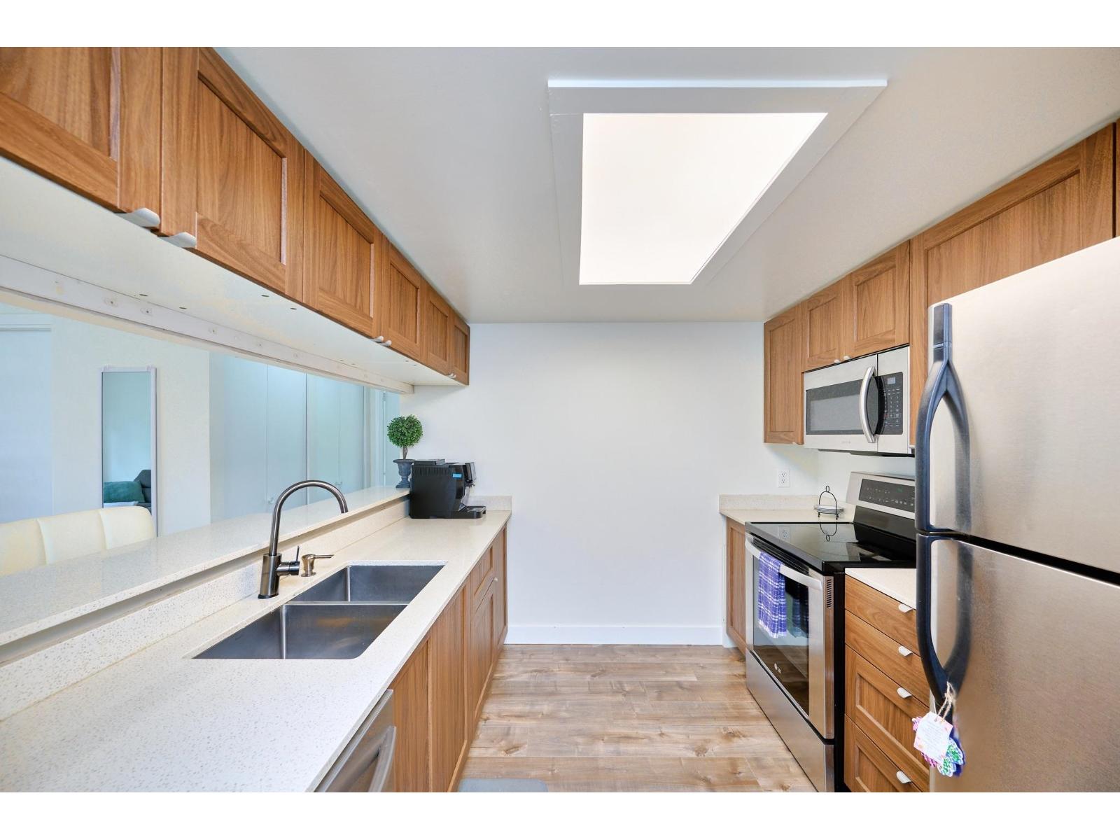
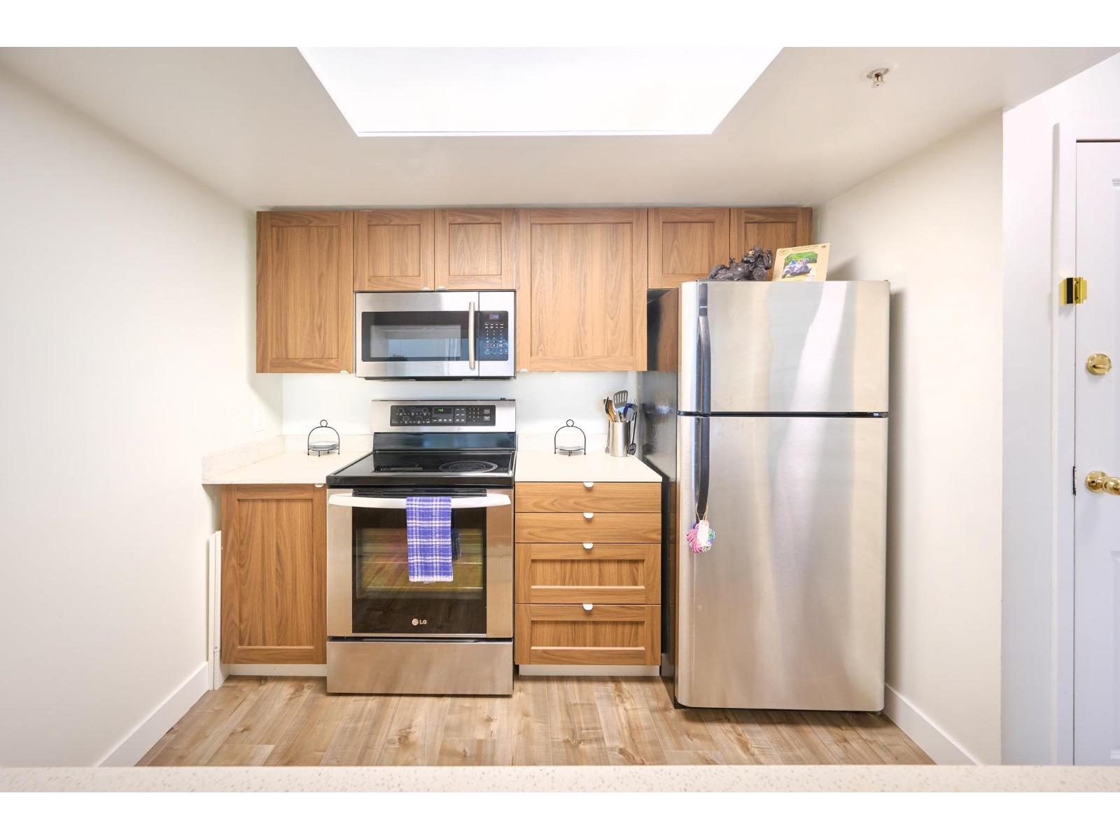
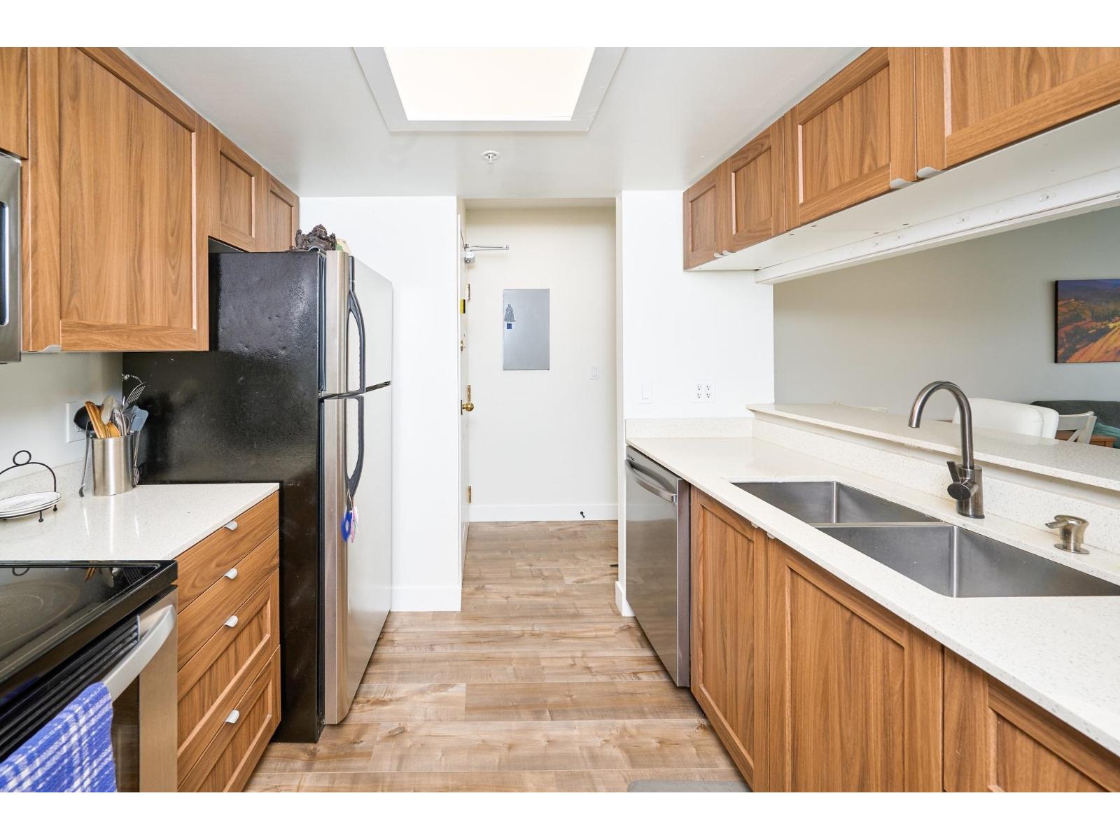
$2,226Experience vibrant downtown Surrey Central living in this fully renovated 2-bedroom, 1-bathroom corner unit featuring a spacious wrap-around balcony with stunning city views. Located on the 7th floor of a contemporary high-rise, this bright home offers a comfortable layout and modern updates throughout. Enjoy convenient access to SkyTrain, SFU Surrey Campus, shopping, dining, and everyday amenities. A well-managed strata adds peace of mind, making this an excellent opportunity for homeowners or investors. Don't miss your chance to see this stylish urban retreat. 1 Parking and 1 Storage Locker. Open House August 29th & 30th, 2-4pm. (id:31684)
| yesterday | Listing updated with changes from the MLS® | |
| yesterday | Listing first seen on site |



The trademarks MLS®, Multiple Listing Service® and the associated logos are owned by The Canadian Real Estate Association (CREA) and identify the quality of services provided by real estate professionals who are members of CREA. Used under license.
The trademarks REALTOR®, REALTORS®, and the REALTOR® logo are controlled by The Canadian Real Estate Association (CREA) and identify real estate professionals who are members of CREA. These trademarks are owned or controlled by The Canadian Real Estate Association (CREA) and identify real estate professionals who are members of CREA (REALTOR®) and/or the quality of services they provide (MLS®).
This REALTOR.ca listing content is owned and licensed by REALTOR® members of The Canadian Real Estate Association.