
103 2217 REGENTS CRESCENTPrince George, BC V2L 1E9
Mortgage Calculator
Monthly Payment (Est.)
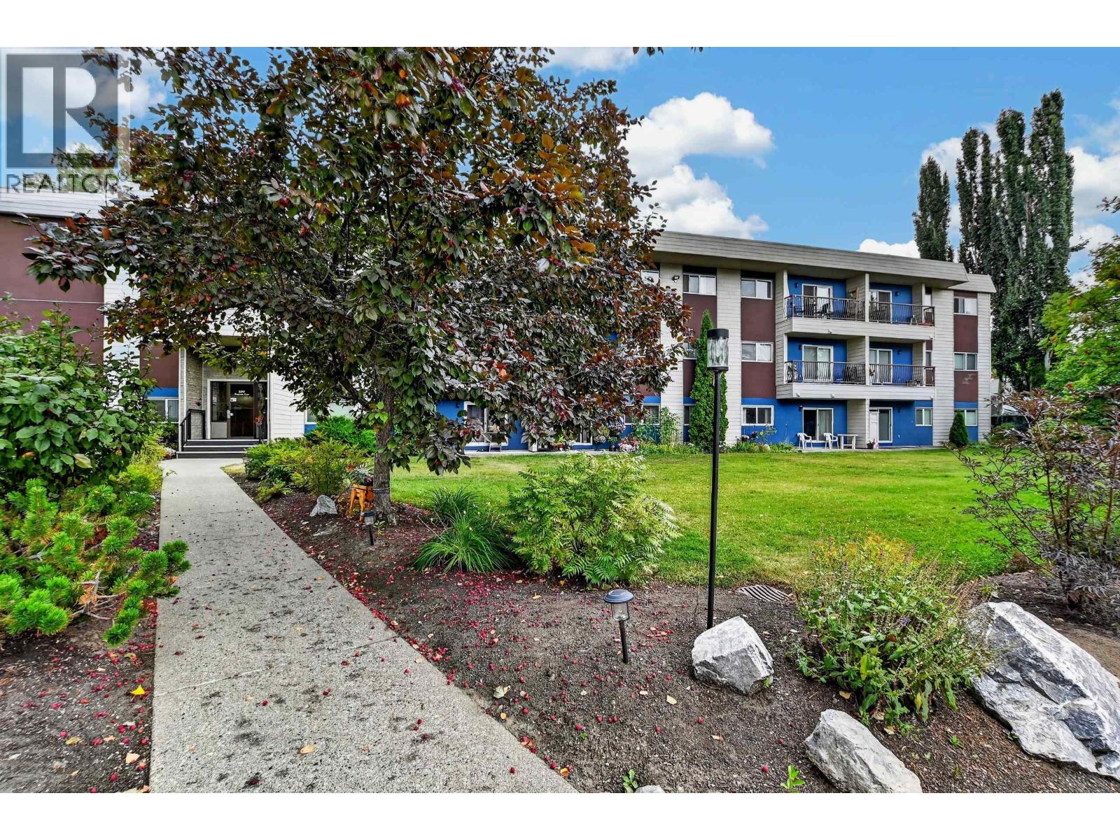
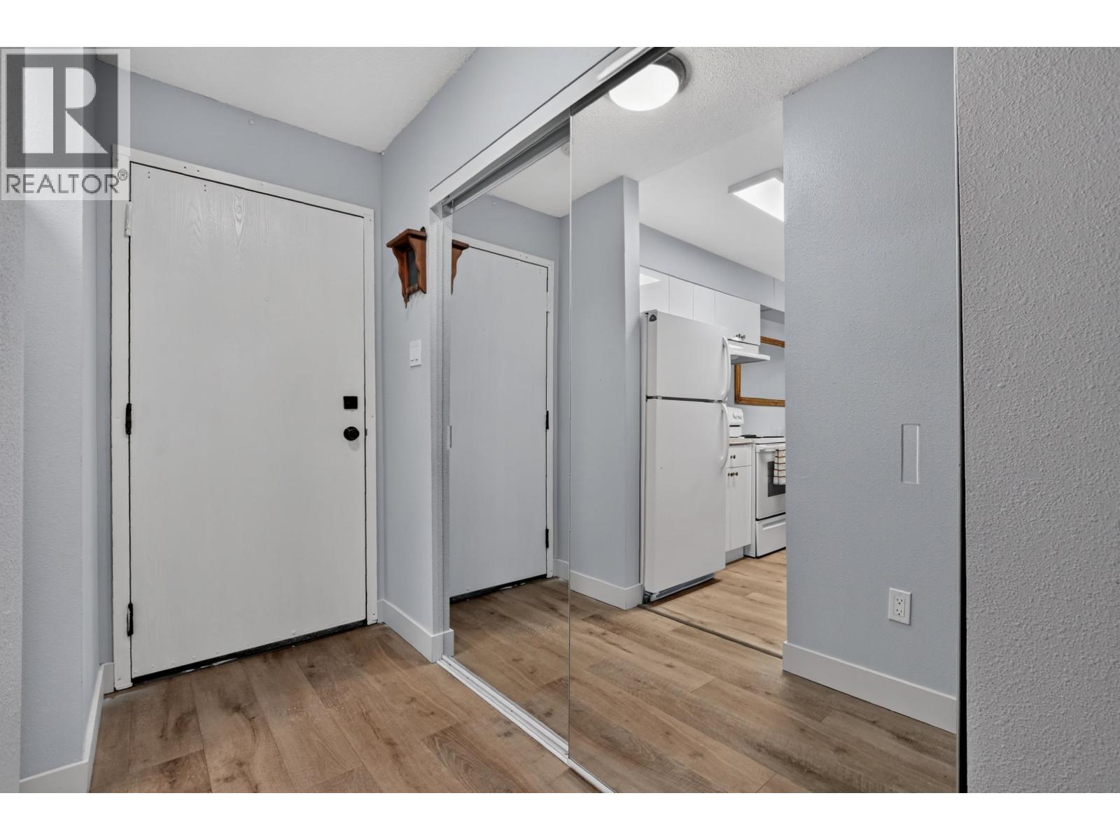
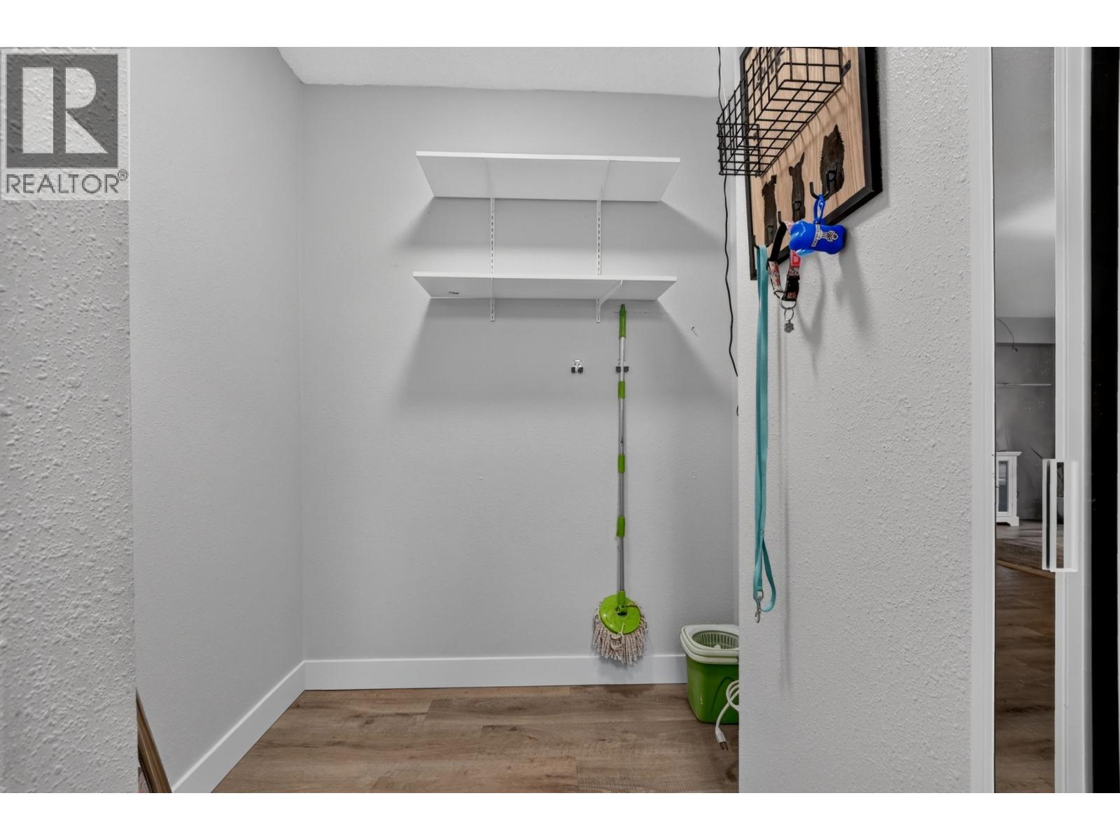
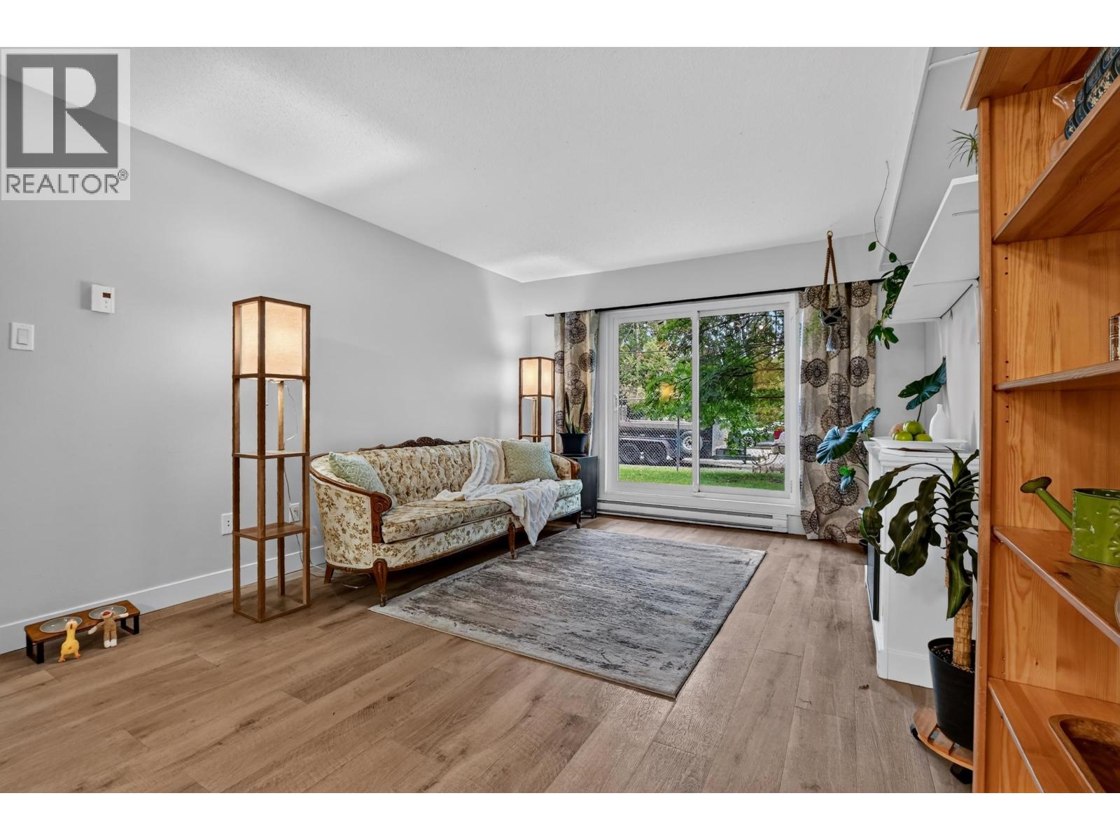
$1,026Pet Lovers, This One’s for You! ?? Looking for a tastefully renovated condo that feels like home from the moment you walk in, without breaking the budget? You’ve found it! This one is a standout, with a fresh kitchen featuring new cabinets, updated flooring and trim, a beautifully renovated bathroom, plus new windows and a new sliding patio door. And here’s the real treat for you and your four-legged friend: step straight from your patio onto the green grass! No elevators, hallways or long walks to get outside - just open the door and go. Stylish updates, everyday convenience and plenty of value make this condo one you’ll want to see. Take a look before someone else beats you to it! (id:31684)
| 3 hours ago | Listing updated with changes from the MLS® | |
| 3 hours ago | Listing first seen on site |



The trademarks MLS®, Multiple Listing Service® and the associated logos are owned by The Canadian Real Estate Association (CREA) and identify the quality of services provided by real estate professionals who are members of CREA. Used under license.
The trademarks REALTOR®, REALTORS®, and the REALTOR® logo are controlled by The Canadian Real Estate Association (CREA) and identify real estate professionals who are members of CREA. These trademarks are owned or controlled by The Canadian Real Estate Association (CREA) and identify real estate professionals who are members of CREA (REALTOR®) and/or the quality of services they provide (MLS®).
This REALTOR.ca listing content is owned and licensed by REALTOR® members of The Canadian Real Estate Association.