
6599 CHURCHILL STREETVancouver, BC V6P 5B2
Mortgage Calculator
Monthly Payment (Est.)
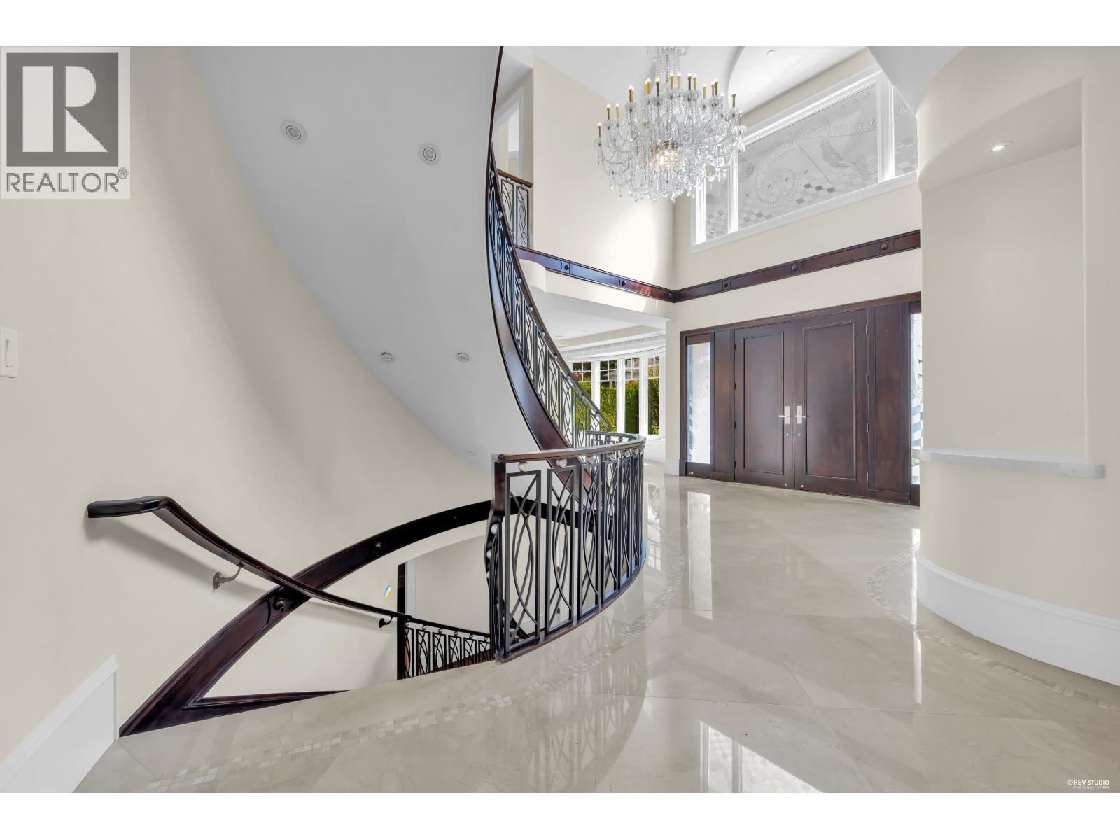
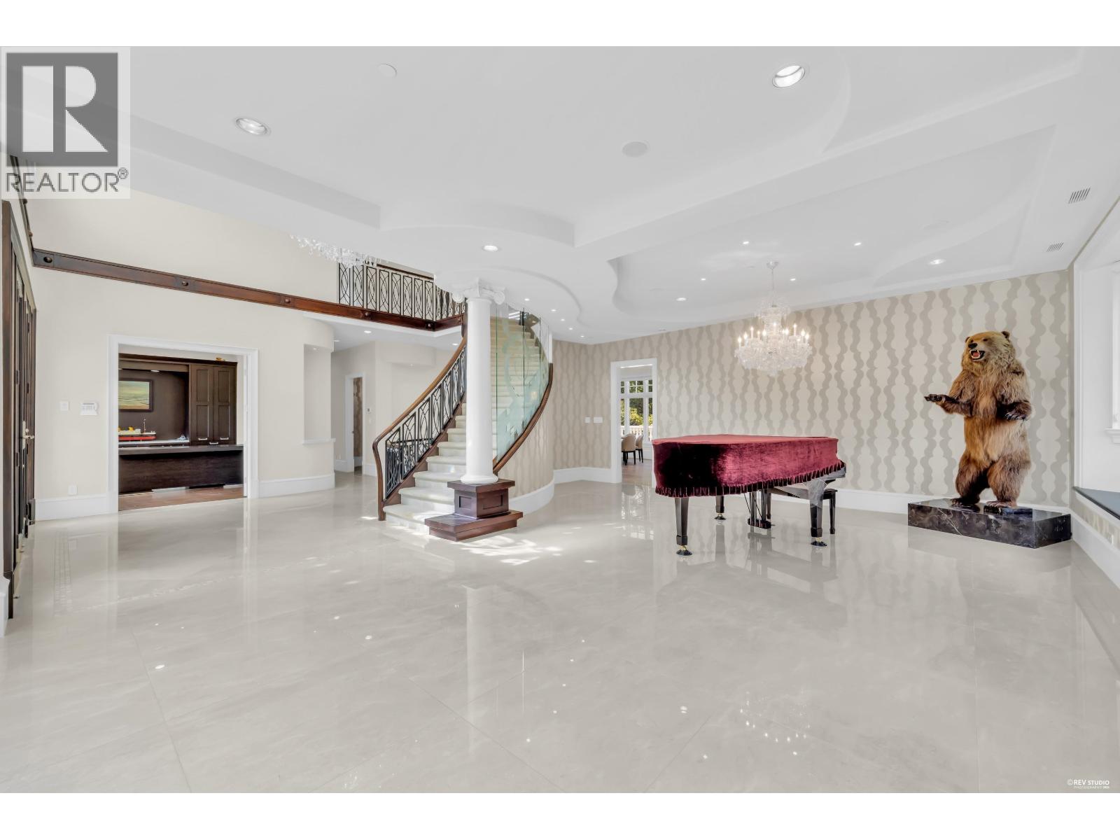
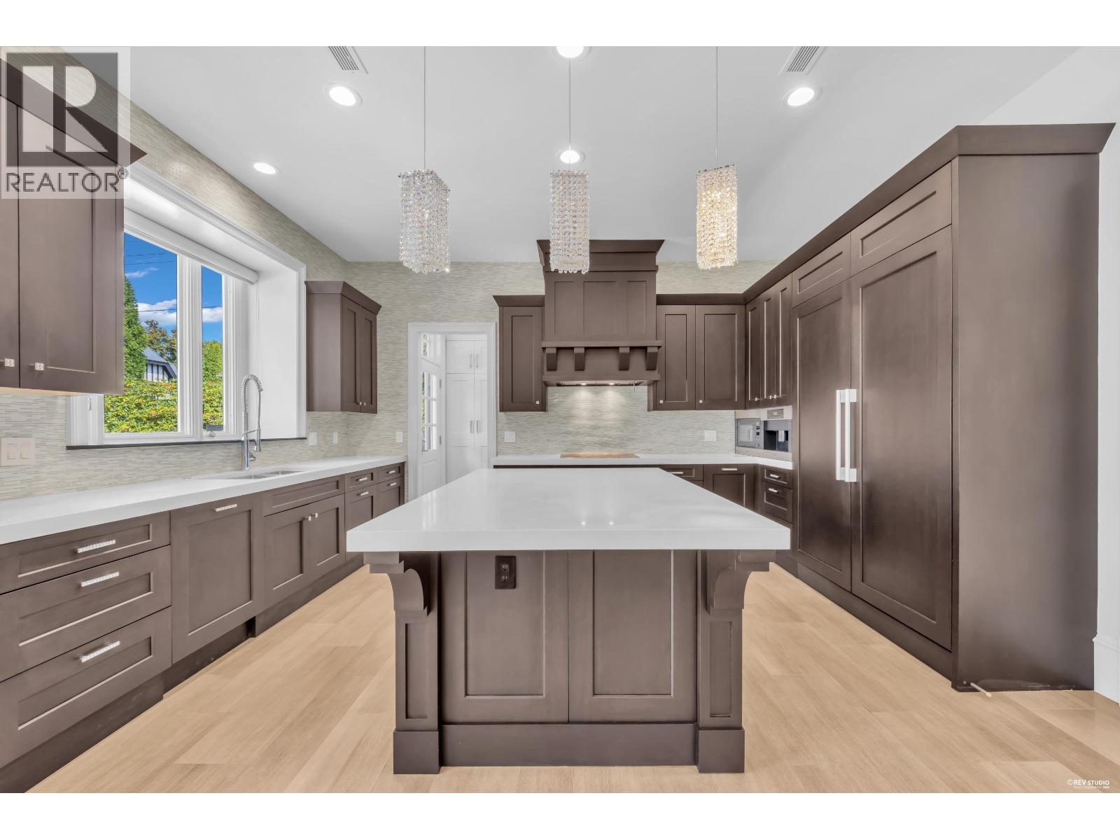
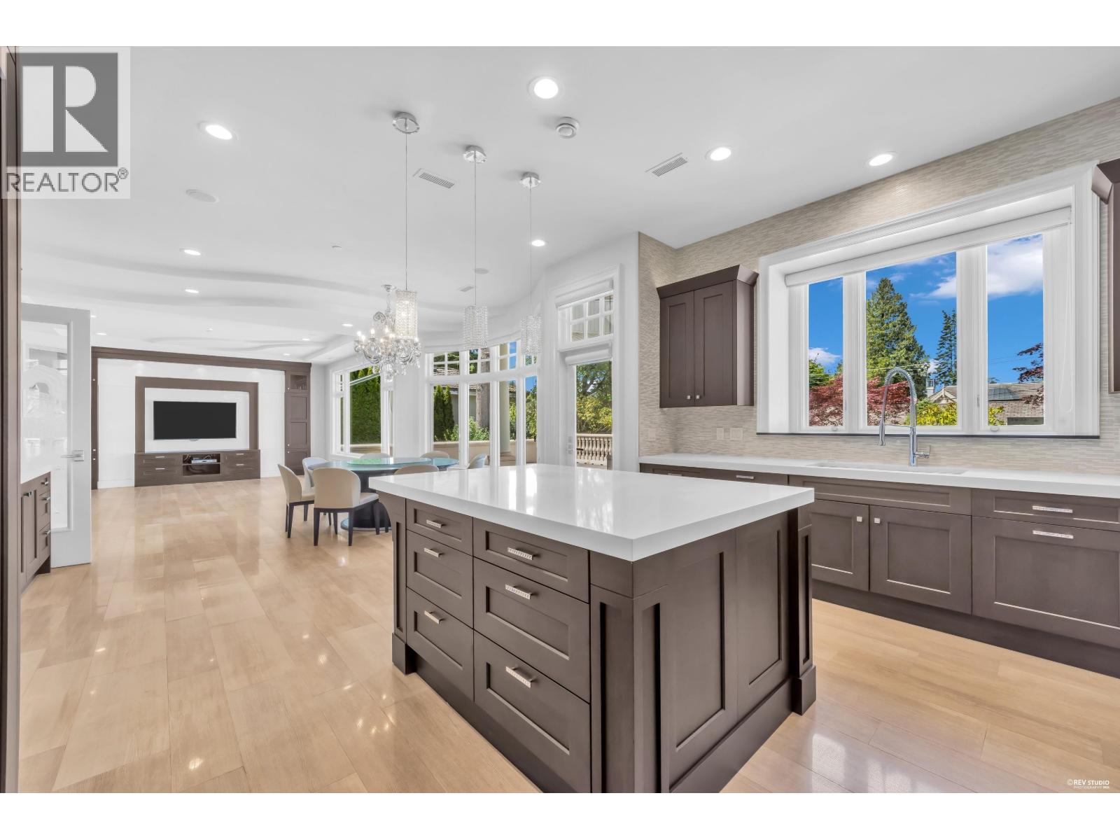
$35,496ONCE A WORLD CLASS MANSION IN MOST SOUGHT-AFTER SOUTH GRANVILLE. OVER 8,760 SF BUILDING ON 16,461 SF (90x182.90) LOT! GRAND FOYER W/HIGH CEILING OPEN TO LIVING & DINING RM. LARGE SPIRAL STAIRCASE LEADS TO THE 4 LARGE EN-SUITE BEDROOMS. TOTAL 7 BEDROOMS & DEN, 8.5 BATHROOMS. LARGE GOURMET KIT W/HIGH-END CABINETRY & APPLIANCES. BIG CENTER ISLAND. WOK KIT, HOME THEATRE, REC. RM OVERLOOKING GORGEOUS I/D SWIMMING POOL, SAUNA, STEAM BATH, TEMP CONTROLLED WINE CELLAR, RADIANT FLR HEATING, A/C, HRV. FENCED YARD. EXCELLENT SCHOOL CATCHMENT; MAGEE HIGH SCHOOL. MAPLE GROVE ELEM., CROFTON, ST. GEORGE'S PRIVATE SCHOOL, UBC. MUST SEE! PRICED TO SELL! (id:31684)
| 11 hours ago | Listing updated with changes from the MLS® | |
| 11 hours ago | Listing first seen on site |



The trademarks MLS®, Multiple Listing Service® and the associated logos are owned by The Canadian Real Estate Association (CREA) and identify the quality of services provided by real estate professionals who are members of CREA. Used under license.
The trademarks REALTOR®, REALTORS®, and the REALTOR® logo are controlled by The Canadian Real Estate Association (CREA) and identify real estate professionals who are members of CREA. These trademarks are owned or controlled by The Canadian Real Estate Association (CREA) and identify real estate professionals who are members of CREA (REALTOR®) and/or the quality of services they provide (MLS®).
This REALTOR.ca listing content is owned and licensed by REALTOR® members of The Canadian Real Estate Association.