
1173 W 8TH AVENUEVancouver, BC V6H 1C5
Mortgage Calculator
Monthly Payment (Est.)
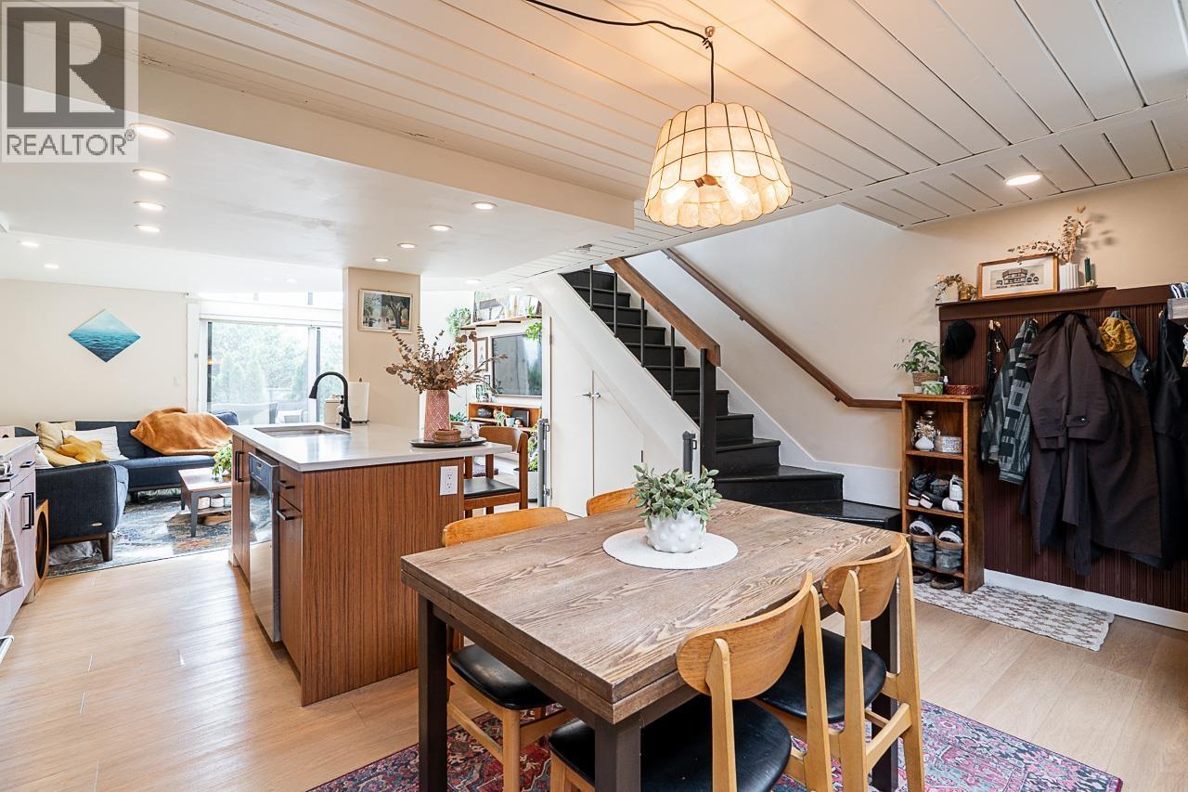
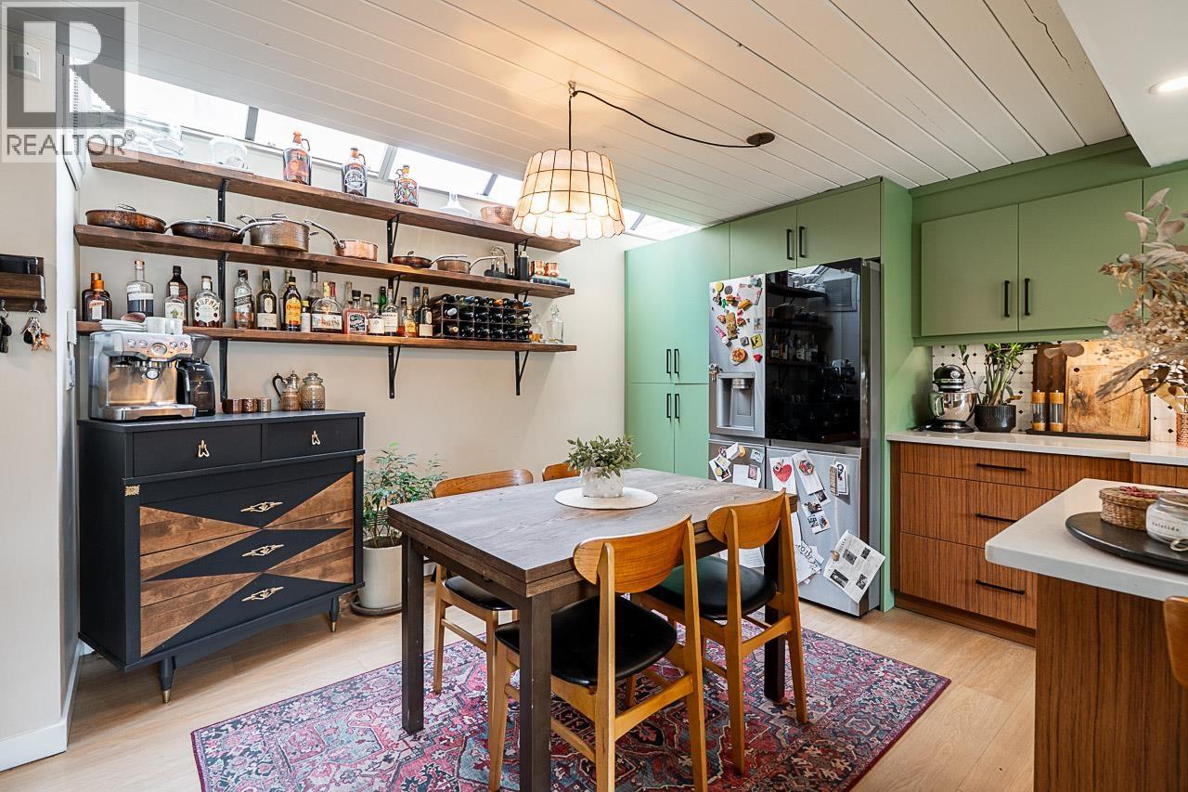
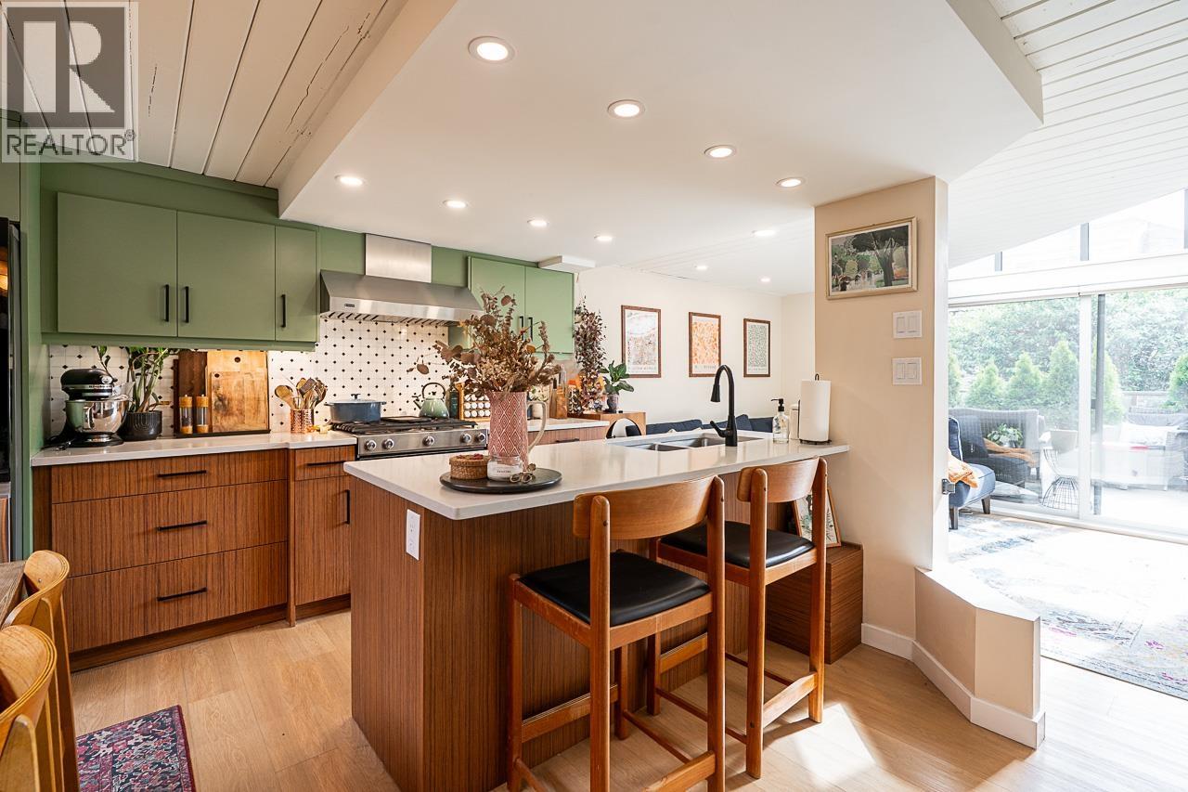
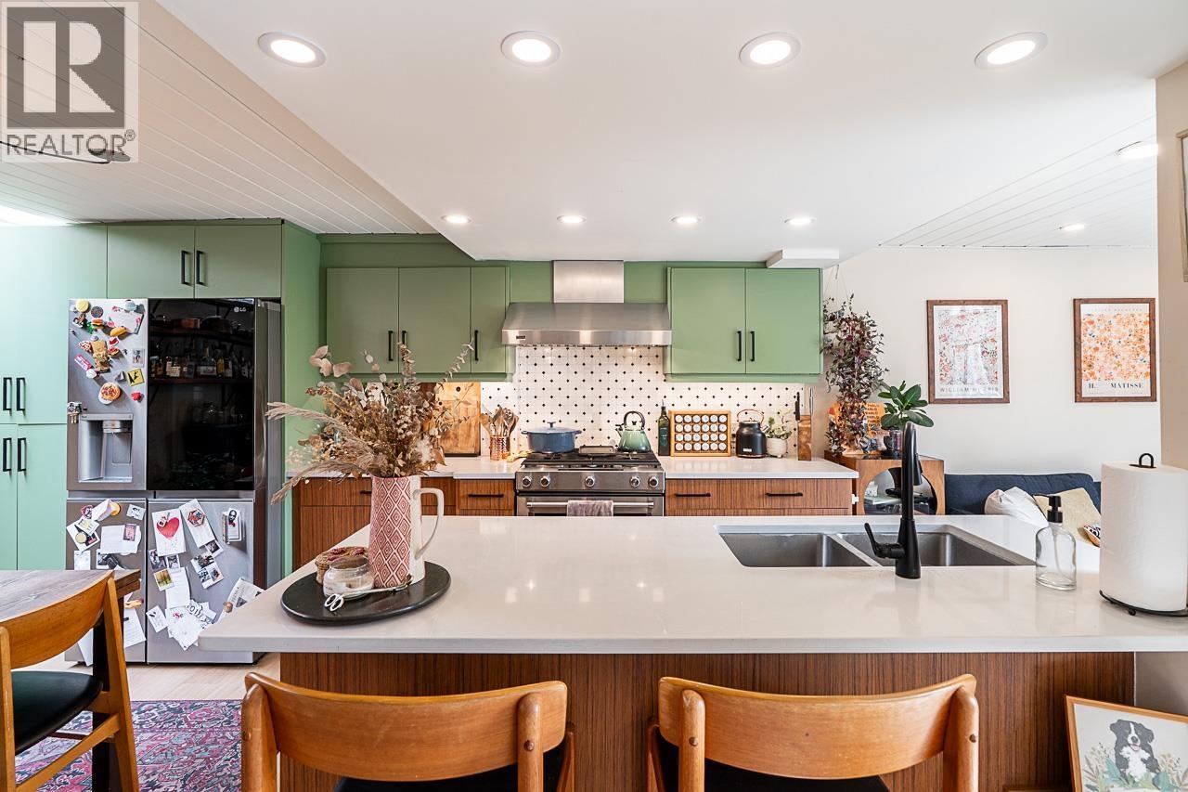
$5,557Stunning 3 story townhouse with panoramic, city & mountain views. A uniquely designed & renovated private walk-up 1 bedroom, with loft & office townhome in the heart of Fairview. The property boasts a complete renovation including a chefs kitchen, with European cabinetry, and premium appliances. Vaulted living room with 16' ceiling, flowing through the sliding doors onto the 189 sq. ft. patio perfect for bbqs, relaxing and entertaining. Floor to ceiling windows. Updated plumbing, electrical, lighting, insulation. soundproofing, dual glazed windows. The spa-inspired bathroom embraces a luxurious steam shower. 1 parking & 1 storage locker included. Pet-friendly building! Showing by appt, Easy to show! (id:31684)
| 4 hours ago | Listing updated with changes from the MLS® | |
| 4 hours ago | Status changed to Active | |
| 8 hours ago | Listing first seen on site |



The trademarks MLS®, Multiple Listing Service® and the associated logos are owned by The Canadian Real Estate Association (CREA) and identify the quality of services provided by real estate professionals who are members of CREA. Used under license.
The trademarks REALTOR®, REALTORS®, and the REALTOR® logo are controlled by The Canadian Real Estate Association (CREA) and identify real estate professionals who are members of CREA. These trademarks are owned or controlled by The Canadian Real Estate Association (CREA) and identify real estate professionals who are members of CREA (REALTOR®) and/or the quality of services they provide (MLS®).
This REALTOR.ca listing content is owned and licensed by REALTOR® members of The Canadian Real Estate Association.