
3060 EUCLID AVENUEVancouver, BC V5R 5E2
Mortgage Calculator
Monthly Payment (Est.)
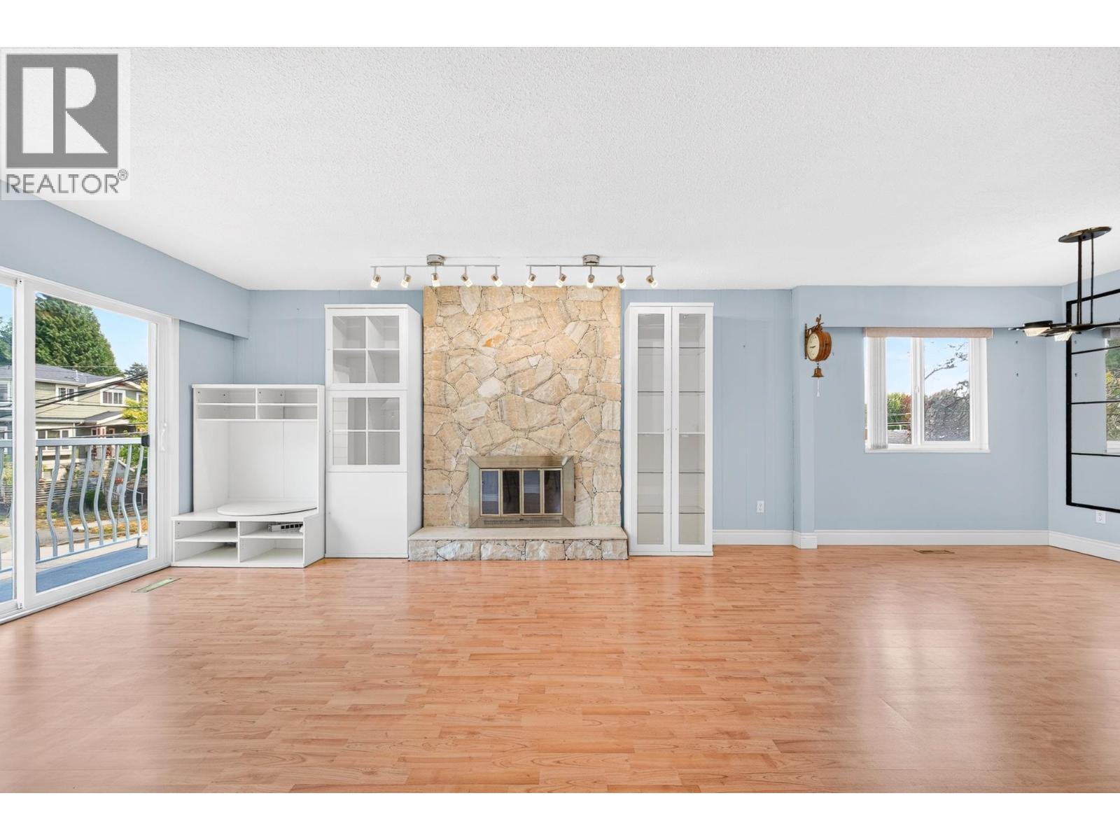
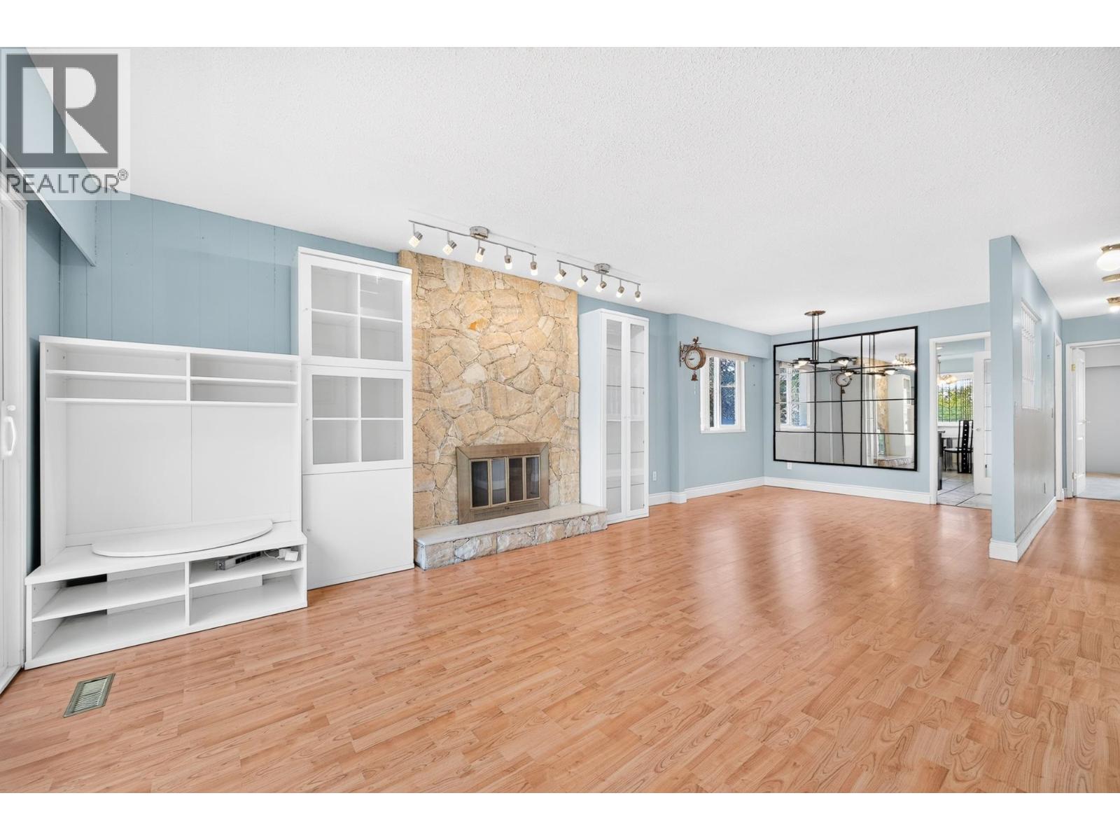
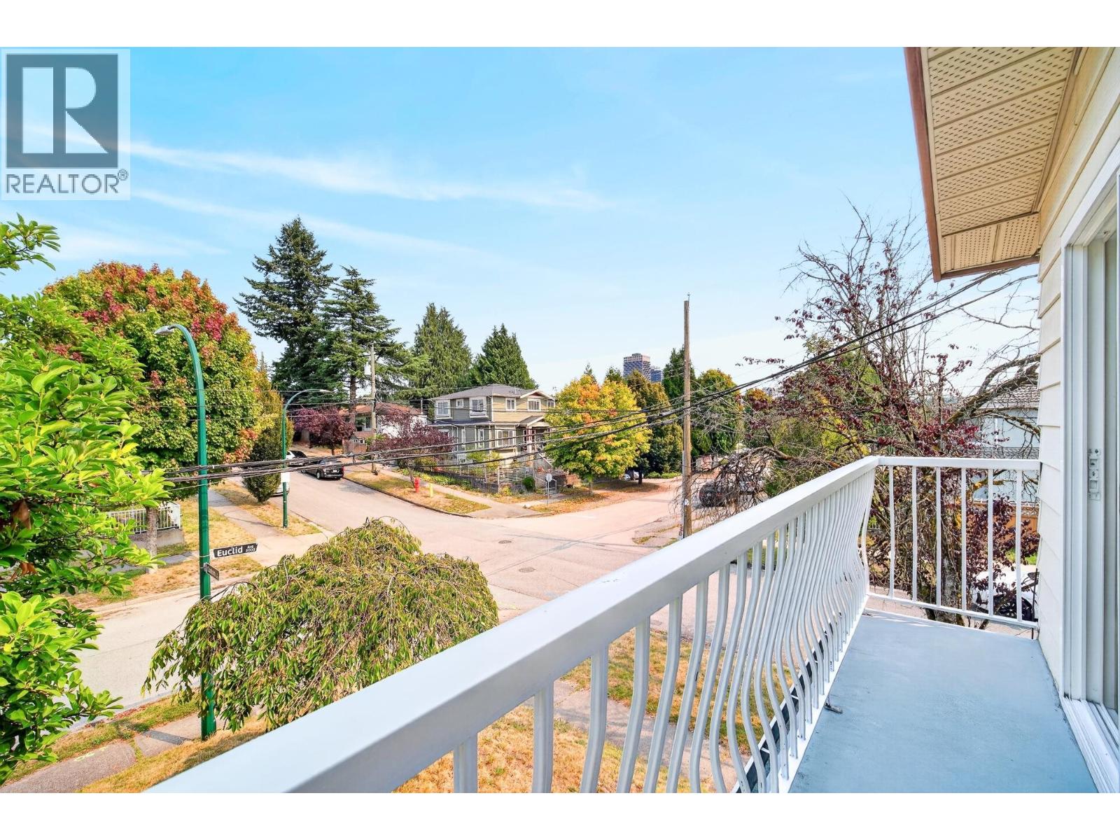
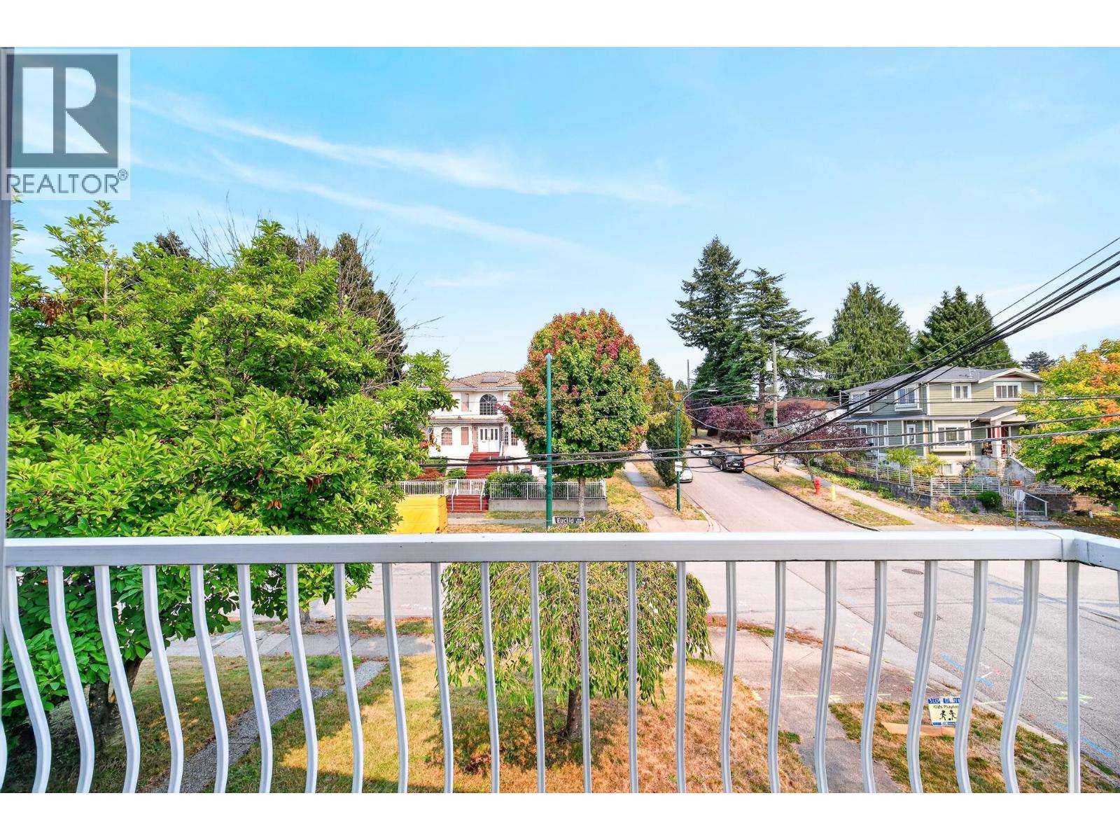
$7,980Spacious 5-bedroom, 2.5-bathroom home in Vancouver's Renfrew-Collingwood neighbourhood, offering. kitchen with breakfast nook, and three bedrooms, including a primary with walk-in closet and 2-piece. ensuite. Downstairs offers two bedrooms, a full bath, family room, and laundry. Enjoy a backyard, patios, front balcony, and attached garage. Conveniently located near Kingsway shopping and dining, parks,. transit, and Joyce-Collingwood SkyTrain. A versatile home for everyday living and entertaining! (id:31684)
| 8 hours ago | Listing updated with changes from the MLS® | |
| 8 hours ago | Listing first seen on site |



The trademarks MLS®, Multiple Listing Service® and the associated logos are owned by The Canadian Real Estate Association (CREA) and identify the quality of services provided by real estate professionals who are members of CREA. Used under license.
The trademarks REALTOR®, REALTORS®, and the REALTOR® logo are controlled by The Canadian Real Estate Association (CREA) and identify real estate professionals who are members of CREA. These trademarks are owned or controlled by The Canadian Real Estate Association (CREA) and identify real estate professionals who are members of CREA (REALTOR®) and/or the quality of services they provide (MLS®).
This REALTOR.ca listing content is owned and licensed by REALTOR® members of The Canadian Real Estate Association.