
151 8600 LANSDOWNE ROADRichmond, BC V6X 3L6
Mortgage Calculator
Monthly Payment (Est.)
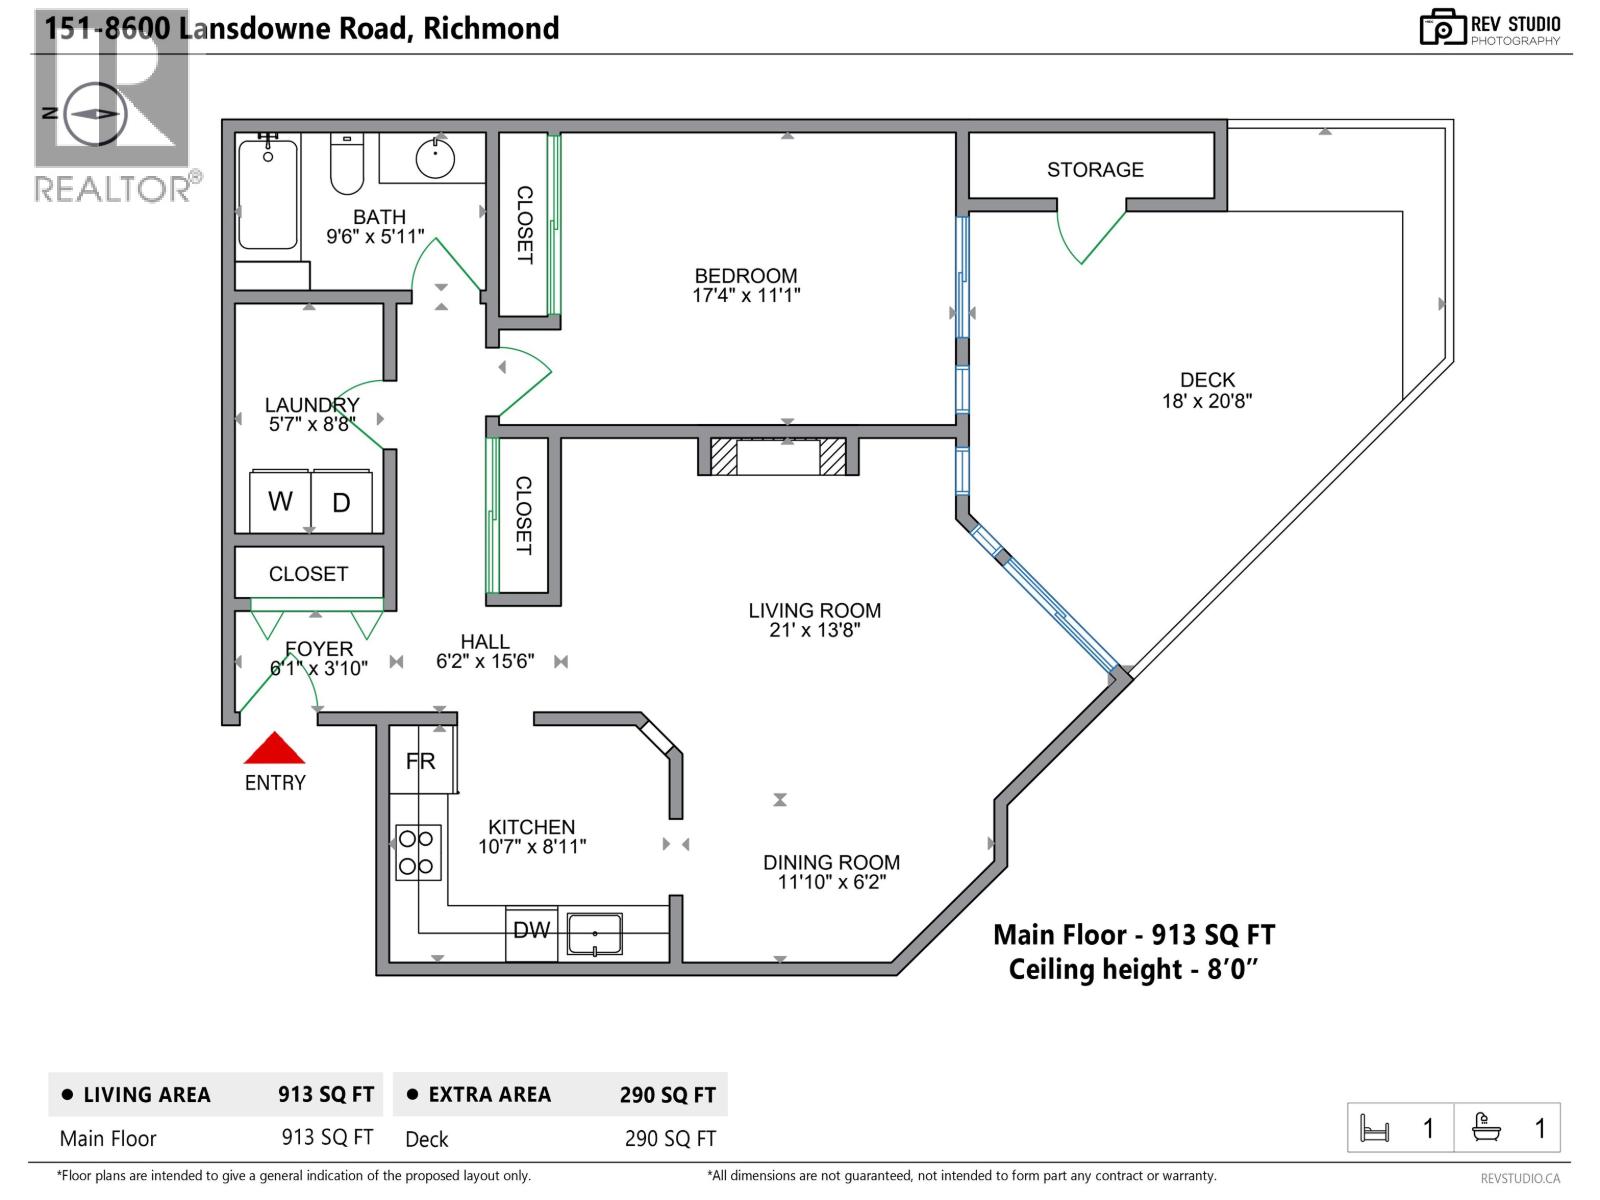
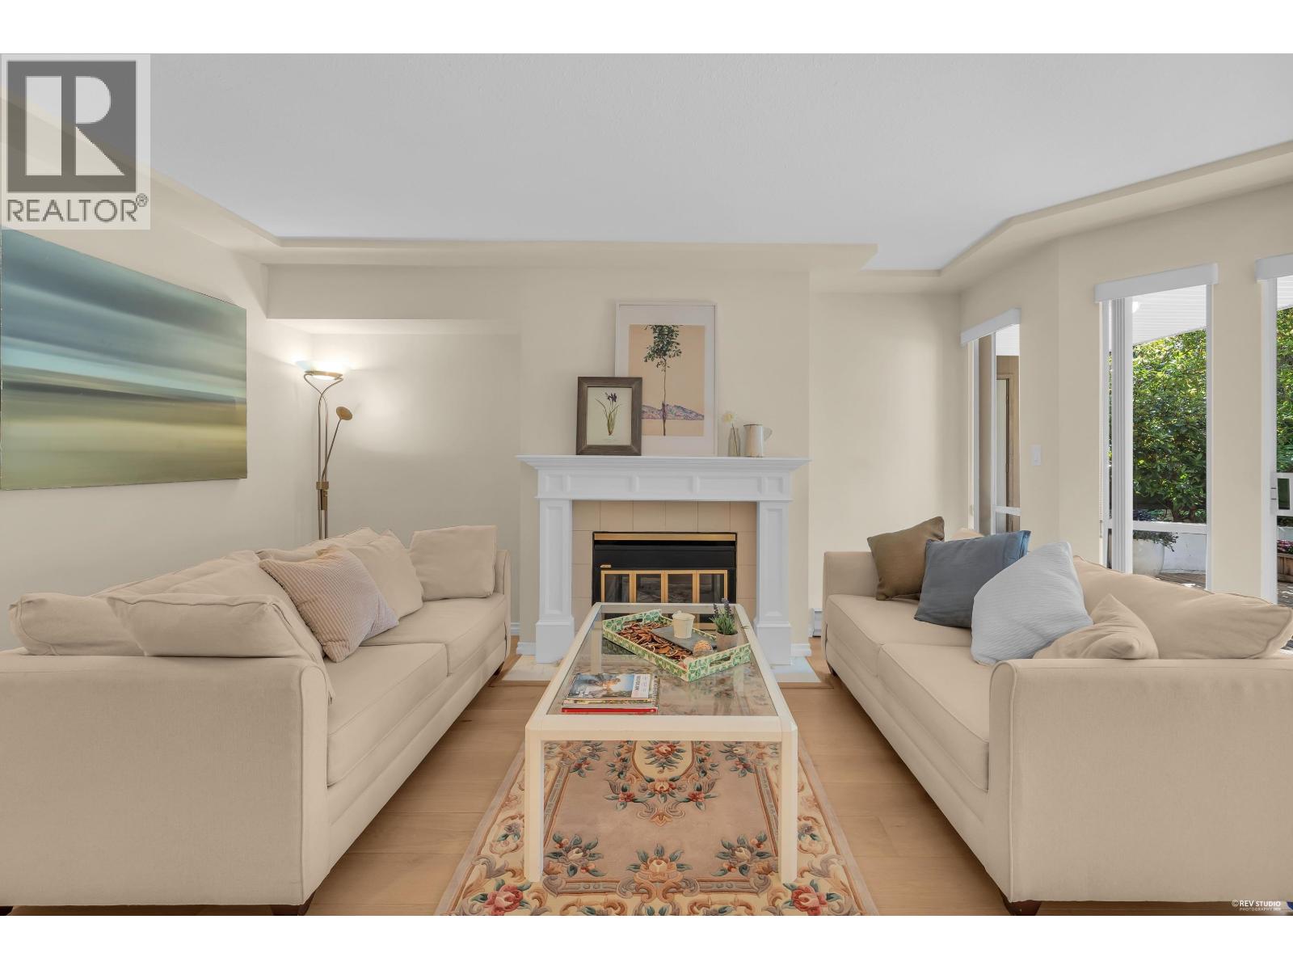
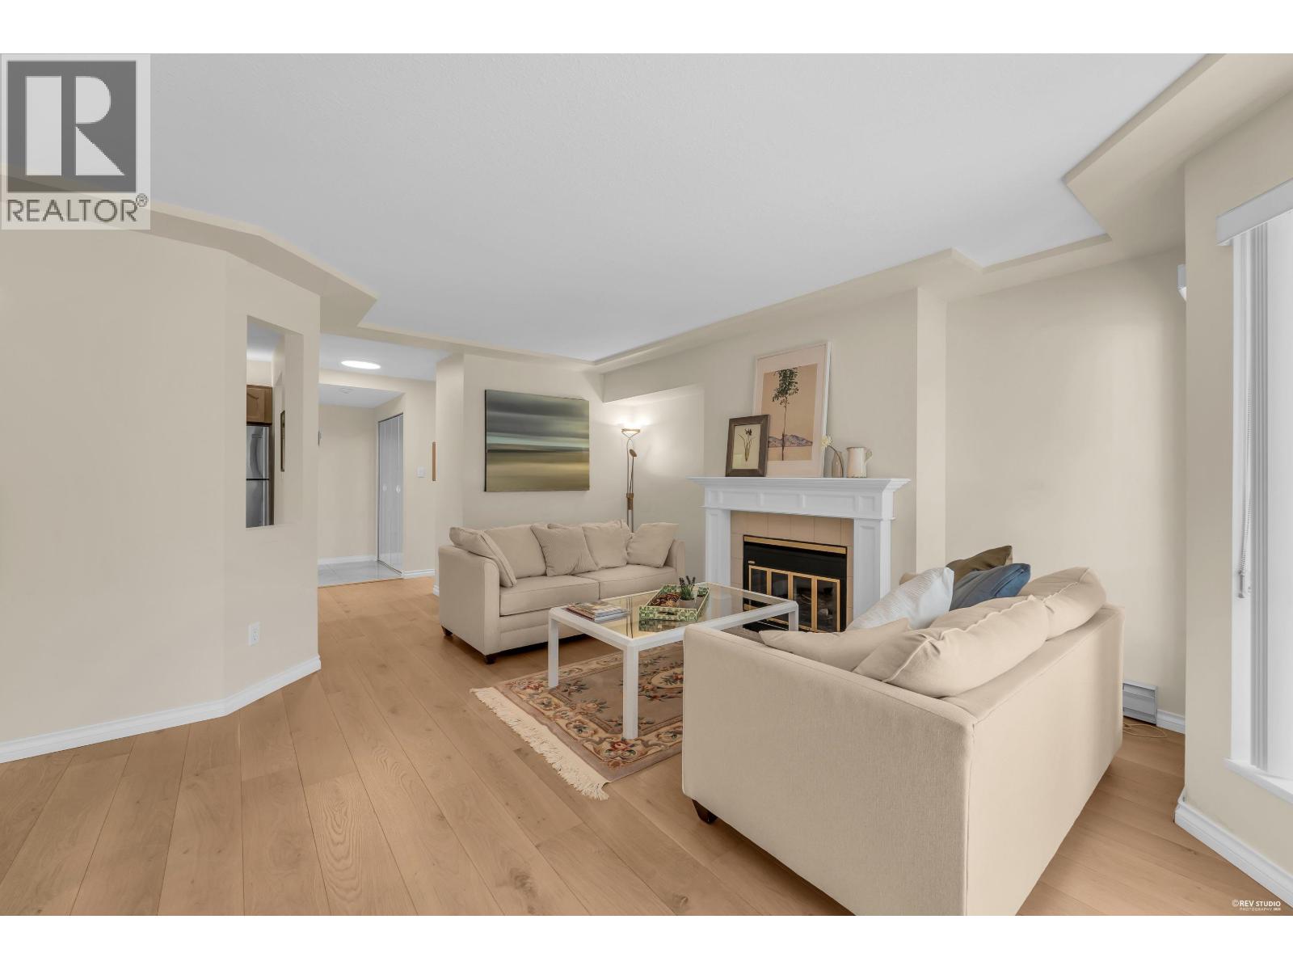
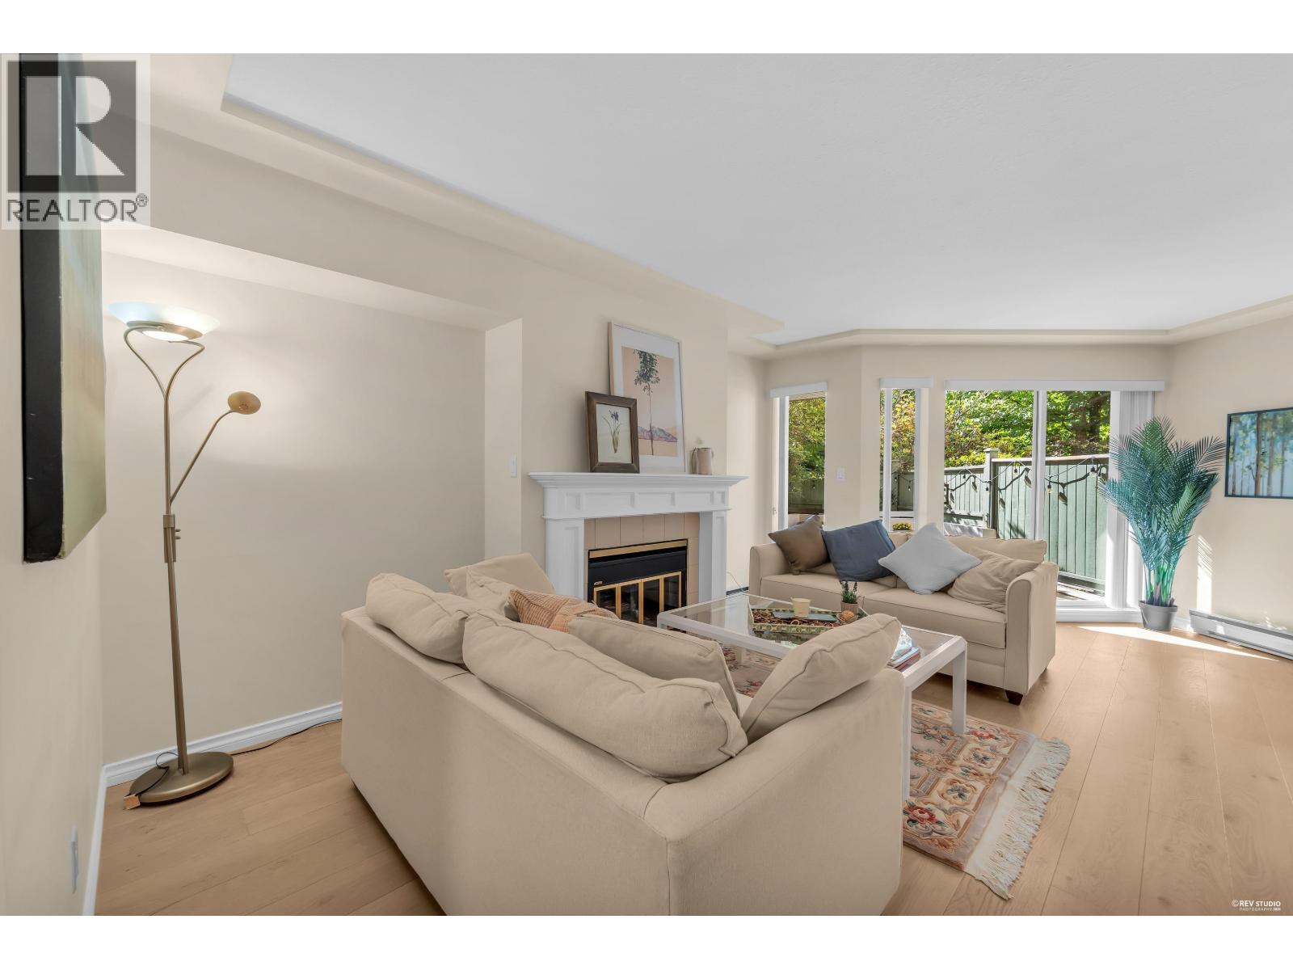
$2,277Exceptional 913 sq ft, 1-bedroom ground-floor unit at Tiffany Gardens features a huge private patio deck. Beautifully fully renovated in 2014 with premium imported Porcelanosa wood and tile flooring, plush bedroom carpeting, updated lighting, a stunning $3K+ designer Copenhagen PH lamp in the dining area, plus a fully updated bathroom and kitchen complete with sleek countertops and all-new appliances. Set in a prime, central location steps from Kwantlen Polytechnic University (KPU), Lansdowne Centre, T&T Supermarket, and the Canada Line Skytrain station. Includes in-suite laundry, cozy gas fireplace, storage, bike room, and parking. Open House: Sep 6 (Sun) 2-4PM. (id:31684)
| 6 hours ago | Listing updated with changes from the MLS® | |
| 6 hours ago | Status changed to Active | |
| 7 hours ago | Listing first seen on site |



The trademarks MLS®, Multiple Listing Service® and the associated logos are owned by The Canadian Real Estate Association (CREA) and identify the quality of services provided by real estate professionals who are members of CREA. Used under license.
The trademarks REALTOR®, REALTORS®, and the REALTOR® logo are controlled by The Canadian Real Estate Association (CREA) and identify real estate professionals who are members of CREA. These trademarks are owned or controlled by The Canadian Real Estate Association (CREA) and identify real estate professionals who are members of CREA (REALTOR®) and/or the quality of services they provide (MLS®).
This REALTOR.ca listing content is owned and licensed by REALTOR® members of The Canadian Real Estate Association.