
5446 LACKNER CRESCENTRichmond, BC V7E 6A2
Mortgage Calculator
Monthly Payment (Est.)
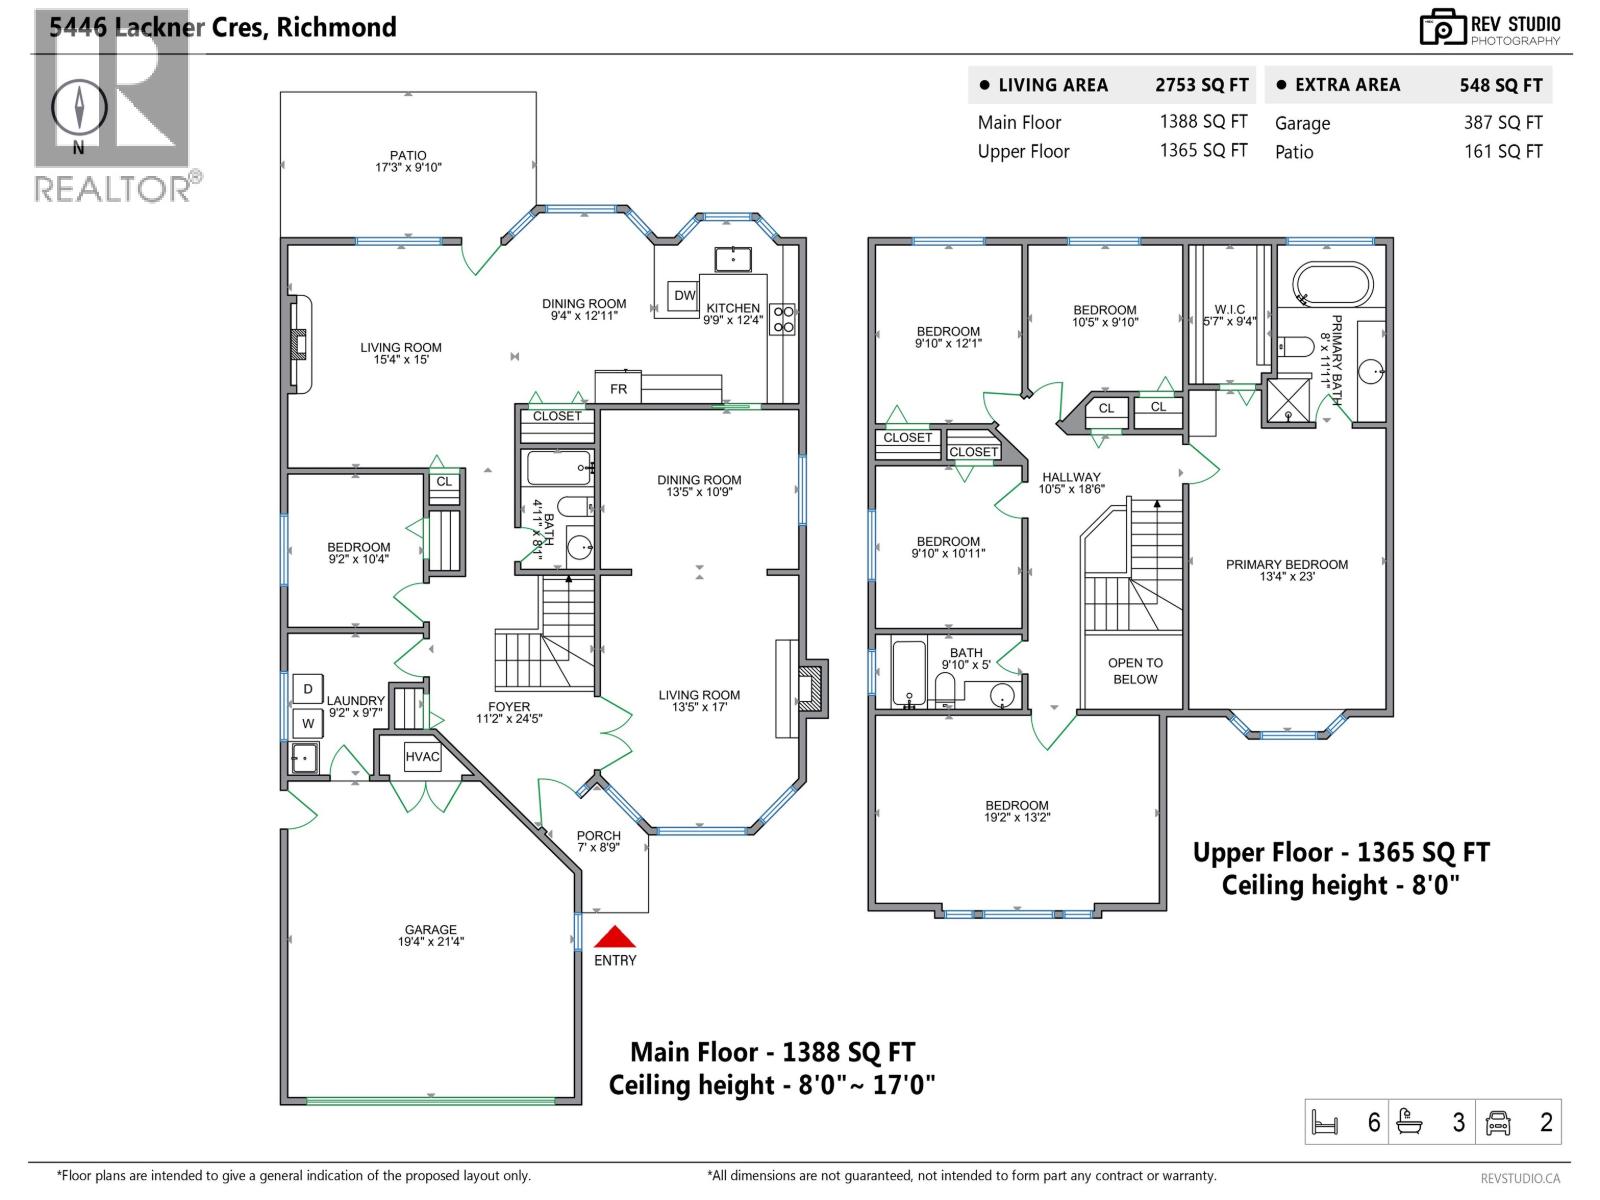
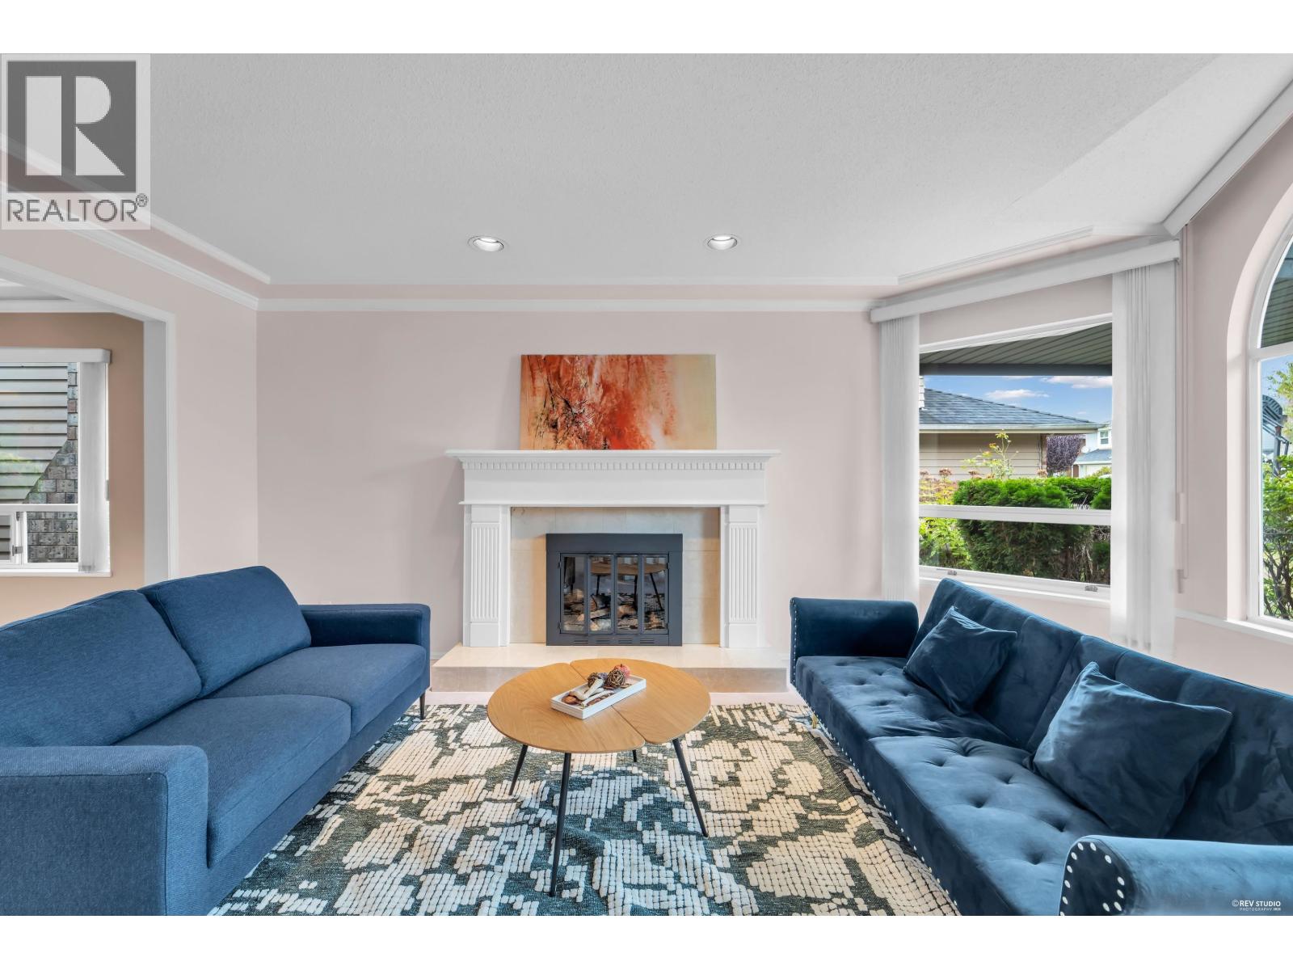
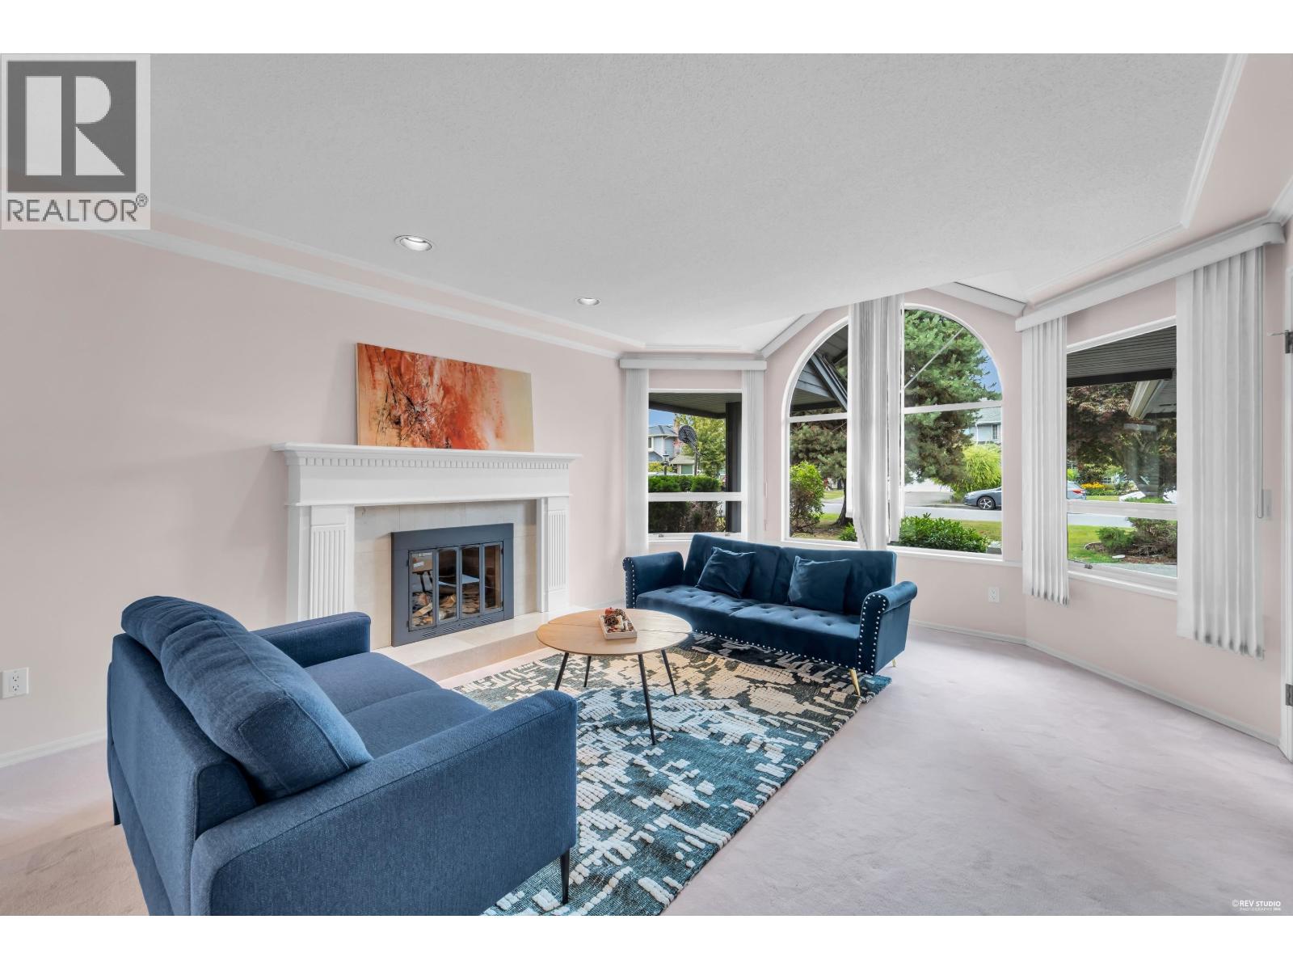
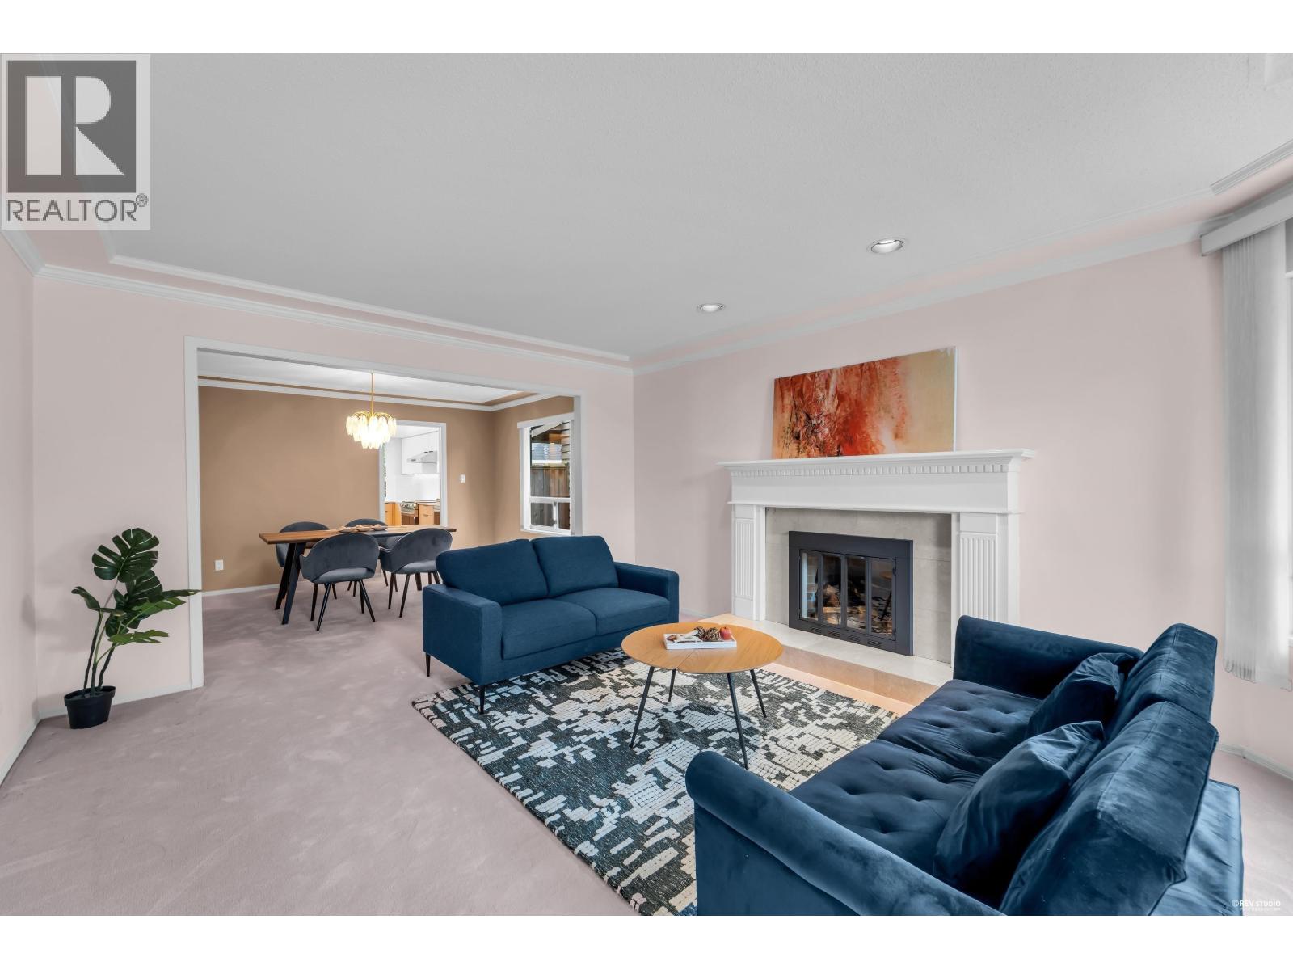
$7,752Move-in ready family home on a 4,482 square ft lot in desirable Lackner, featuring 6 bedrooms, 3 full bathrooms, and 2,753 square ft of renovated living space. Highlights include a new modern kitchen with all-new appliances, fresh lighting, brand-new window glass. Underground wiring for a clean streetscape with no overhead power lines. Enjoy a sun-drenched, newly updated south-facing backyard perfect for outdoor living, plus a double-car garage. Situated on a quiet crescent within top-tier school catchments (Jessie Wowk Elementary & Steveston-London Secondary) and close to transit. Open House: Sep 5 & 6 (Sat & Sun) 2-4PM. (id:31684)
| 6 hours ago | Listing updated with changes from the MLS® | |
| 6 hours ago | Status changed to Active | |
| 8 hours ago | Listing first seen on site |



The trademarks MLS®, Multiple Listing Service® and the associated logos are owned by The Canadian Real Estate Association (CREA) and identify the quality of services provided by real estate professionals who are members of CREA. Used under license.
The trademarks REALTOR®, REALTORS®, and the REALTOR® logo are controlled by The Canadian Real Estate Association (CREA) and identify real estate professionals who are members of CREA. These trademarks are owned or controlled by The Canadian Real Estate Association (CREA) and identify real estate professionals who are members of CREA (REALTOR®) and/or the quality of services they provide (MLS®).
This REALTOR.ca listing content is owned and licensed by REALTOR® members of The Canadian Real Estate Association.