
1 3436 TRIUMPH STREETVancouver, BC V5K 1T8
Mortgage Calculator
Monthly Payment (Est.)
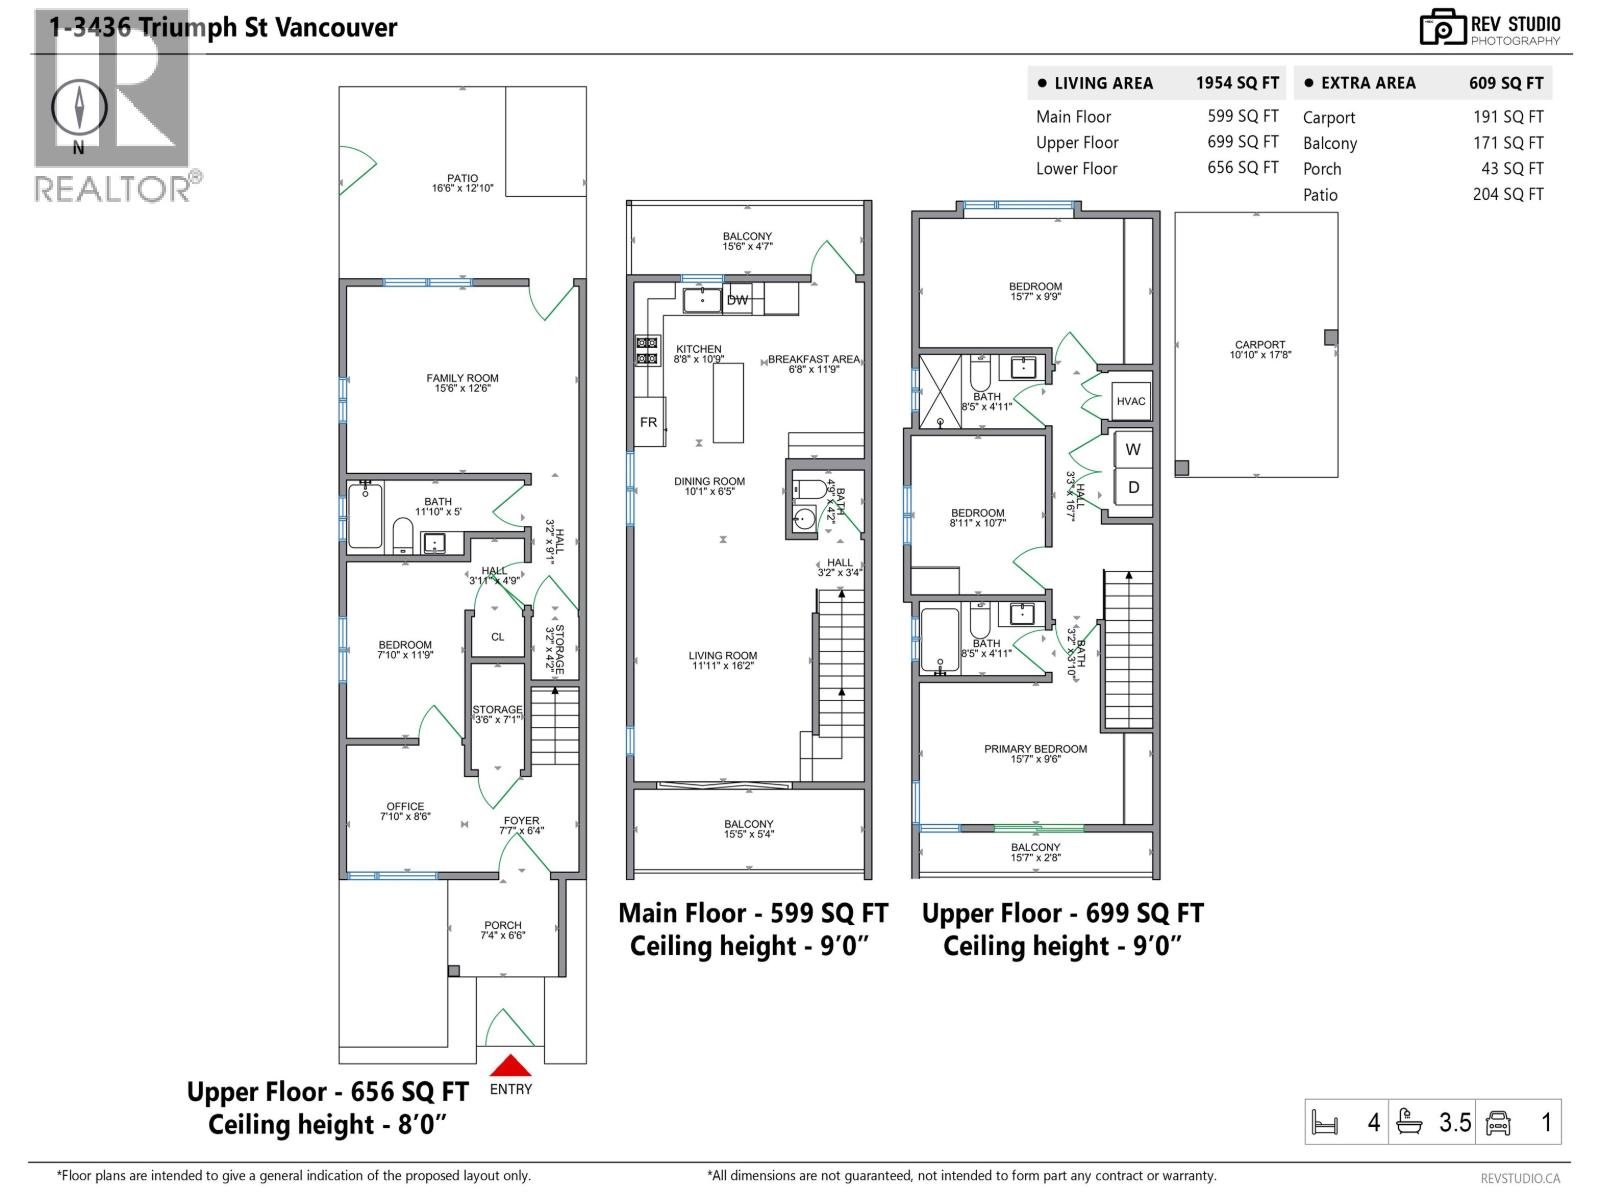
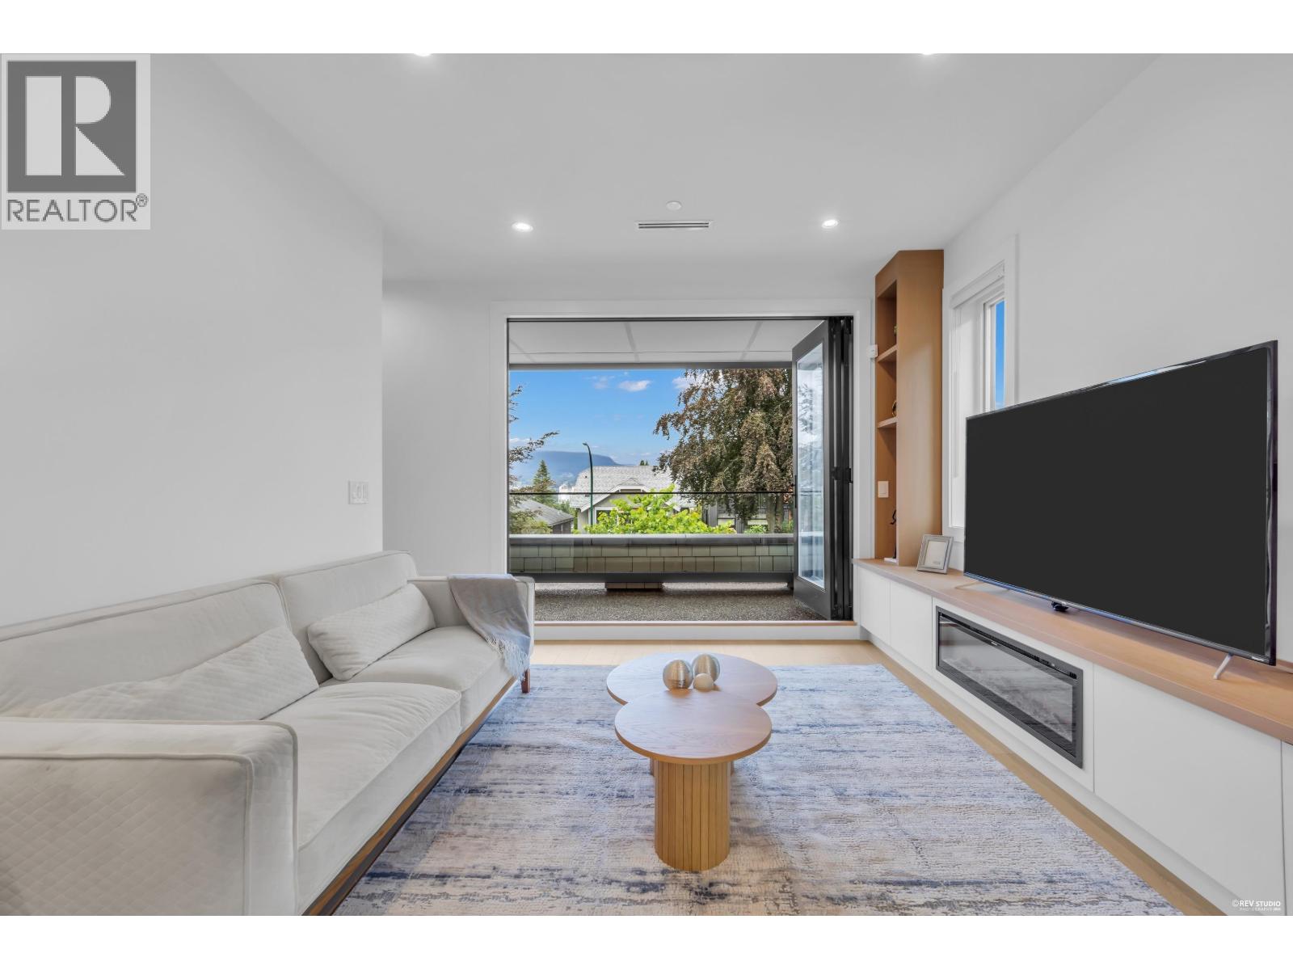
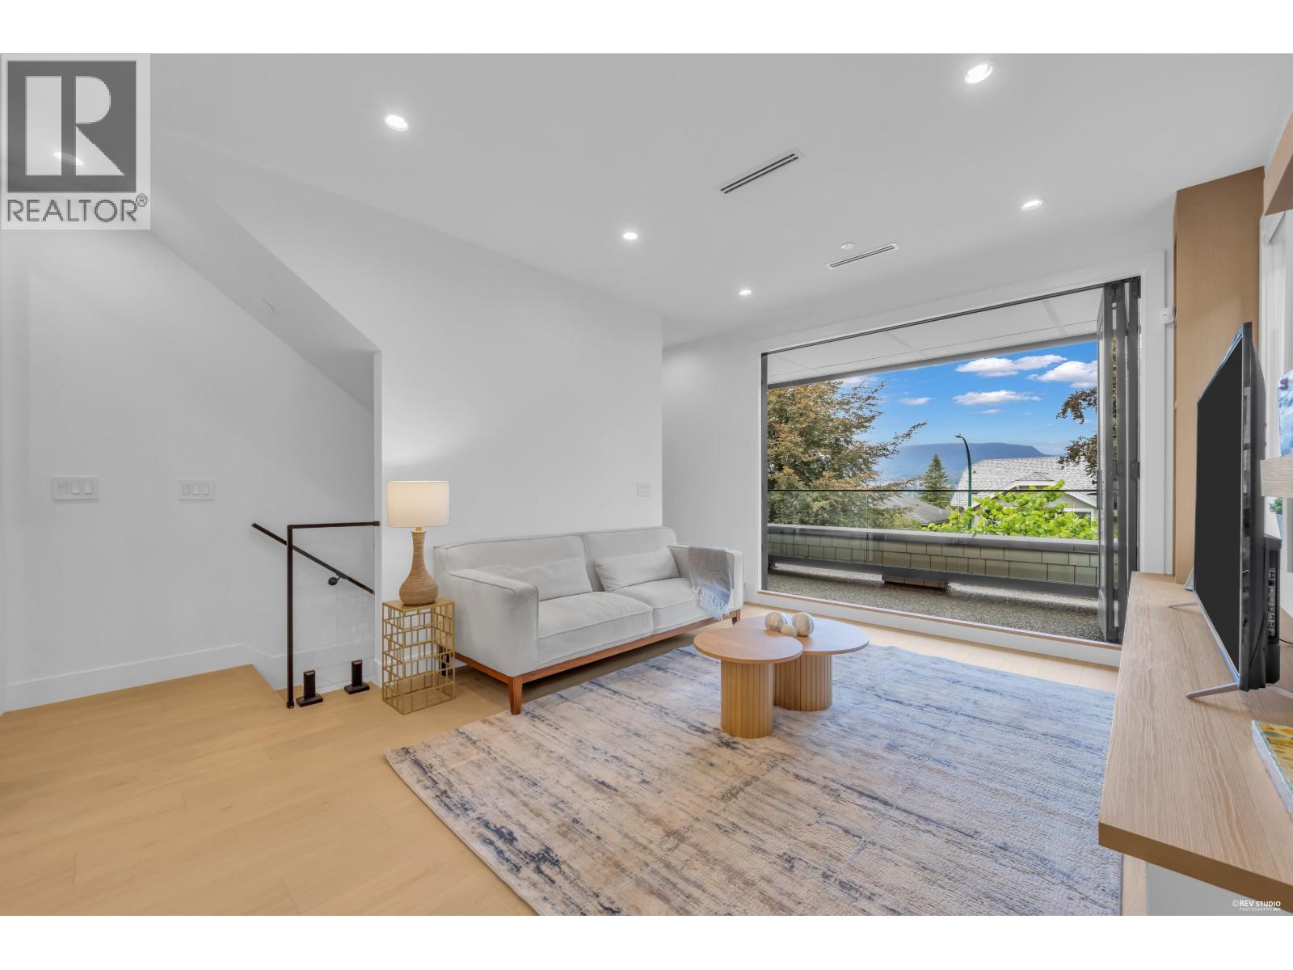
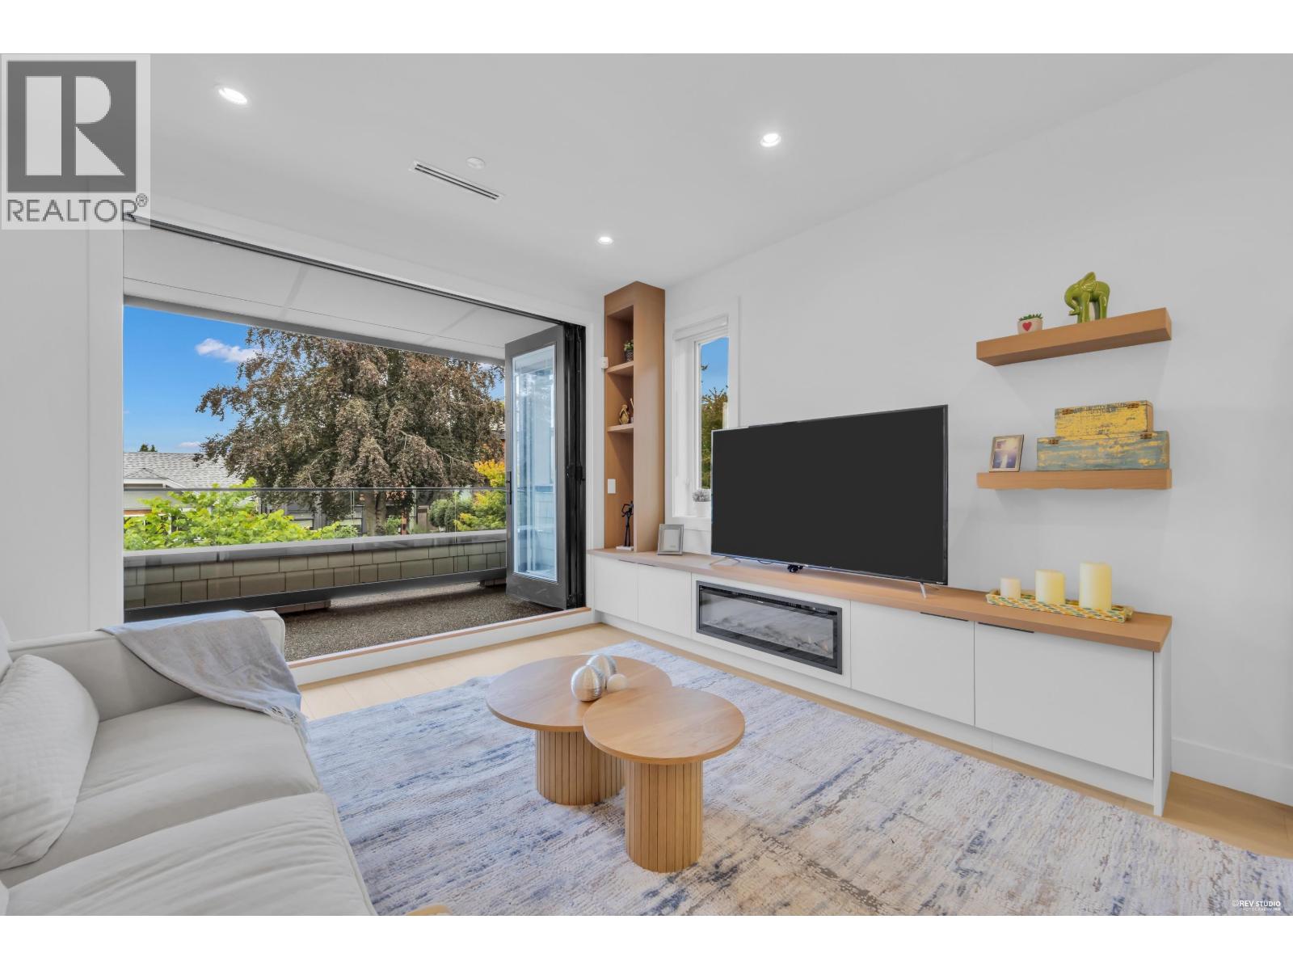
$8,208Spacious 1,954 sq ft, 3-storey fourplex home in desirable Hastings-Sunrise featuring 4 bedrooms, 3.5 bathrooms, and air conditioning for year-round comfort. Thoughtfully designed with a north-facing entrance and south-facing patio, the home boasts front and back balconies that create exceptional cross-ventilation. Positioned on an elevated lot high above neighboring properties, the main floor and balconies showcase sweeping views of the North Shore mountains. Includes a 1-car carport and is located steps from Hastings Street shops, parks, schools, and quick transit to Downtown. (id:31684)
| 7 hours ago | Listing updated with changes from the MLS® | |
| 7 hours ago | Listing first seen on site |



The trademarks MLS®, Multiple Listing Service® and the associated logos are owned by The Canadian Real Estate Association (CREA) and identify the quality of services provided by real estate professionals who are members of CREA. Used under license.
The trademarks REALTOR®, REALTORS®, and the REALTOR® logo are controlled by The Canadian Real Estate Association (CREA) and identify real estate professionals who are members of CREA. These trademarks are owned or controlled by The Canadian Real Estate Association (CREA) and identify real estate professionals who are members of CREA (REALTOR®) and/or the quality of services they provide (MLS®).
This REALTOR.ca listing content is owned and licensed by REALTOR® members of The Canadian Real Estate Association.