
6040 MARA CRESCENTRichmond, BC V7C 2P9
Mortgage Calculator
Monthly Payment (Est.)
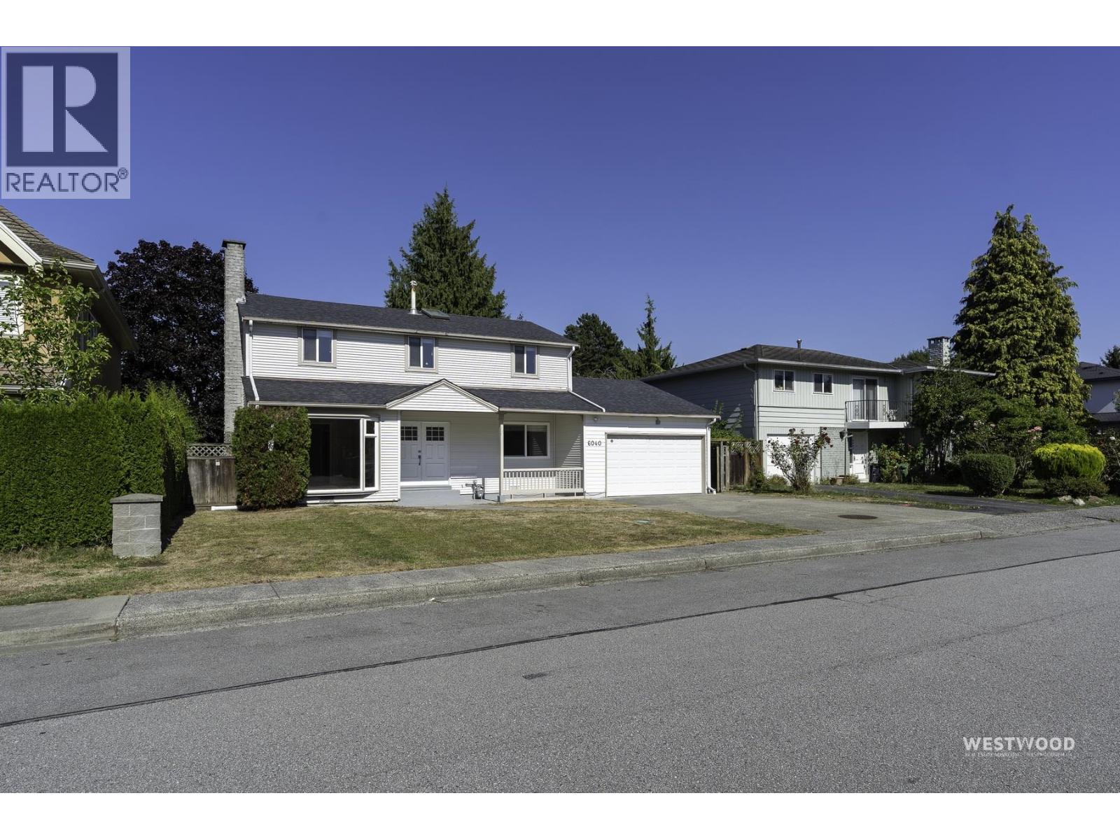
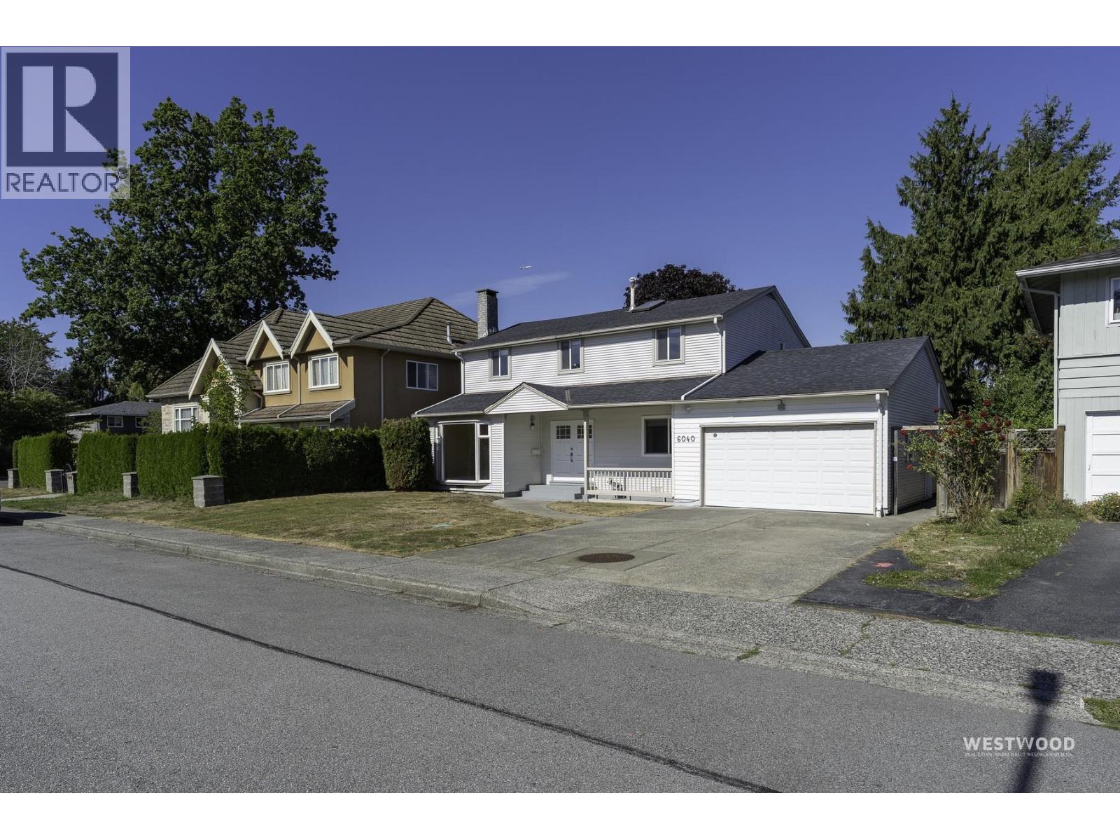
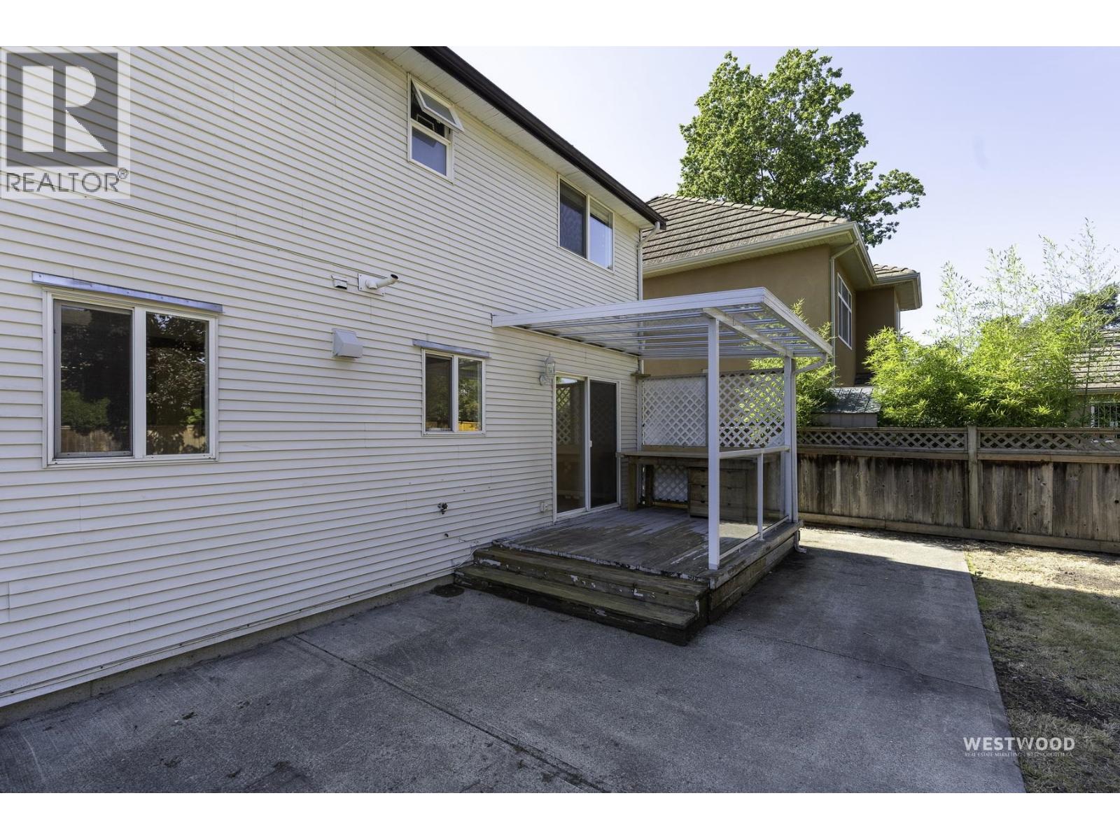
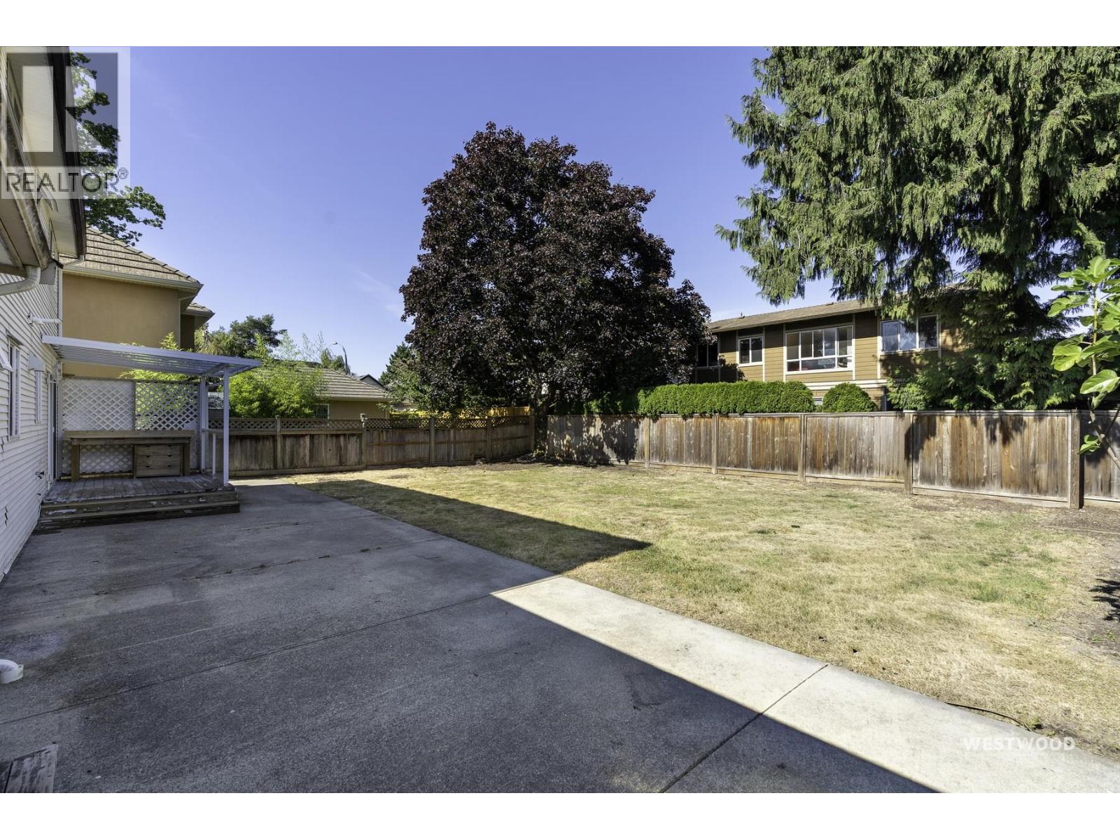
$6,698Bright, move-in-ready family home on a quiet crescent in one of Richmond's most established neighbourhoods. Freshly painted throughout, this two-level home features wide plank & laminate flooring, refreshed bathrooms, and an updated kitchen new tile flooring, newer stainless appliances, and exterior-vented hood fan. Major systems are done: 2015 roof, 2015 Lennox high-efficiency furnace, and a brand new hot water tank - comfort and peace of mind without the to-do list. Enjoy a generous, fully fenced backyard with mature trees and open lawn - room to play, garden, or simply unwind. Attached garage plus ample driveway parking. Unbeatable central location in the Brighouse Elementary and Richmond Secondary, minutes to Richmond Centre, the Canada Line, Minoru Park, and Richmond Hospital. (id:31684)
| 7 hours ago | Listing updated with changes from the MLS® | |
| 7 hours ago | Listing first seen on site |



The trademarks MLS®, Multiple Listing Service® and the associated logos are owned by The Canadian Real Estate Association (CREA) and identify the quality of services provided by real estate professionals who are members of CREA. Used under license.
The trademarks REALTOR®, REALTORS®, and the REALTOR® logo are controlled by The Canadian Real Estate Association (CREA) and identify real estate professionals who are members of CREA. These trademarks are owned or controlled by The Canadian Real Estate Association (CREA) and identify real estate professionals who are members of CREA (REALTOR®) and/or the quality of services they provide (MLS®).
This REALTOR.ca listing content is owned and licensed by REALTOR® members of The Canadian Real Estate Association.