
211 6968 ROYAL OAK AVENUEBurnaby, BC V5J 4J3
Mortgage Calculator
Monthly Payment (Est.)
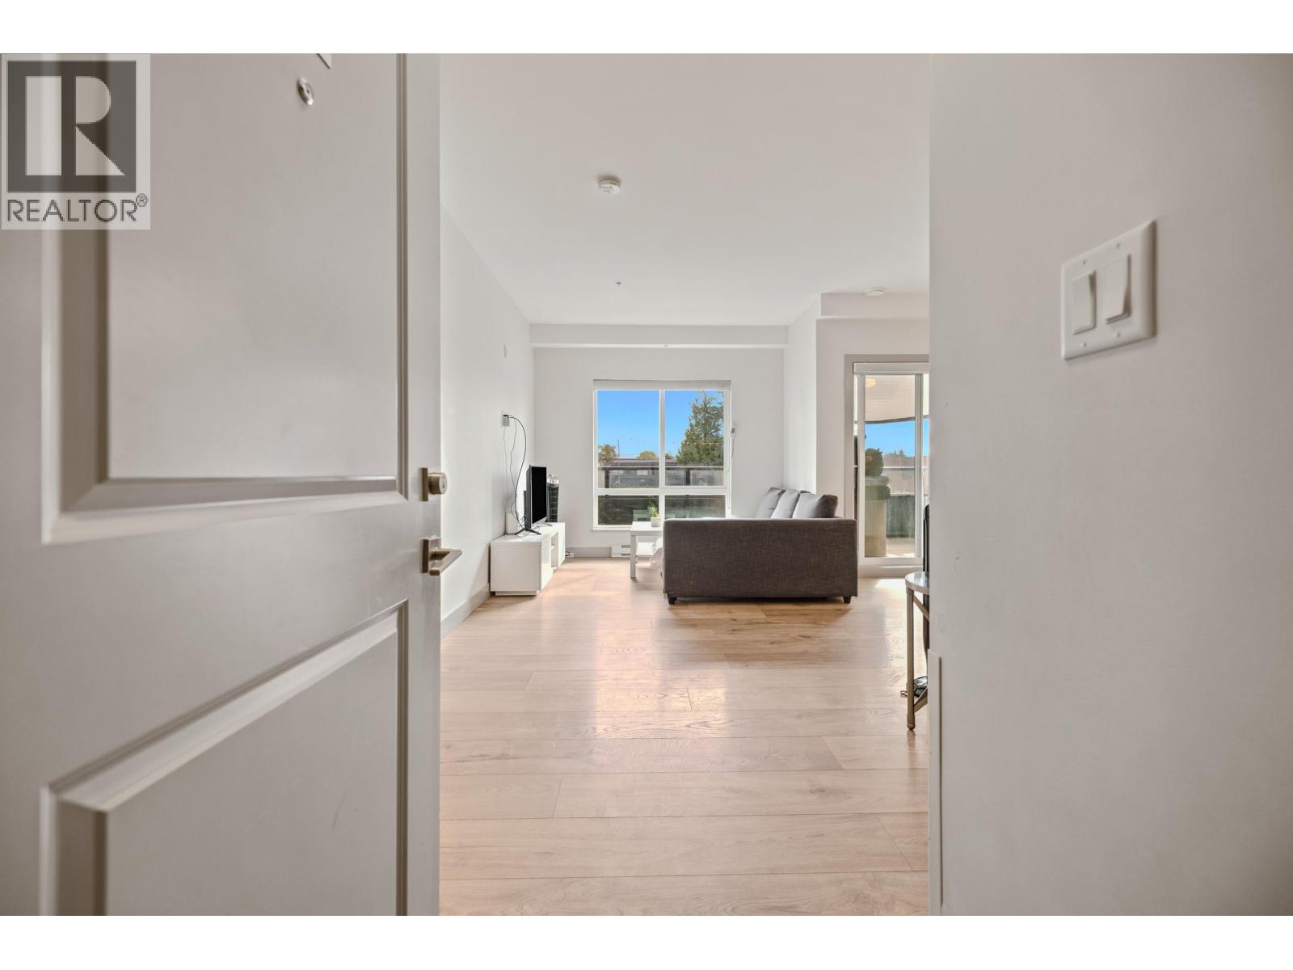
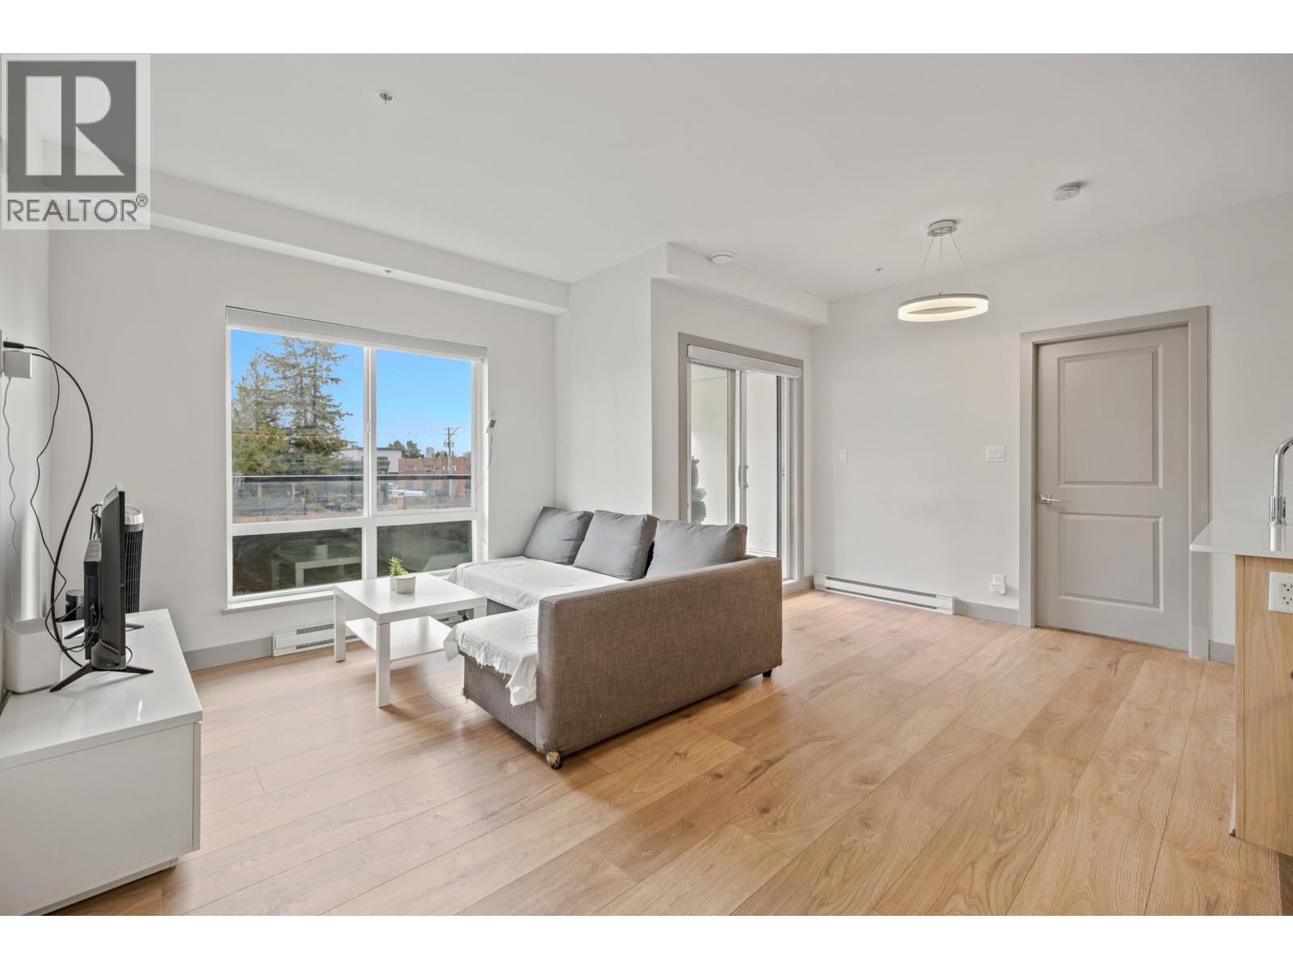
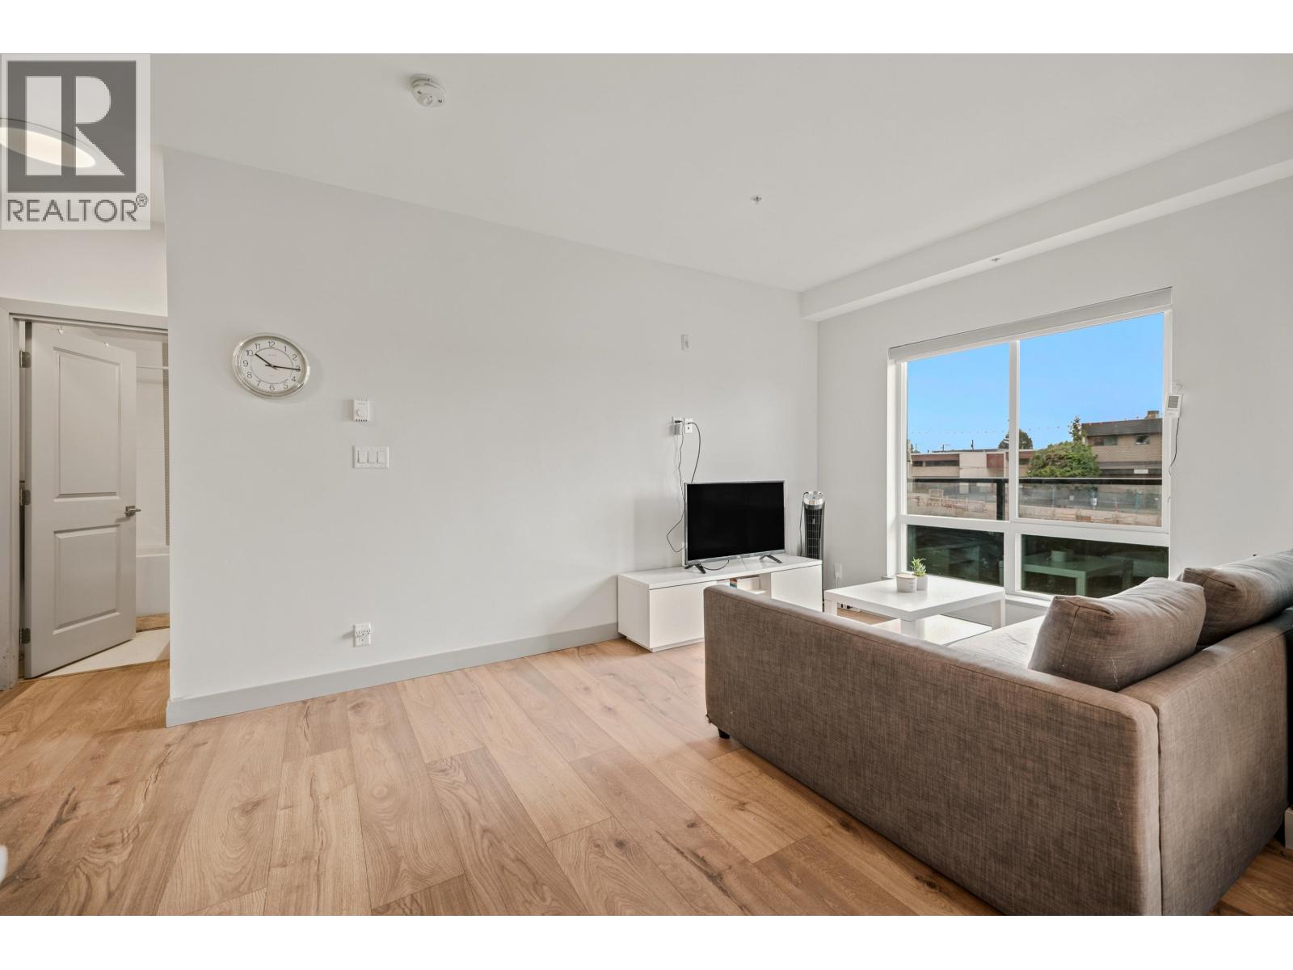
$2,829Welcome to Saavin- Located in the heart of Metrotown. This bright corner unit offers 2 bedrooms, 2 bathrooms, and a functional open concept layout. The well-appointed kitchen features a spacious island, quartz countertops, two-tone cabinetry, and stainless steel appliances. Both generously sized bedrooms are thoughtfully positioned on opposite sides of the home for added privacy. Enjoy an oversized 100+ sq. ft. balcony, perfect for relaxing or entertaining. Includes 1 parking stall and a spacious storage locker. Prime location just steps from Royal Oak SkyTrain Station and close to Metrotown Mall, dining, recreation, and all other everyday amenities. This unit won´t last-reach out today for more information! (id:31684)
| 5 hours ago | Listing updated with changes from the MLS® | |
| 5 hours ago | Listing first seen on site |



The trademarks MLS®, Multiple Listing Service® and the associated logos are owned by The Canadian Real Estate Association (CREA) and identify the quality of services provided by real estate professionals who are members of CREA. Used under license.
The trademarks REALTOR®, REALTORS®, and the REALTOR® logo are controlled by The Canadian Real Estate Association (CREA) and identify real estate professionals who are members of CREA. These trademarks are owned or controlled by The Canadian Real Estate Association (CREA) and identify real estate professionals who are members of CREA (REALTOR®) and/or the quality of services they provide (MLS®).
This REALTOR.ca listing content is owned and licensed by REALTOR® members of The Canadian Real Estate Association.