
1722 PADDOCK DRIVECoquitlam, BC V3E 3N8
Mortgage Calculator
Monthly Payment (Est.)
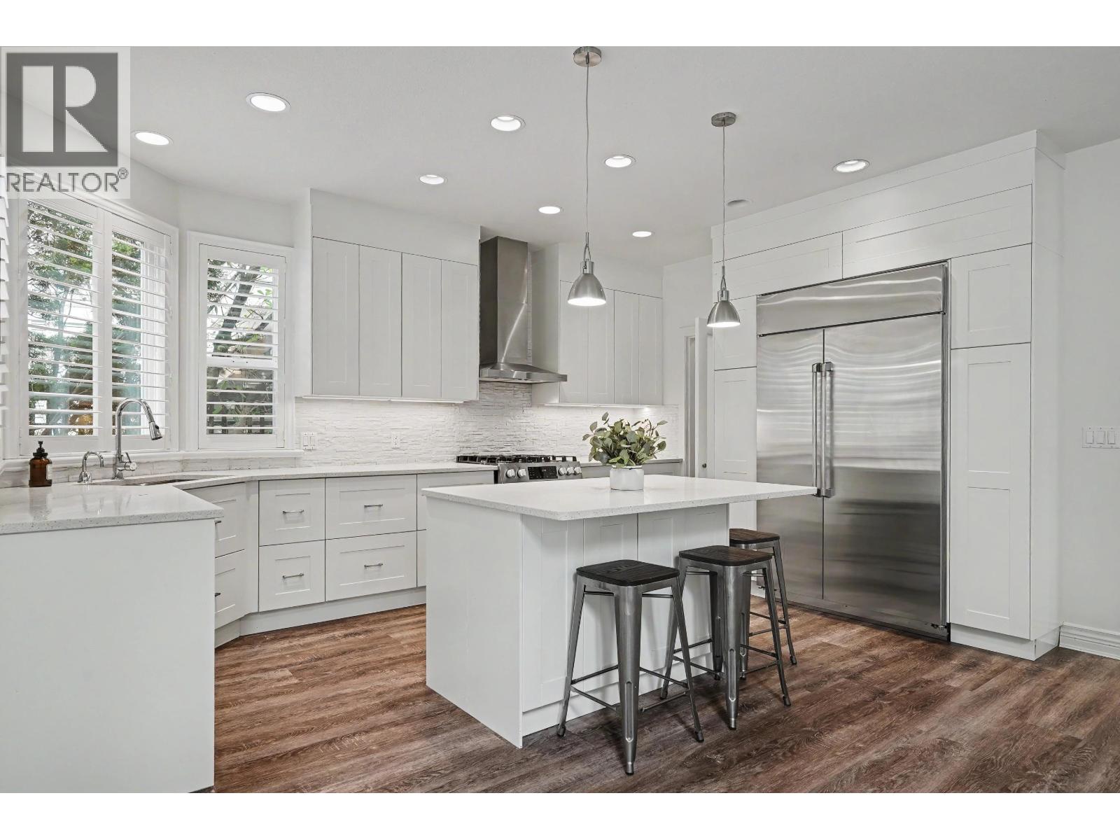
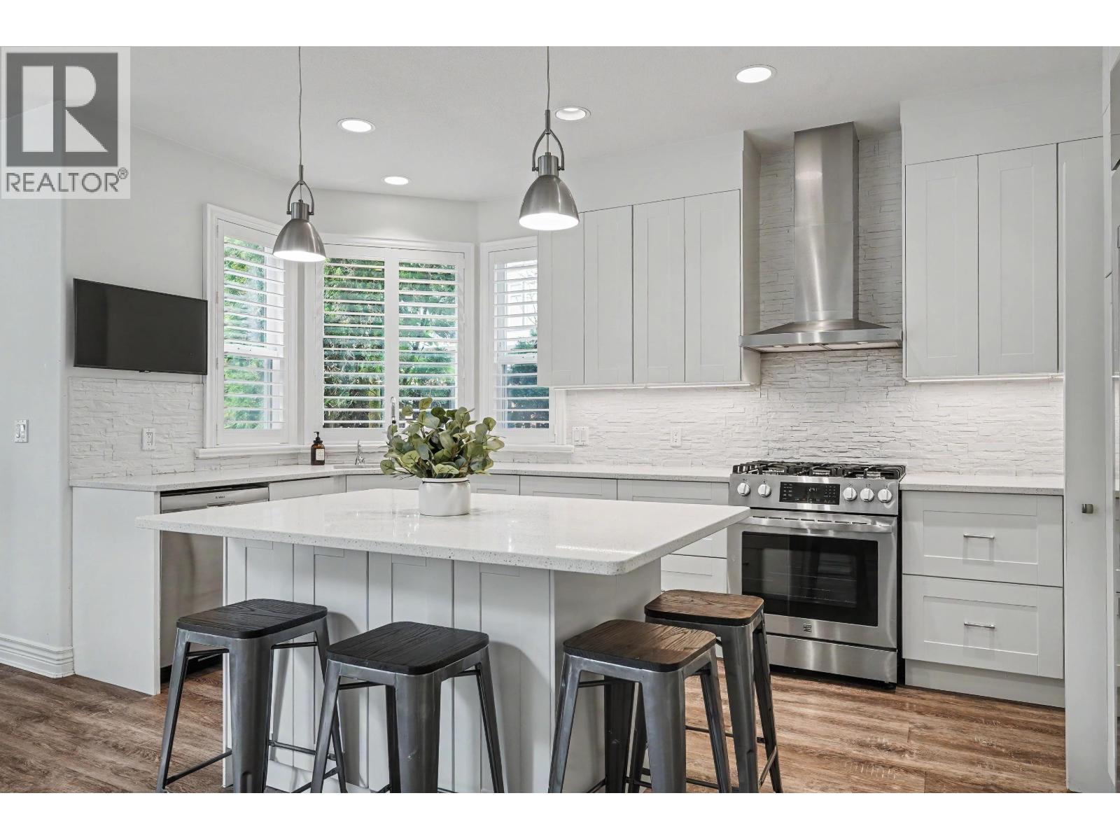
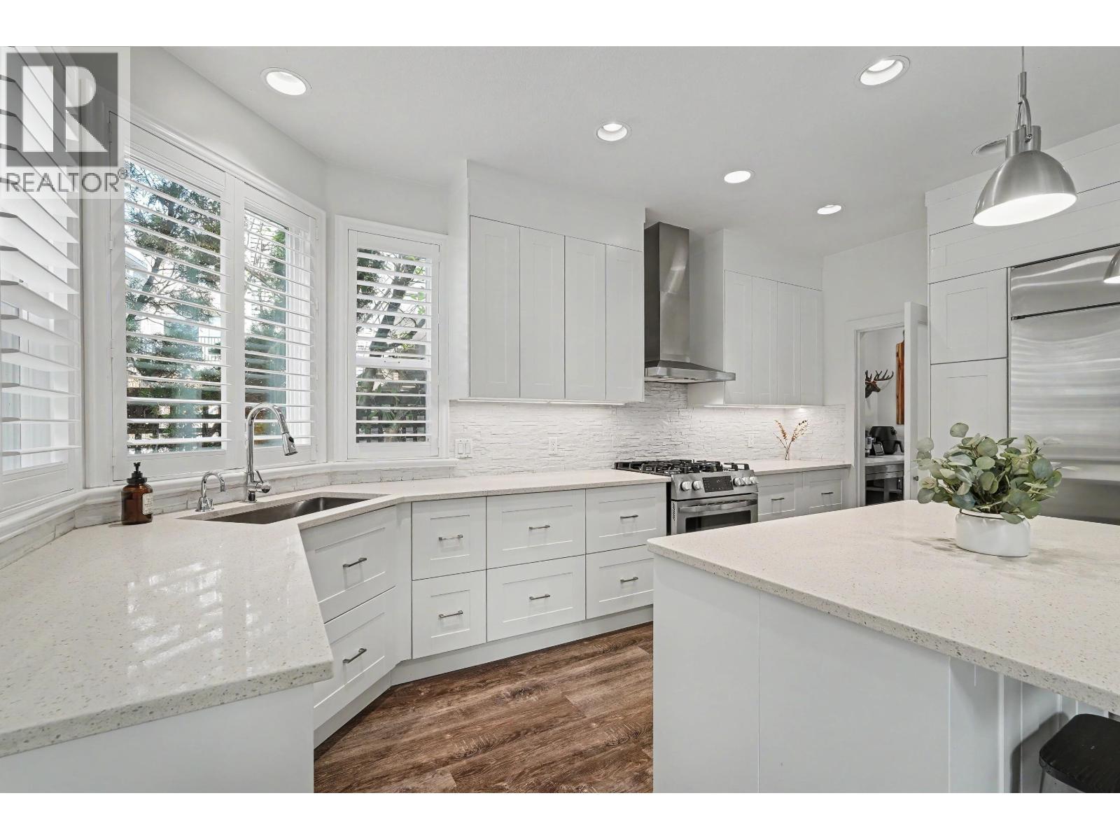
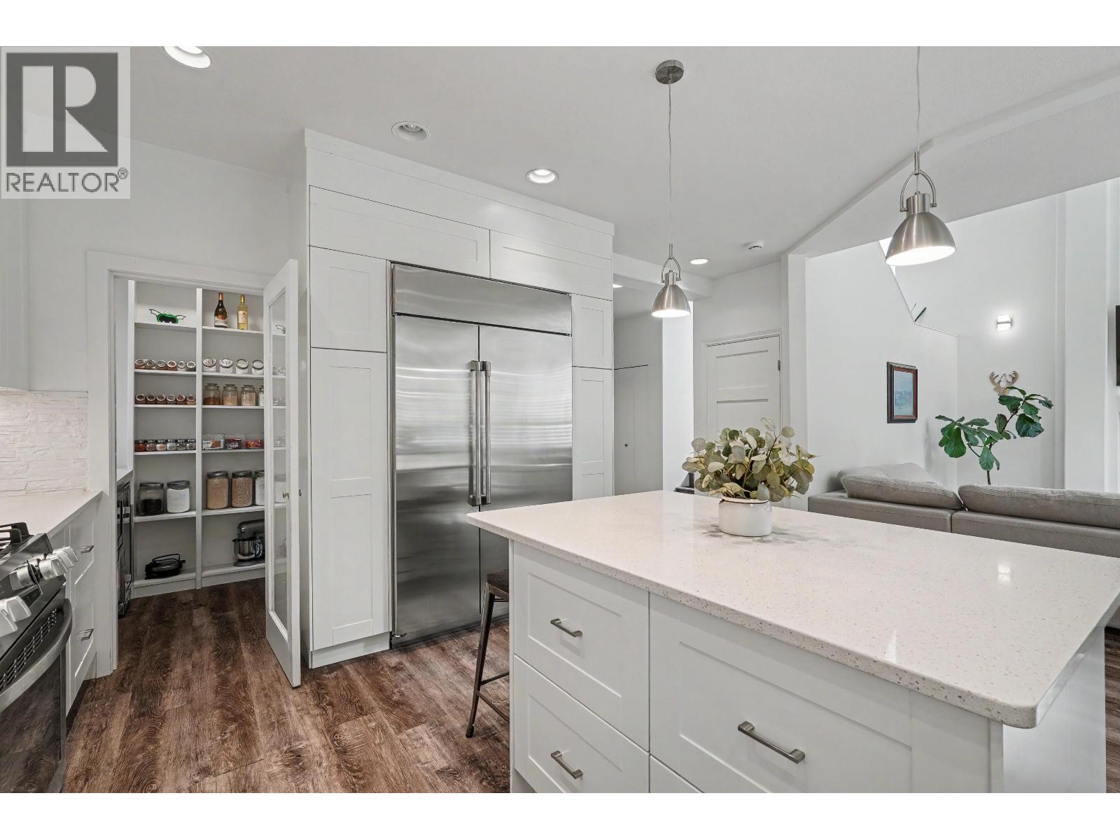
$10,402Tastefully renovated 6 bedroom home sitting on a massive lot that backs onto GREENBELT. Nothing to do but move in! This upscale family home has room for everyone. Beautifully RENOVATED KITCHEN; quartz counters, centre island, wall fridge & walk-in-pantry with custom built in shelving, microwave & beverage fridge. Adjacent living room with gas F/P & 2 storey ceilings, bright dining room overlooks the impressive rear yard. Up are 4 bedrooms incl large primary with a luxurious ensuite; large trough sink, massive walk-in shower & lavish stand alone soaker tub. Lower flr has fully contained 2 BDRM and DEN SUITE/ mortgage HELPER. New flooring throughout, new interior doors, fully fenced private oasis backyard. (id:31684)
| 5 hours ago | Listing updated with changes from the MLS® | |
| 6 hours ago | Listing first seen on site |



The trademarks MLS®, Multiple Listing Service® and the associated logos are owned by The Canadian Real Estate Association (CREA) and identify the quality of services provided by real estate professionals who are members of CREA. Used under license.
The trademarks REALTOR®, REALTORS®, and the REALTOR® logo are controlled by The Canadian Real Estate Association (CREA) and identify real estate professionals who are members of CREA. These trademarks are owned or controlled by The Canadian Real Estate Association (CREA) and identify real estate professionals who are members of CREA (REALTOR®) and/or the quality of services they provide (MLS®).
This REALTOR.ca listing content is owned and licensed by REALTOR® members of The Canadian Real Estate Association.