
1021 E 6TH AVENUEPrince Rupert, BC V8J 1X7
Mortgage Calculator
Monthly Payment (Est.)
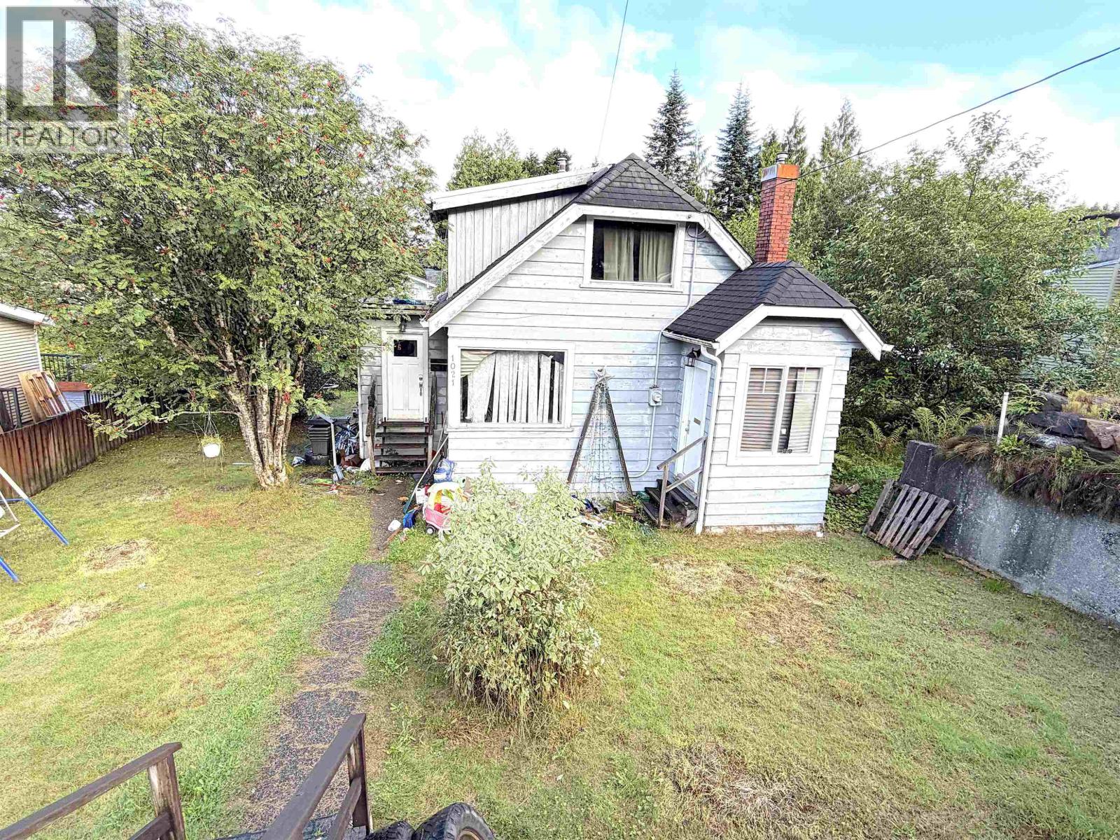
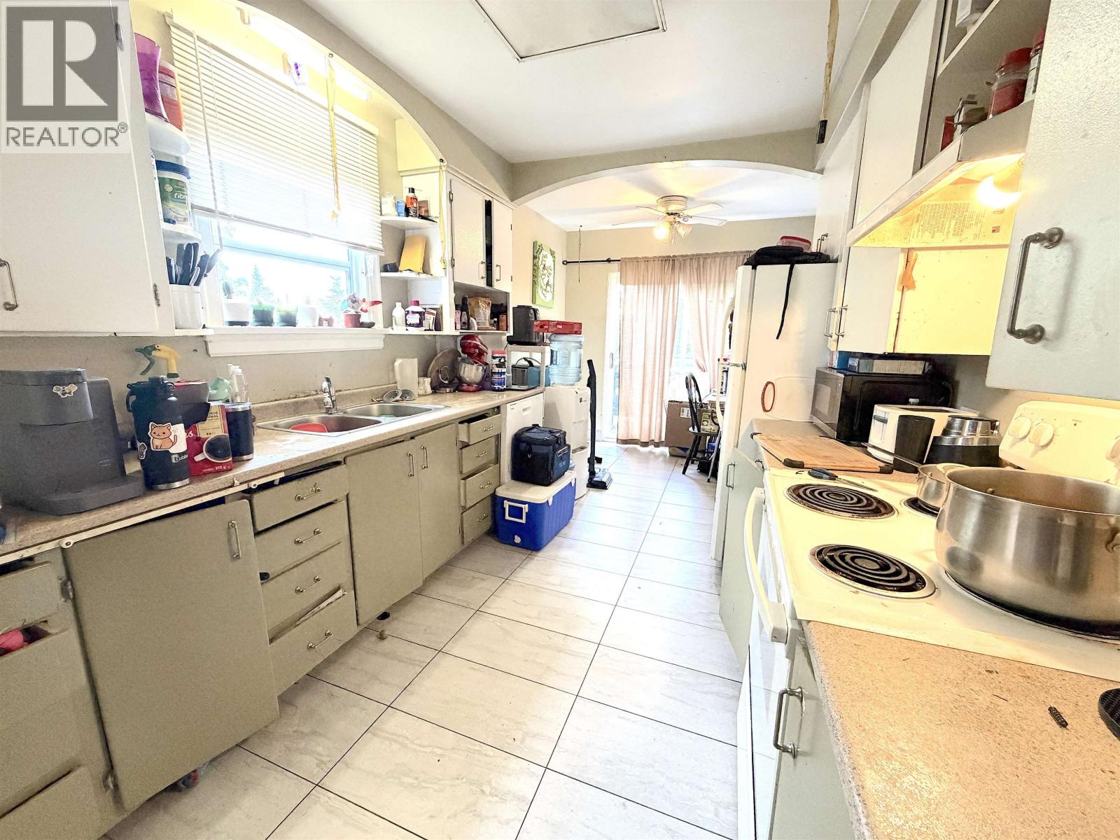
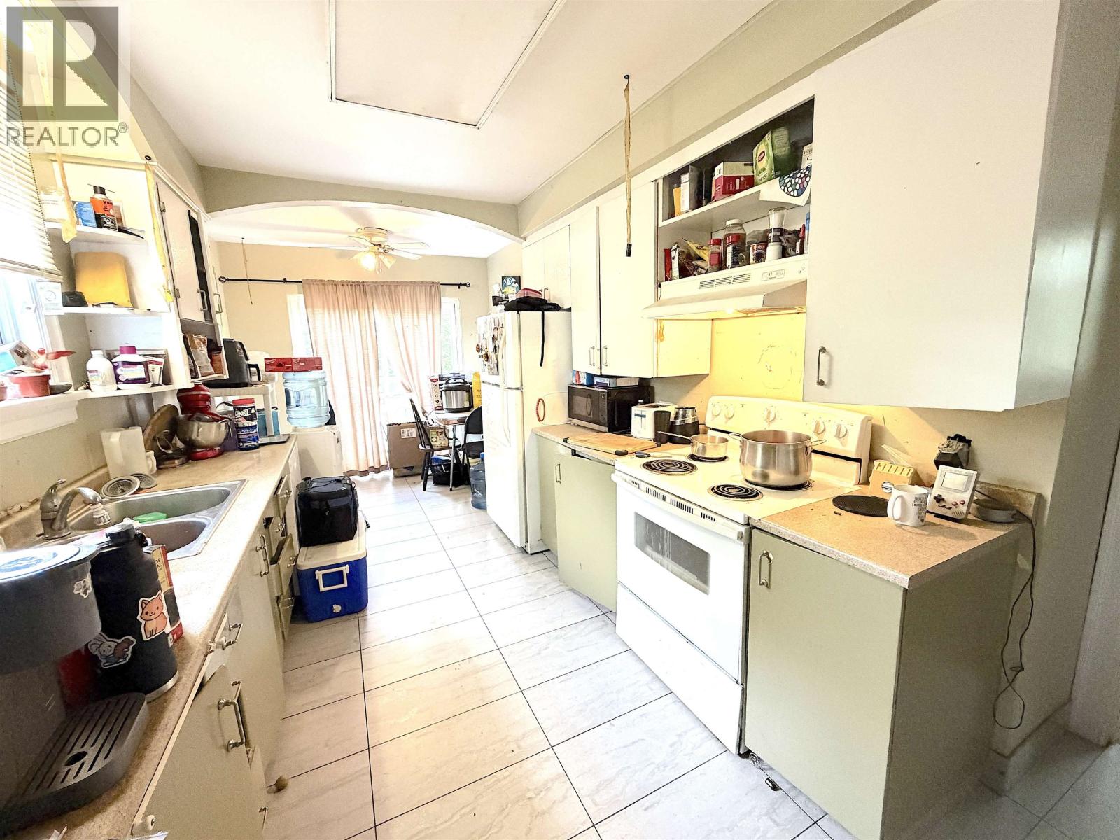
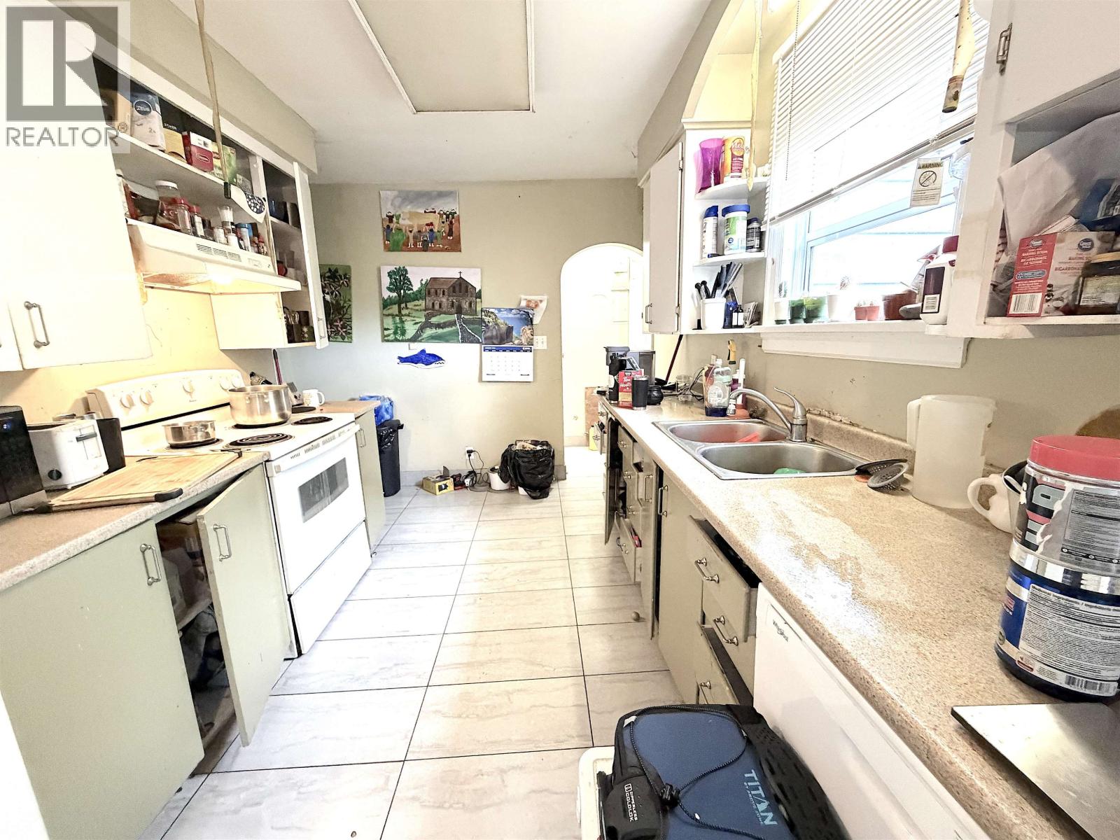
$1,775Enjoy the convenience of living close to everything you'll need for everyday living! This 3-bedroom, 1-bathroom home is ideally located in a great neighbourhood, close to elementary schools and just a short distance from the downtown core. Grab your morning coffee at Yaga (if you know, you know), enjoy a meal at a nearby restaurant, or take a stroll to the waterfront, which is also just minutes from your door. With its fantastic location and easy access to local amenities, this home offers an excellent opportunity for those looking to enjoy a convenient and connected lifestyle. Great for the investor or if you're looking to downsize after the kids have moved to their next stage of life. Either way, this could be the one you've been looking for. (id:31684)
| 3 hours ago | Listing updated with changes from the MLS® | |
| 3 hours ago | Listing first seen on site |



The trademarks MLS®, Multiple Listing Service® and the associated logos are owned by The Canadian Real Estate Association (CREA) and identify the quality of services provided by real estate professionals who are members of CREA. Used under license.
The trademarks REALTOR®, REALTORS®, and the REALTOR® logo are controlled by The Canadian Real Estate Association (CREA) and identify real estate professionals who are members of CREA. These trademarks are owned or controlled by The Canadian Real Estate Association (CREA) and identify real estate professionals who are members of CREA (REALTOR®) and/or the quality of services they provide (MLS®).
This REALTOR.ca listing content is owned and licensed by REALTOR® members of The Canadian Real Estate Association.