
2103 400 CAPILANO ROADPort Moody, BC V3H 0E1
Mortgage Calculator
Monthly Payment (Est.)
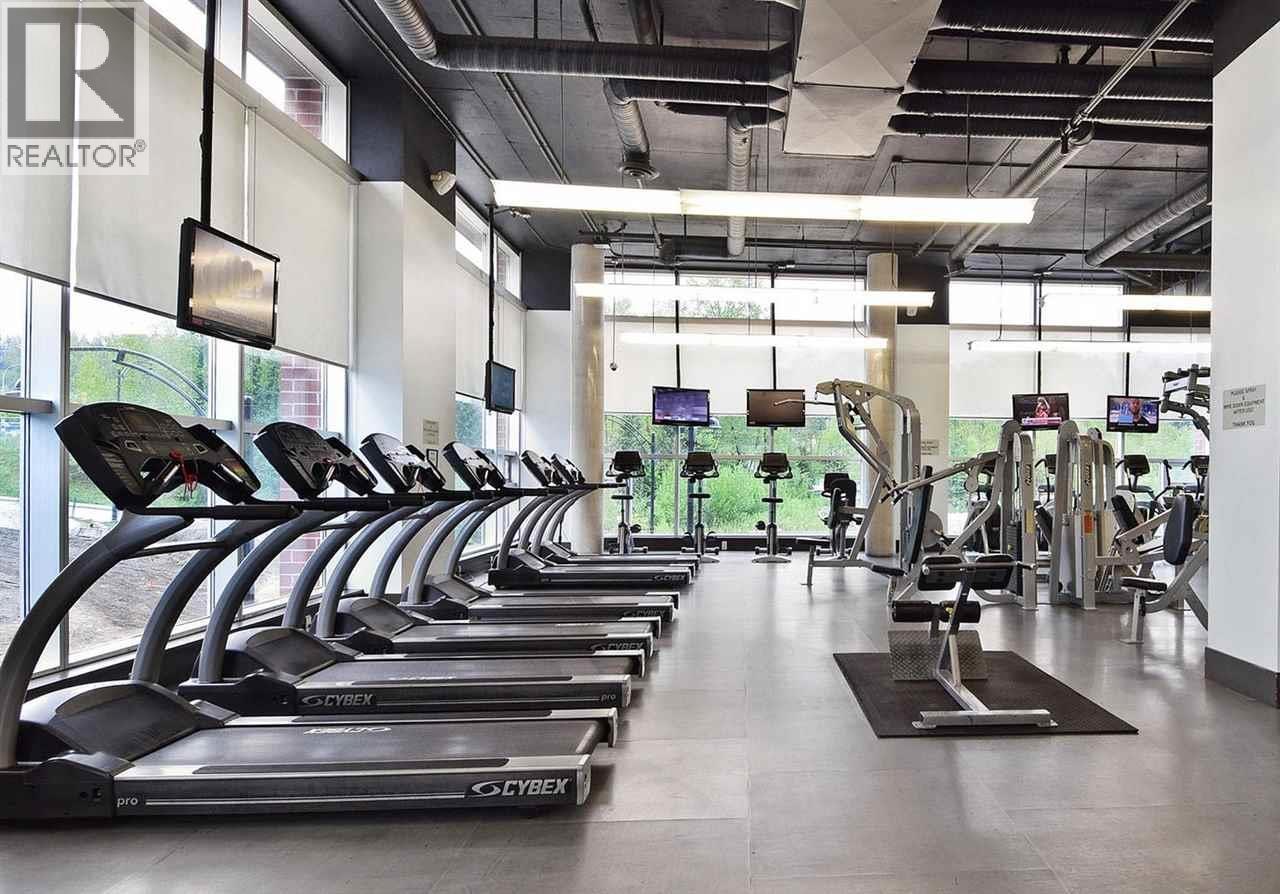
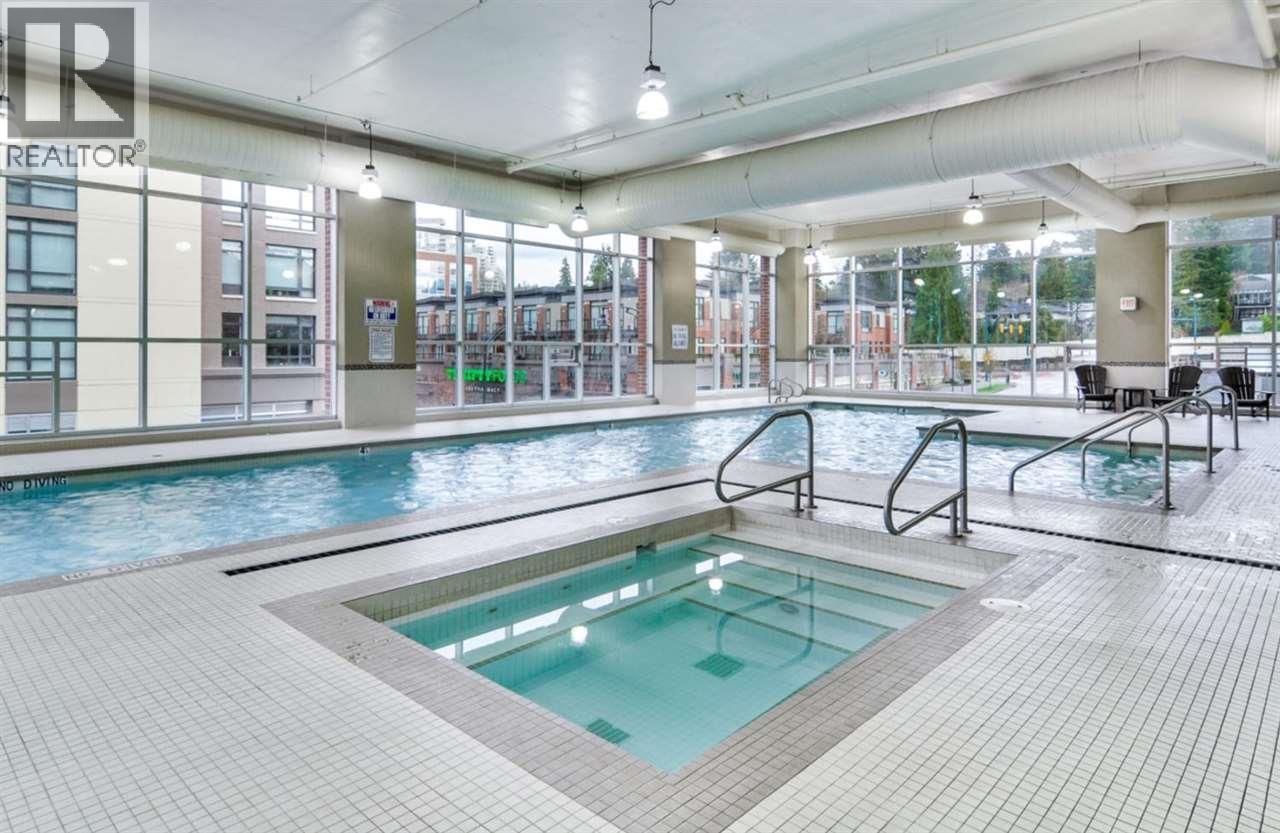
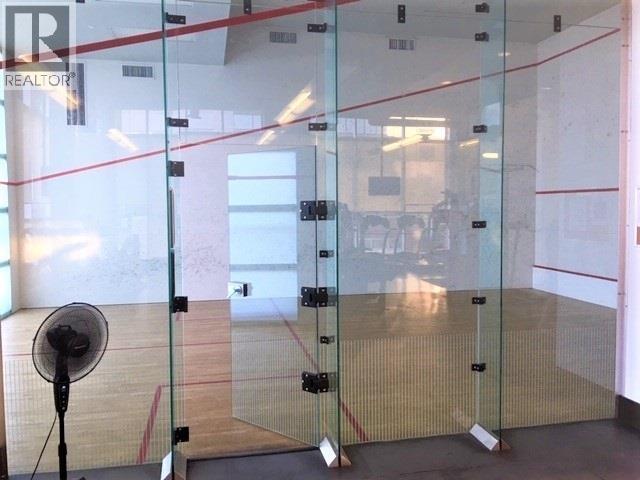
$3,645Wow, fantastic view of city and mountain in Aria 2, Suter Village built by Onni. Superb 2 bedroom & den with Southern exposure. Beautiful finishing includes S/S appliances, granite countertop with lots of counter space. Great floor plan with panoramic view. Fully Equipped with recreation facility. Featuring hot tub,65'pool, sauna, yoga studio, exercise room, theater room, games room, squash court, and huge party room. Near variety restaurants, shopping places, neighbourhood pub, cafe services. Steps from the public recreation, public library, the Rocky Points park, hiking, biking, easy access to high ways, West Coast express. Close to VanCity, TD Canada, Starbucks, BC Liquor store, Dental office, Sushi place. Above all walk to Evergreen sky station (id:31684)
| 7 hours ago | Listing updated with changes from the MLS® | |
| 7 hours ago | Listing first seen on site |



The trademarks MLS®, Multiple Listing Service® and the associated logos are owned by The Canadian Real Estate Association (CREA) and identify the quality of services provided by real estate professionals who are members of CREA. Used under license.
The trademarks REALTOR®, REALTORS®, and the REALTOR® logo are controlled by The Canadian Real Estate Association (CREA) and identify real estate professionals who are members of CREA. These trademarks are owned or controlled by The Canadian Real Estate Association (CREA) and identify real estate professionals who are members of CREA (REALTOR®) and/or the quality of services they provide (MLS®).
This REALTOR.ca listing content is owned and licensed by REALTOR® members of The Canadian Real Estate Association.