
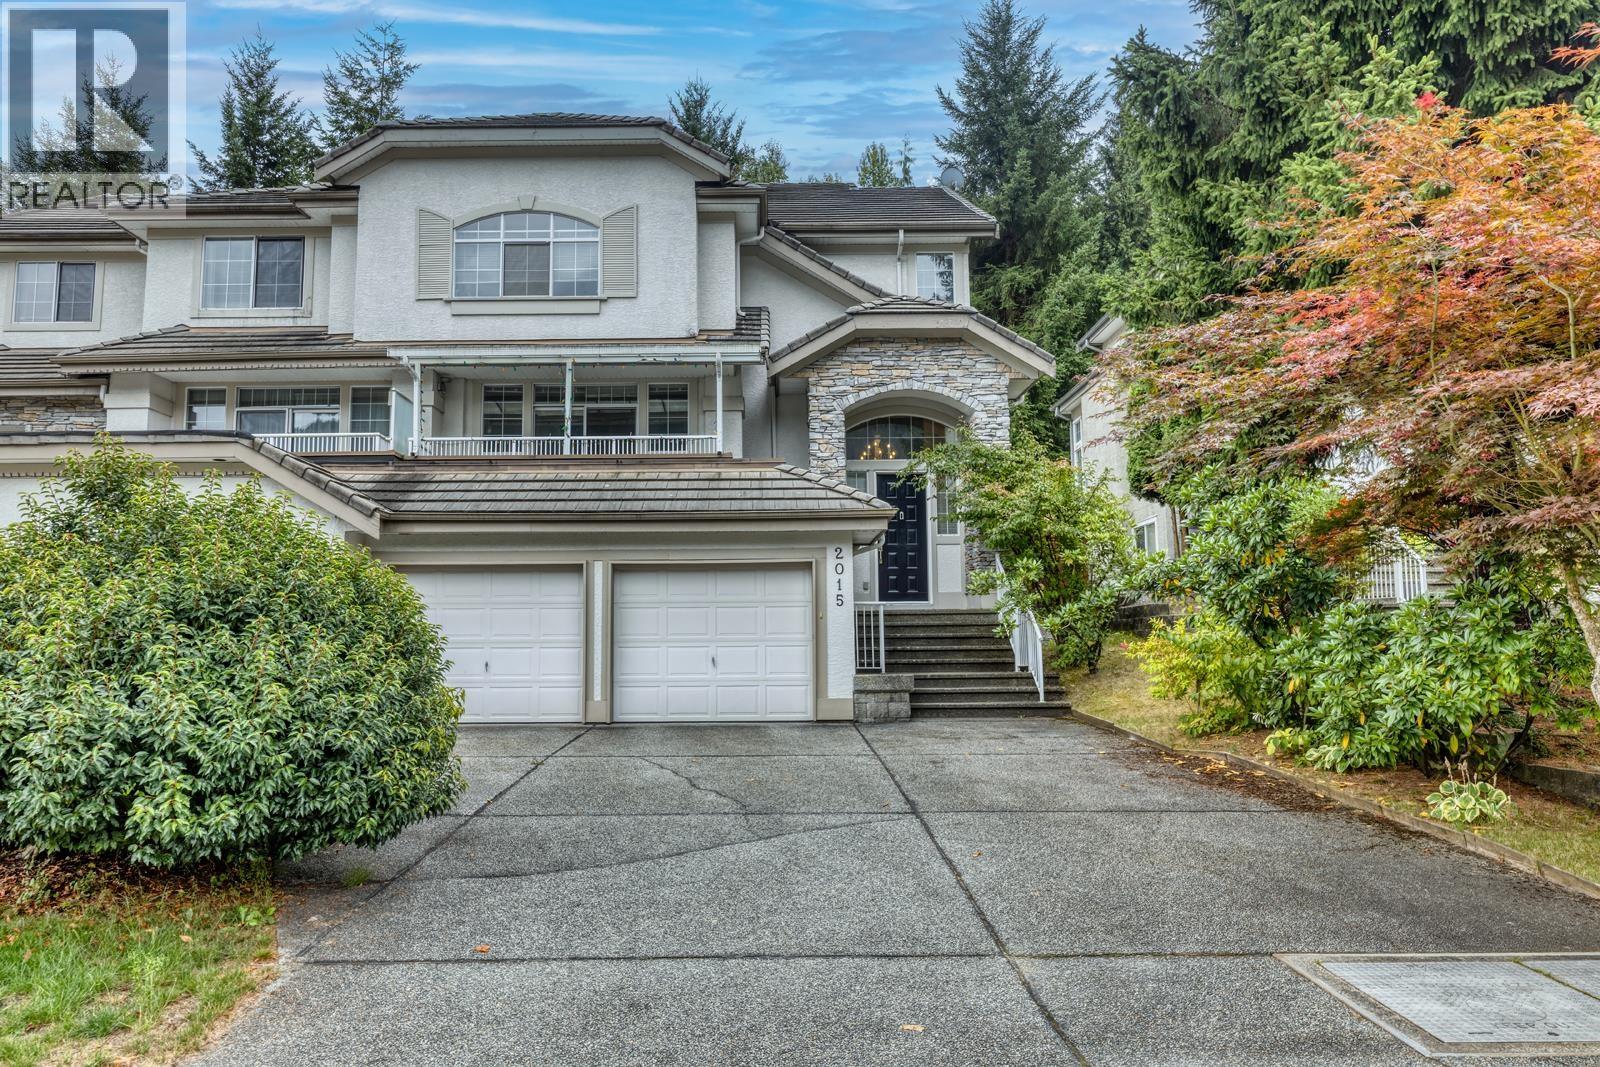
2015 PARKWAY BOULEVARDCoquitlam, BC V3E 3J8
Mortgage Calculator
Monthly Payment (Est.)
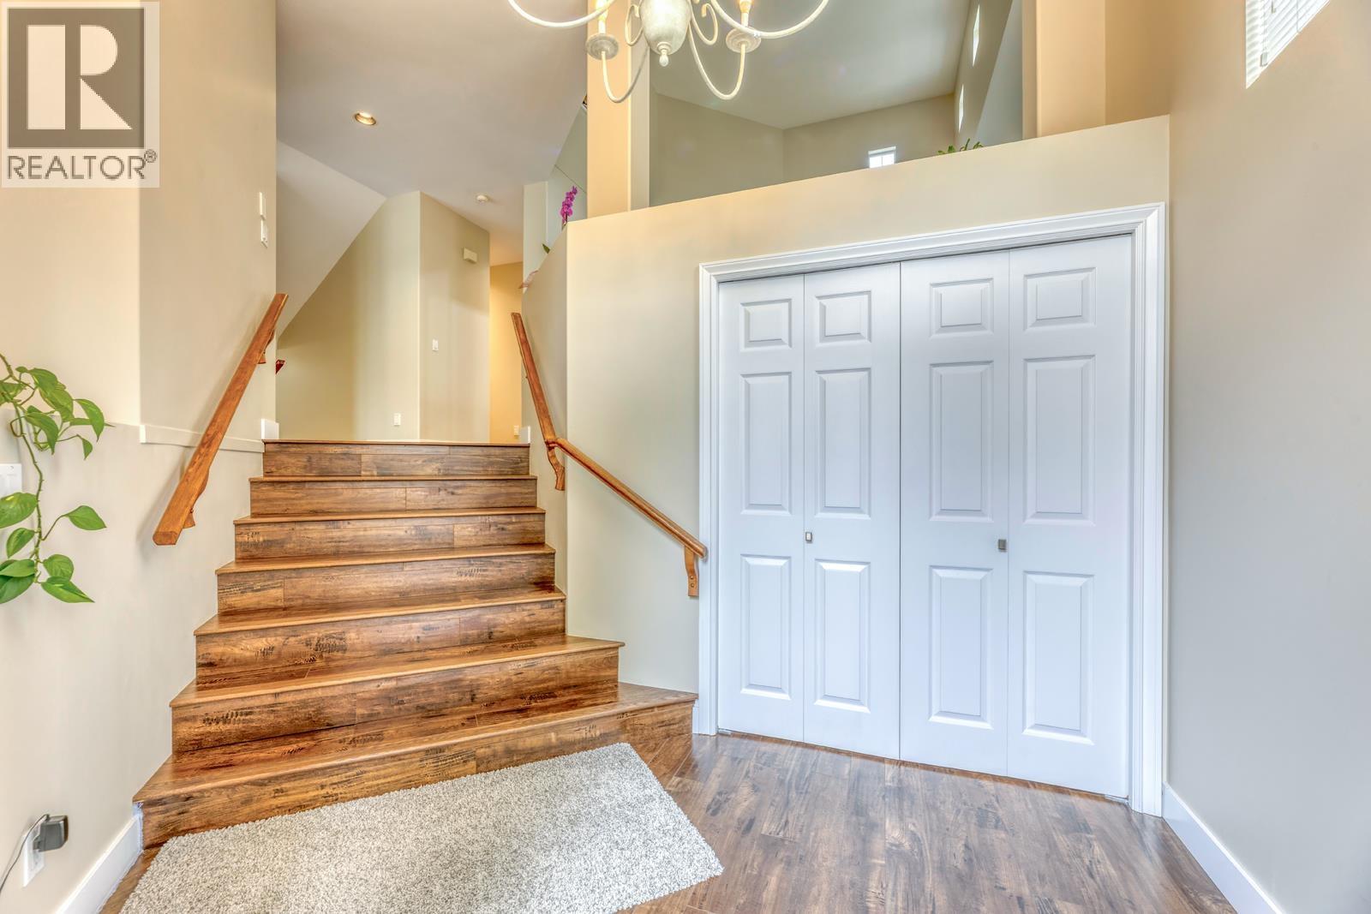
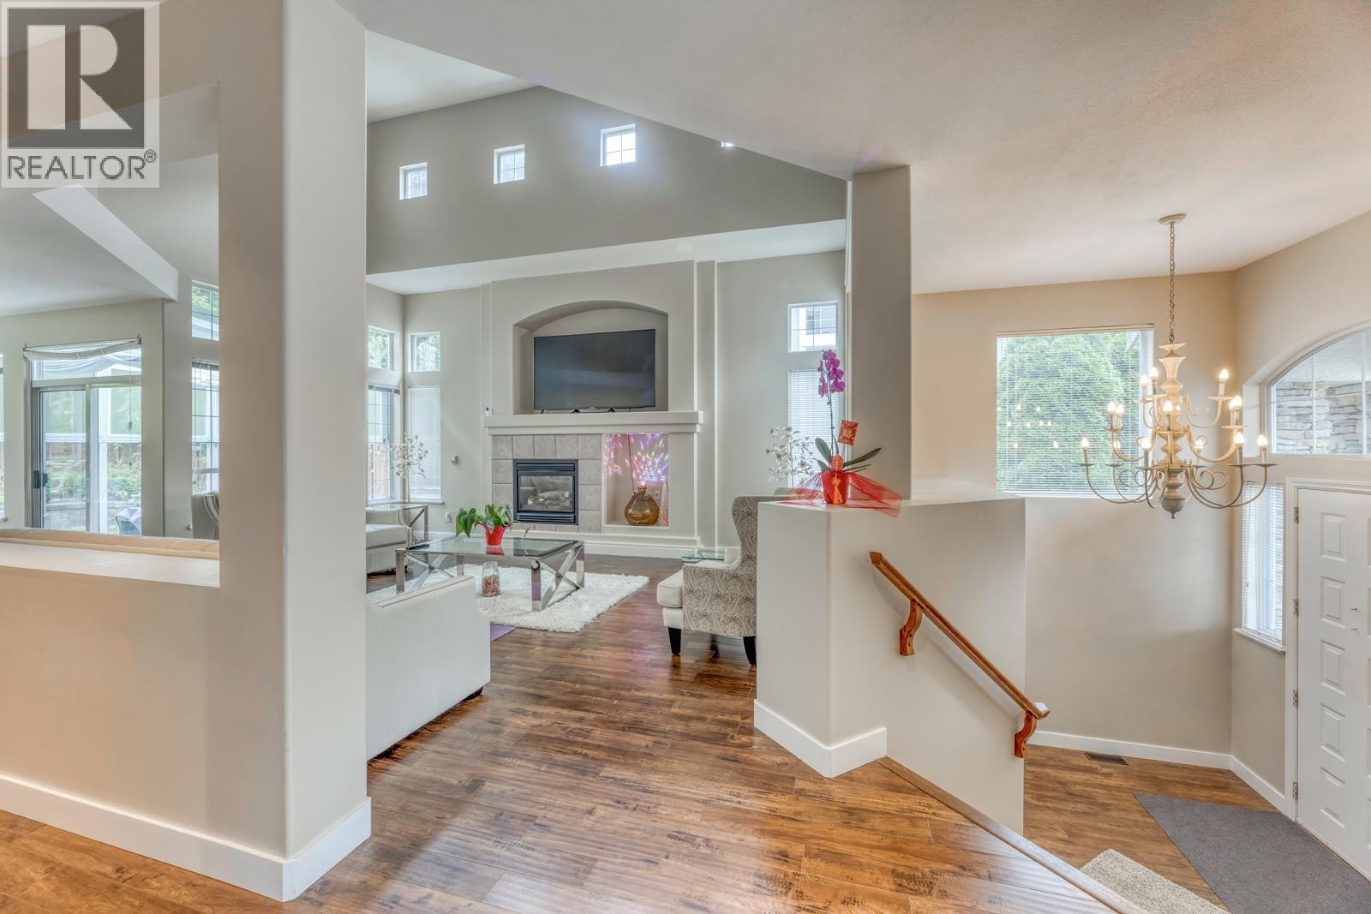
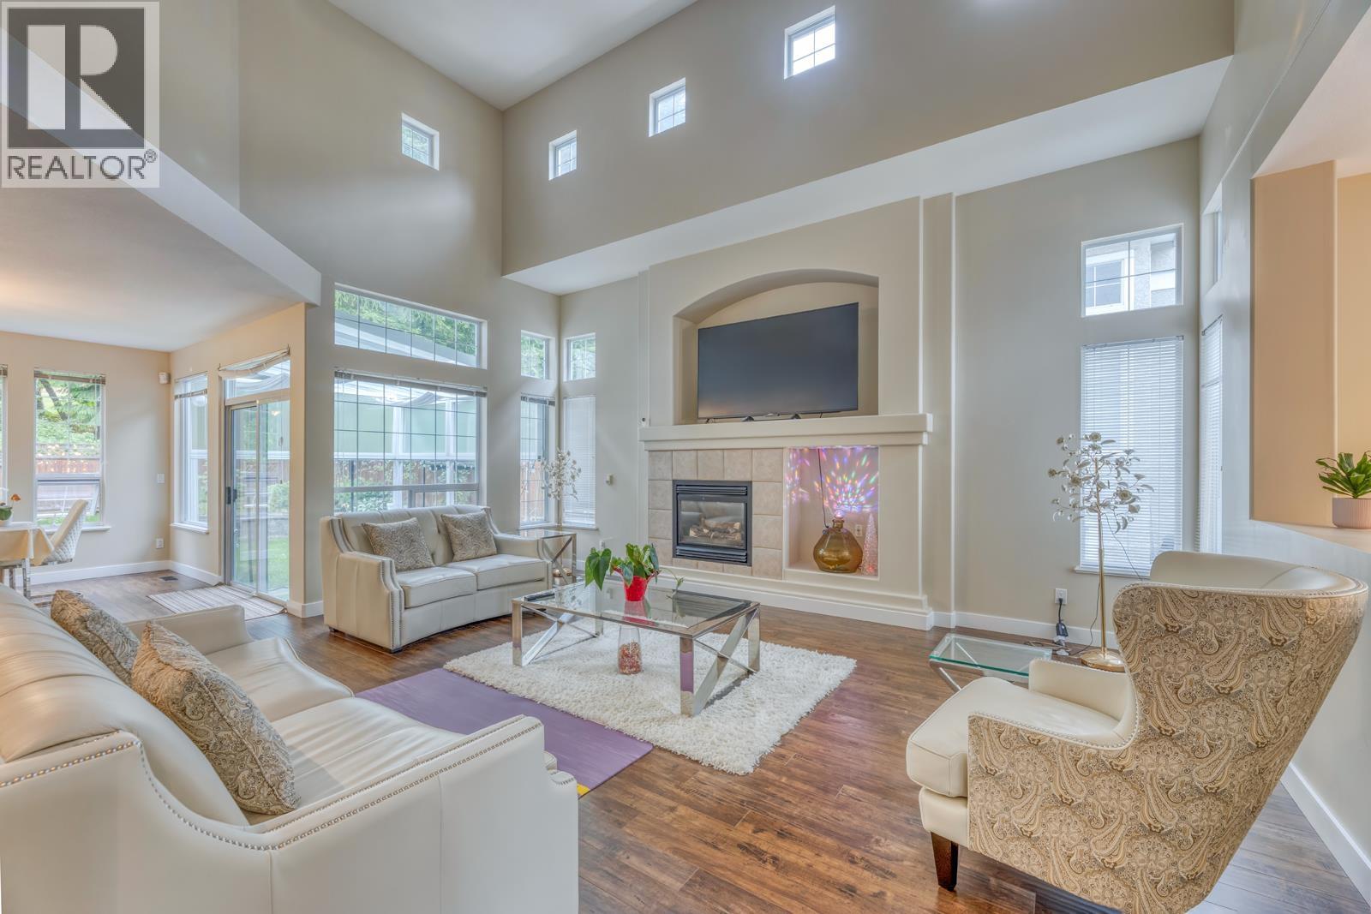
$7,7471/2 Duplex backing onto 14th fairway at Westwood Plateau Golf & Country Club! Beautifully updated home with a bright open layout and golf course views from the living, dining and kitchen areas. Soaring 17' ceilings and gas fireplace highlight the spacious living room. Gourmet kitchen features gas stove, S/S appliances, and a breakfast bar A main-floor office with balcony adds flexibility. Upstairs offers 3 generously sized bedrooms, including a spacious orimary suite overlooking the fairway, with walk-in closet and 5-piece ensuite. Fully finished lower level features a oackyard backing onto the golf course, and no strata fees (id:31684)
| 5 hours ago | Listing updated with changes from the MLS® | |
| 5 hours ago | Status changed to Active | |
| 6 hours ago | Listing first seen on site |



The trademarks MLS®, Multiple Listing Service® and the associated logos are owned by The Canadian Real Estate Association (CREA) and identify the quality of services provided by real estate professionals who are members of CREA. Used under license.
The trademarks REALTOR®, REALTORS®, and the REALTOR® logo are controlled by The Canadian Real Estate Association (CREA) and identify real estate professionals who are members of CREA. These trademarks are owned or controlled by The Canadian Real Estate Association (CREA) and identify real estate professionals who are members of CREA (REALTOR®) and/or the quality of services they provide (MLS®).
This REALTOR.ca listing content is owned and licensed by REALTOR® members of The Canadian Real Estate Association.