
8720 117 AVENUEFort St. John, BC V1J 6W6
Mortgage Calculator
Monthly Payment (Est.)
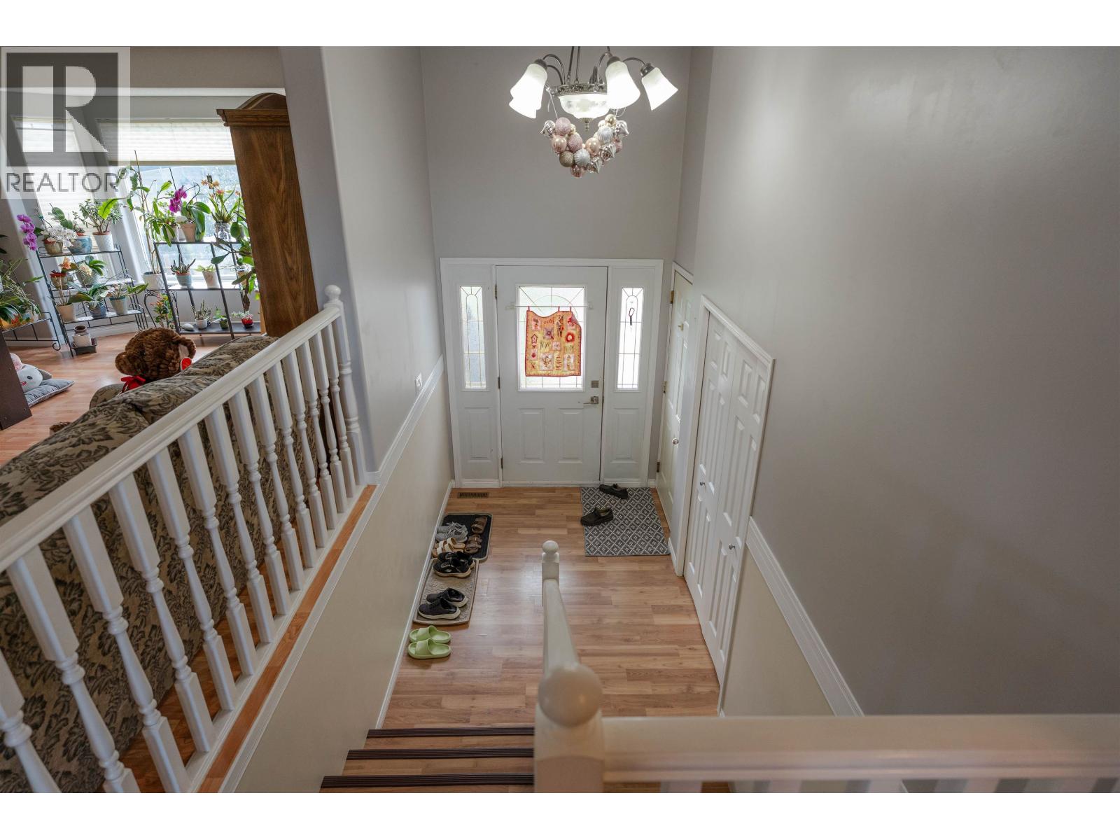
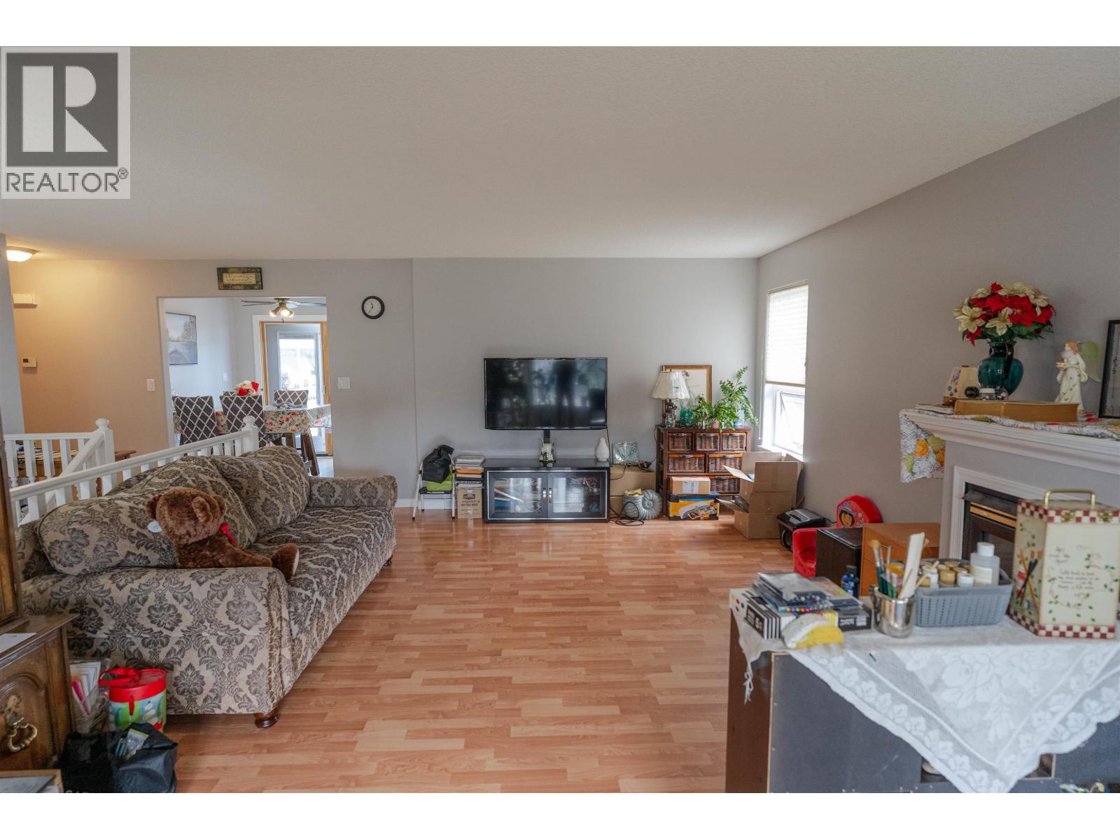
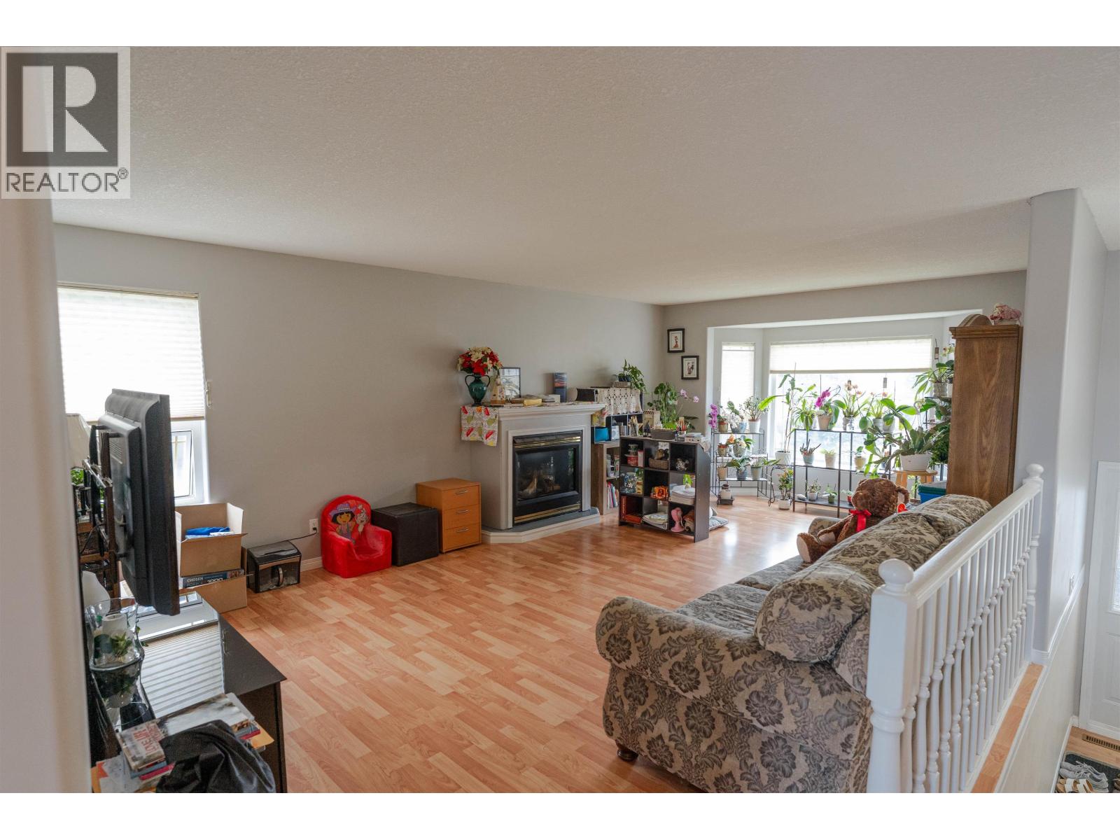
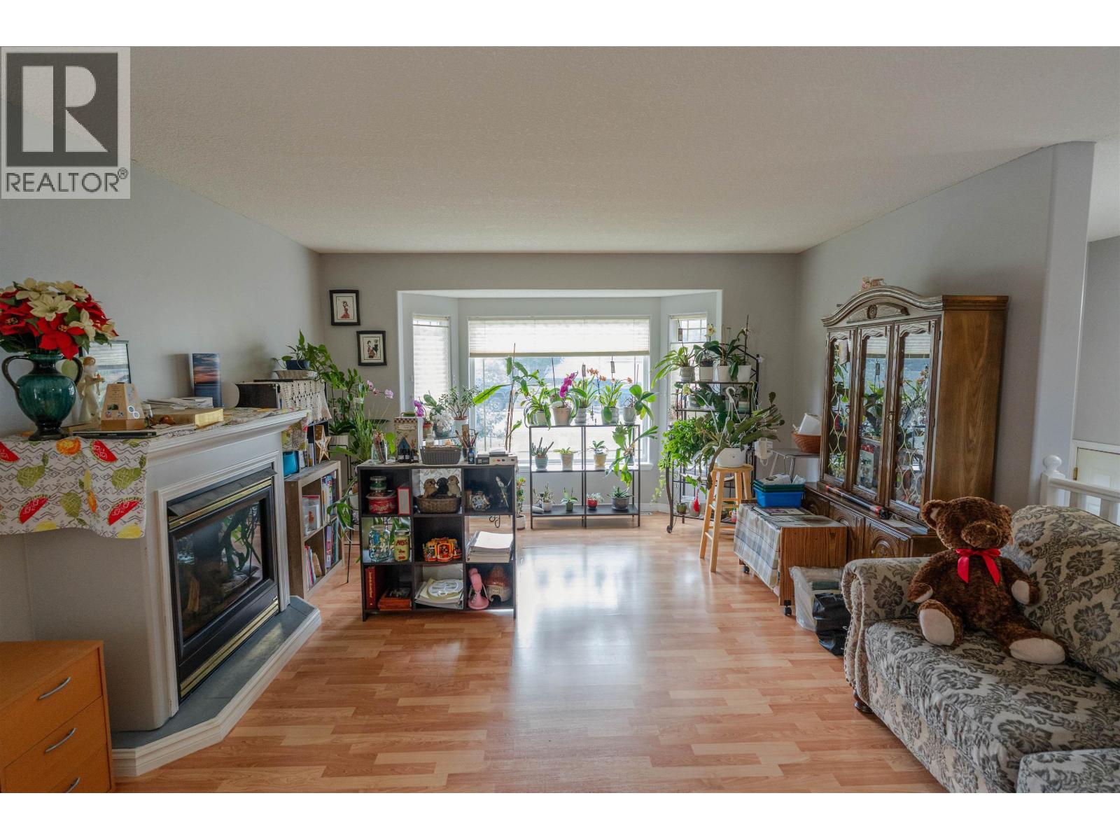
$2,281Welcome home to this spacious 4-bedroom, 3 -bathroom, 2,630 sq. ft. home located on a quiet street in the desirable north end of town. The main floor features 3 generously sized bedrooms, including a primary bedroom with a full ensuite. The huge yet cozy living room offers a gas fireplace and plenty of space for all your favourite furniture. The bright kitchen provides an abundance of cabinets and patio doors leading directly to the sundeck-perfect for BBQ season! Downstairs, you'll find one of the largest family rooms around, along with a spacious 4th bedroom, full bathroom and laundry room. The double garage features a 220V plug, while the backyard offers a new storage shed and greenhouse. Located close to walking trails and the hospital, Don't miss out! (id:31684)
| 5 hours ago | Listing updated with changes from the MLS® | |
| 5 hours ago | Status changed to Active | |
| 7 hours ago | Listing first seen on site |



The trademarks MLS®, Multiple Listing Service® and the associated logos are owned by The Canadian Real Estate Association (CREA) and identify the quality of services provided by real estate professionals who are members of CREA. Used under license.
The trademarks REALTOR®, REALTORS®, and the REALTOR® logo are controlled by The Canadian Real Estate Association (CREA) and identify real estate professionals who are members of CREA. These trademarks are owned or controlled by The Canadian Real Estate Association (CREA) and identify real estate professionals who are members of CREA (REALTOR®) and/or the quality of services they provide (MLS®).
This REALTOR.ca listing content is owned and licensed by REALTOR® members of The Canadian Real Estate Association.