
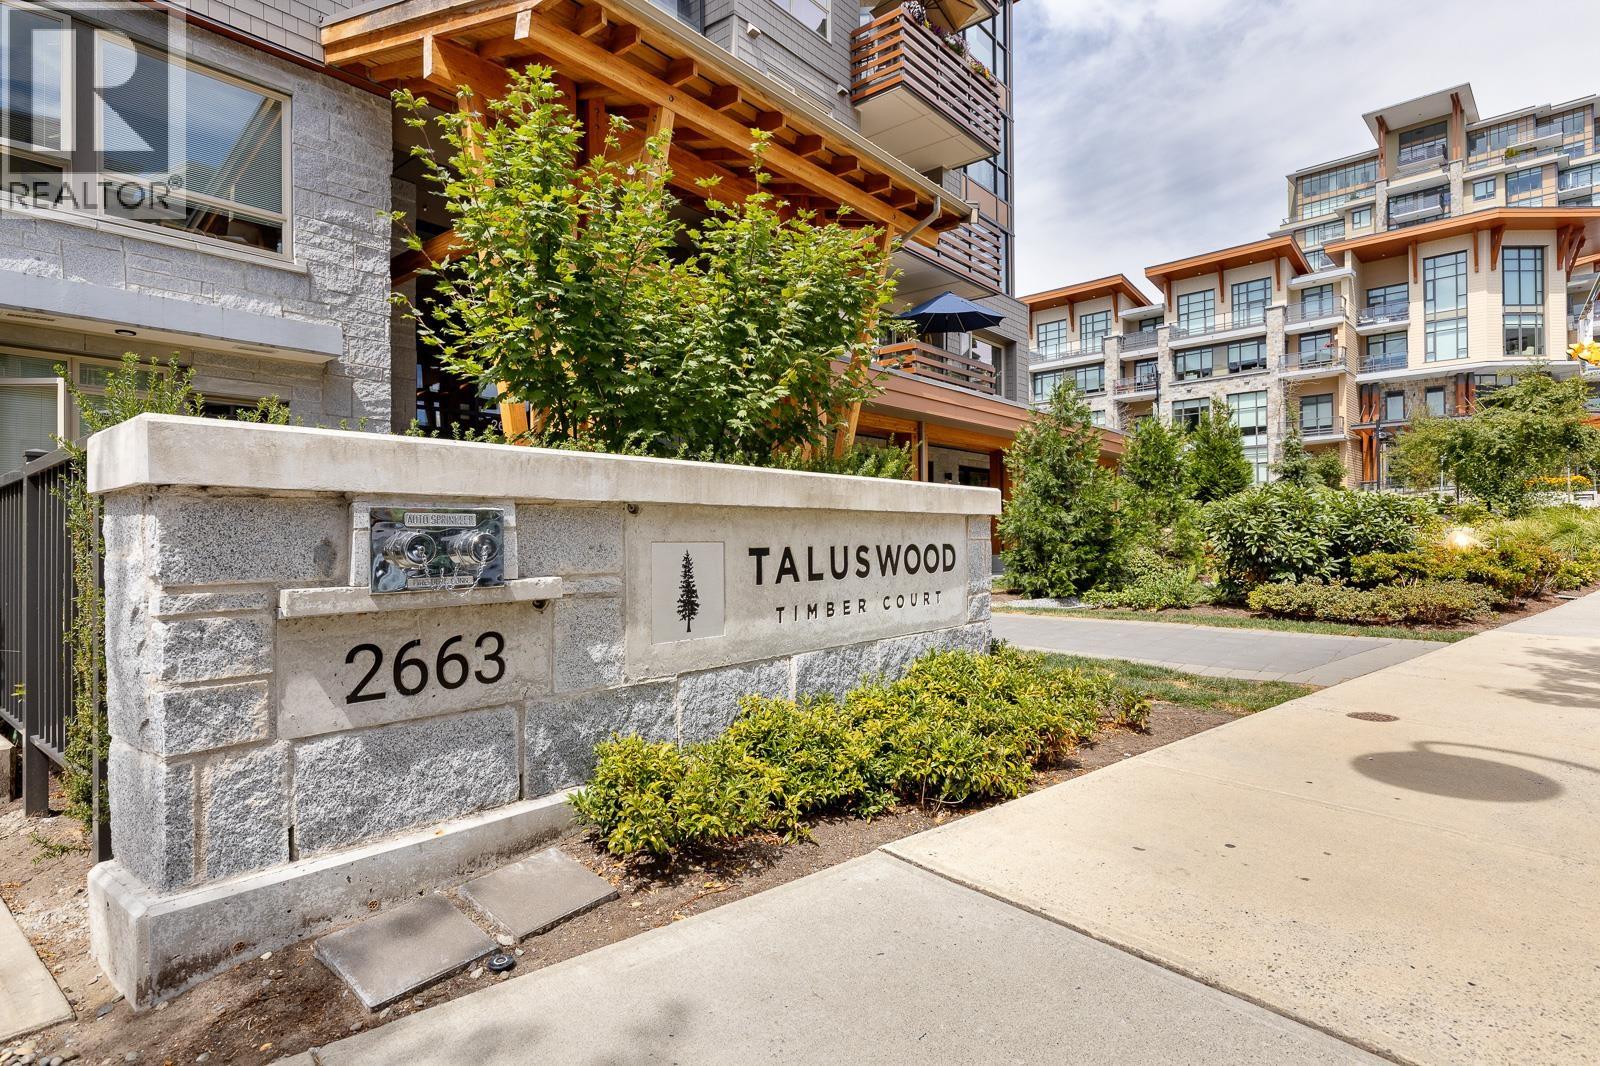
212 2663 LIBRARY LANENorth Vancouver, BC V7J 0B9
Mortgage Calculator
Monthly Payment (Est.)
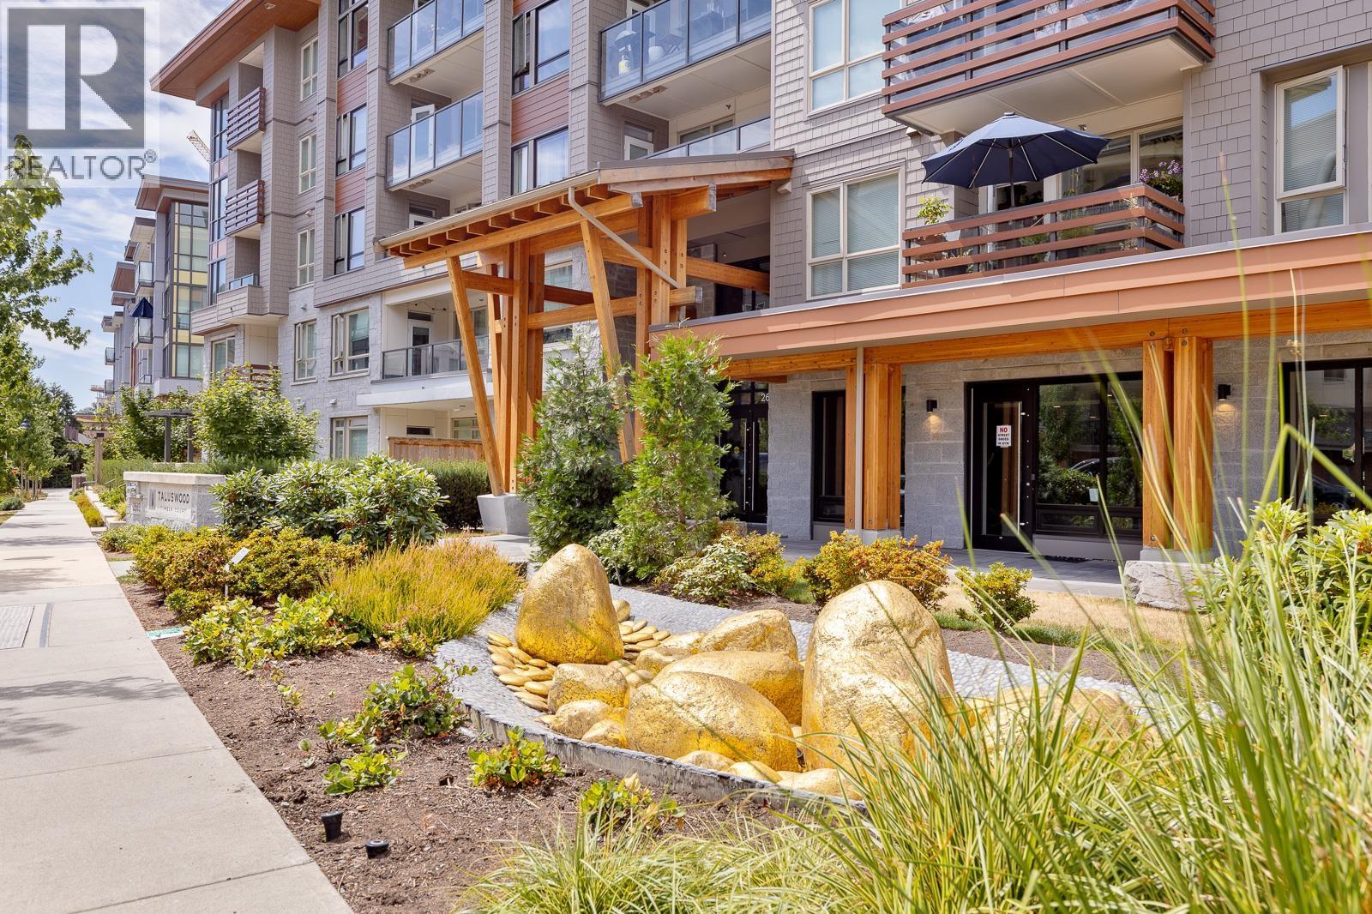
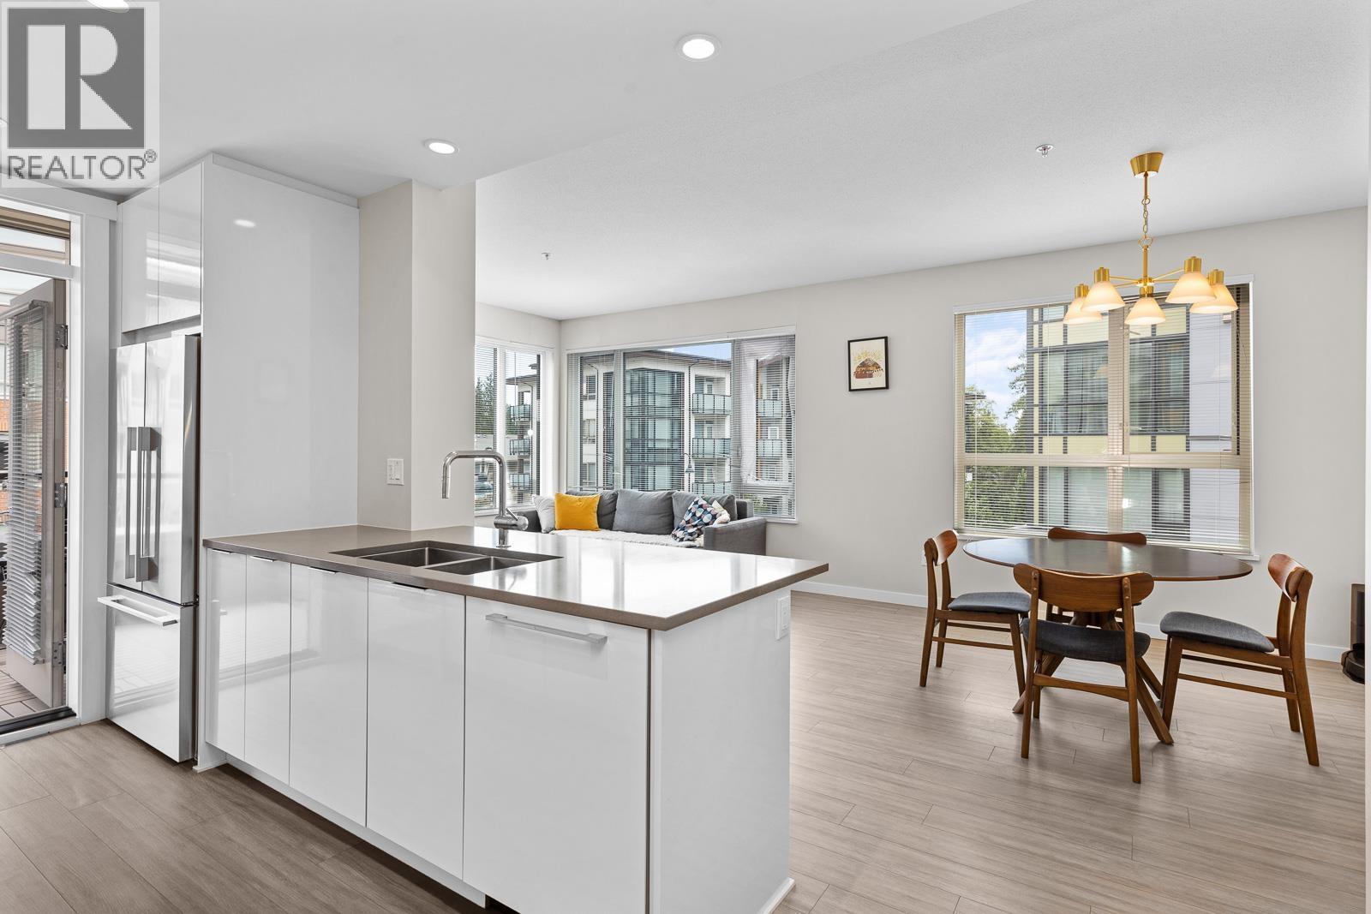
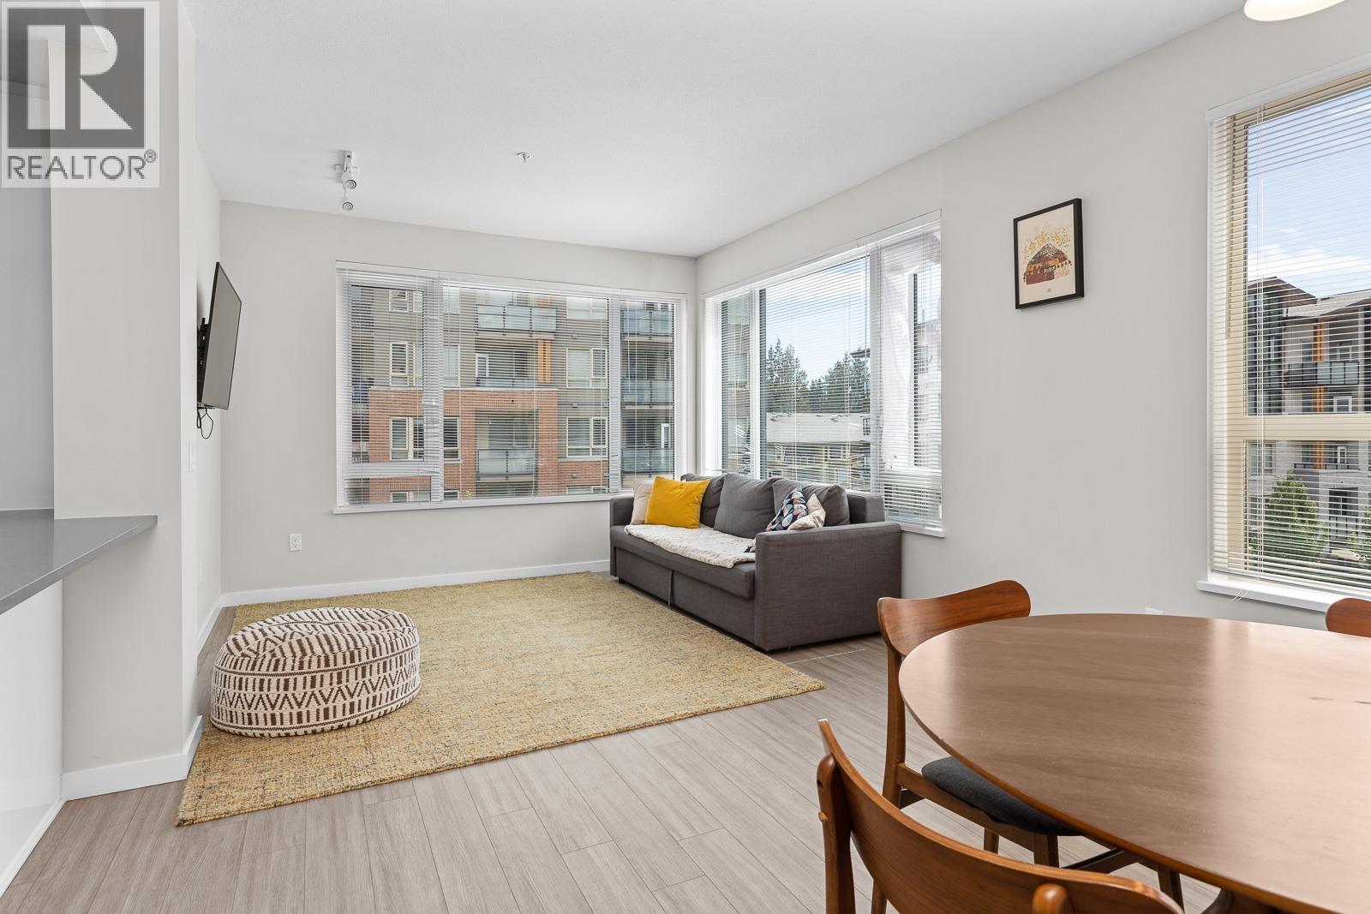
$5,014Welcome to Taluswood by Polygon, the upscale development is prestigious Lynn Valley. This corner 3 bed, 2 bath home boasts 9' ceilings, laminate flooring with in-floor heating, plush nylon carpeting in bedrooms, and a deck. The master bedroom is highlighted with a generous walk-in closet. The ensuite bathroom features porcelain tiling, vanity mirror, and oversized shower with frameless doors and bench seating. A gourmet kitchen is accented by quartz countertops, marble backsplash, and stainless steel appliances by Kitchen Aide and Fisher & Paykel. The area boasts great school catchments and lots of amenities (id:31684)
| 4 hours ago | Listing updated with changes from the MLS® | |
| 4 hours ago | Status changed to Active | |
| 6 hours ago | Listing first seen on site |



The trademarks MLS®, Multiple Listing Service® and the associated logos are owned by The Canadian Real Estate Association (CREA) and identify the quality of services provided by real estate professionals who are members of CREA. Used under license.
The trademarks REALTOR®, REALTORS®, and the REALTOR® logo are controlled by The Canadian Real Estate Association (CREA) and identify real estate professionals who are members of CREA. These trademarks are owned or controlled by The Canadian Real Estate Association (CREA) and identify real estate professionals who are members of CREA (REALTOR®) and/or the quality of services they provide (MLS®).
This REALTOR.ca listing content is owned and licensed by REALTOR® members of The Canadian Real Estate Association.