
33 19141 124 AVENUEPitt Meadows, BC V3Y 2V6
Mortgage Calculator
Monthly Payment (Est.)
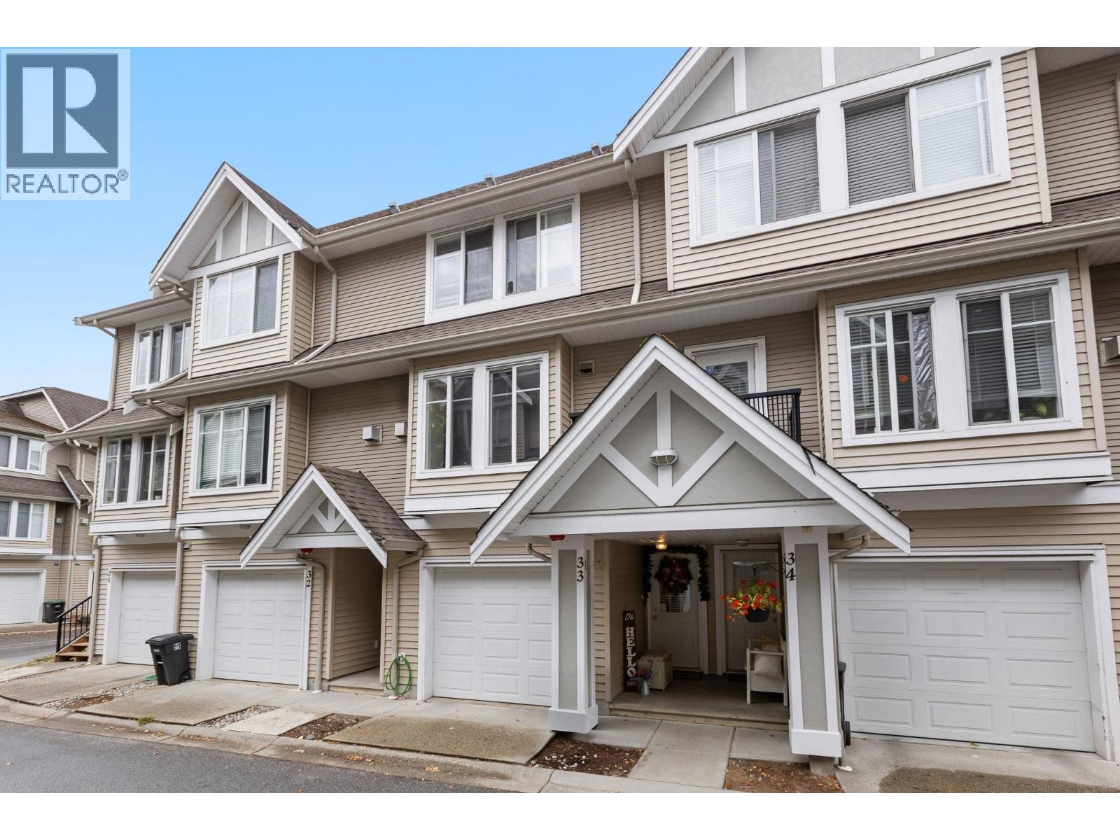
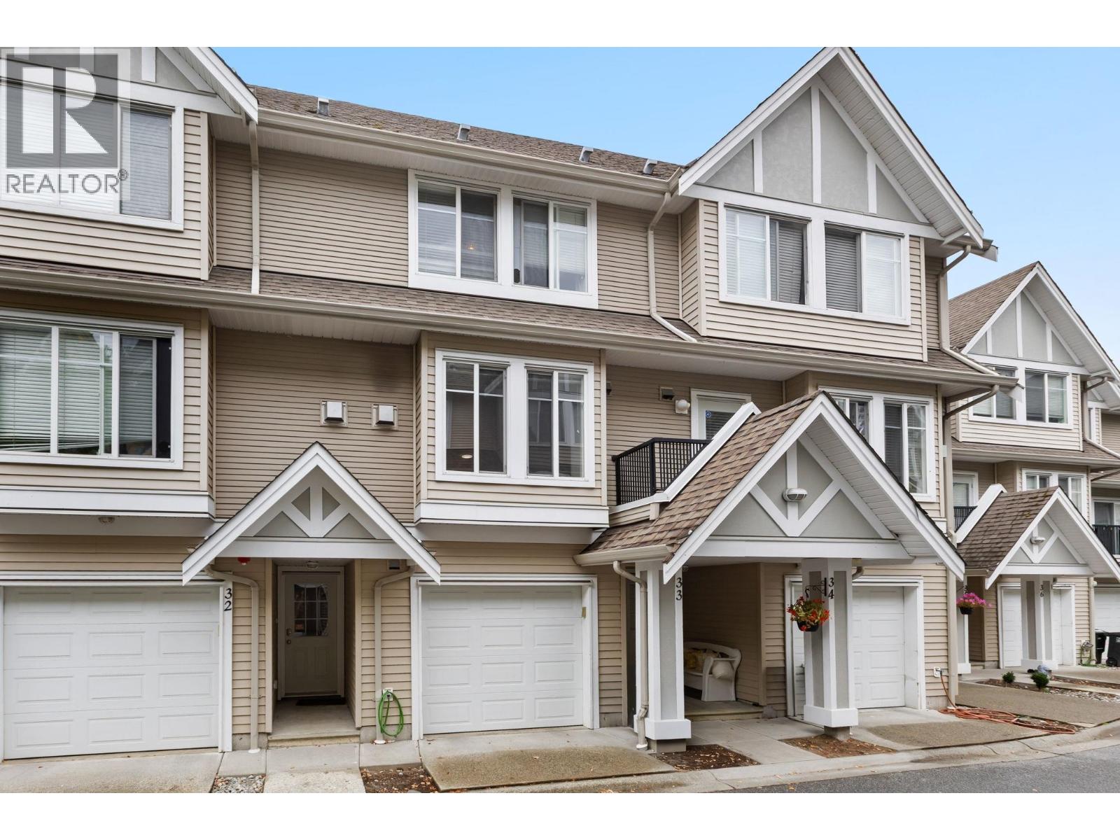
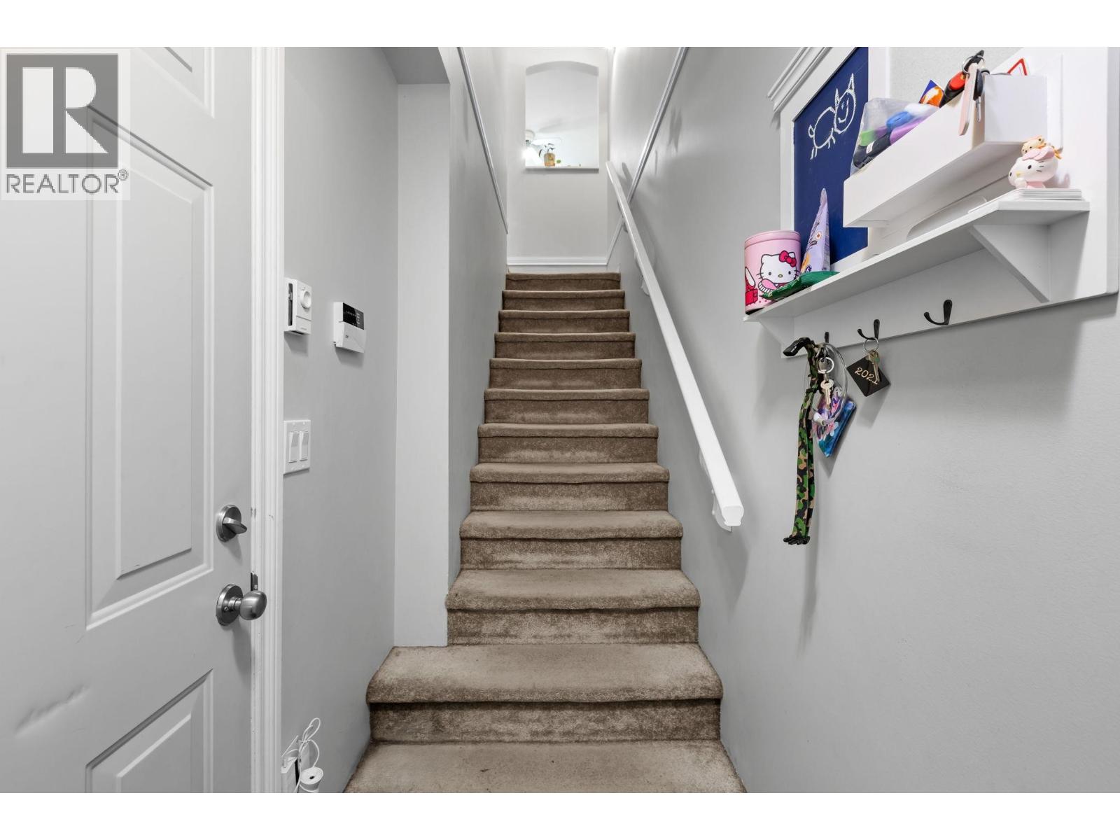
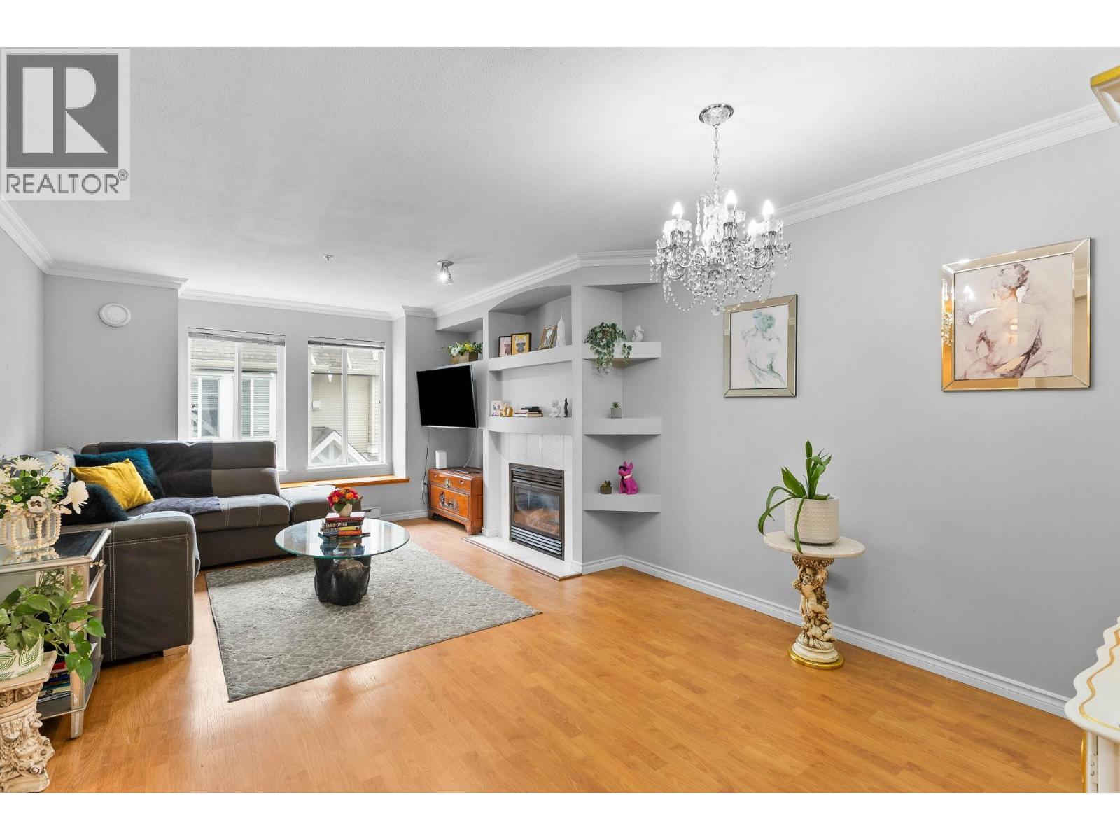
$3,193Bright and spacious, townhouse offers flexible living multiple levels and backs onto a nice courtyard. Main floor features a functional kitchen opening to a generous dining area with direct balcony access, ideal for everyday living and entertaining. Living room is anchored by a gas fireplace and large bay window for natural light. Lower level has been converted into a home office with its own private entrance and patio access - ideal for working from home. Located on the preferred side of the West Coast Express tracks, this home avoids daily train delays and offers easy access to transit, schools, parks and Lougheed Hwy. (id:31684)
| 5 hours ago | Listing updated with changes from the MLS® | |
| 5 hours ago | Listing first seen on site |



The trademarks MLS®, Multiple Listing Service® and the associated logos are owned by The Canadian Real Estate Association (CREA) and identify the quality of services provided by real estate professionals who are members of CREA. Used under license.
The trademarks REALTOR®, REALTORS®, and the REALTOR® logo are controlled by The Canadian Real Estate Association (CREA) and identify real estate professionals who are members of CREA. These trademarks are owned or controlled by The Canadian Real Estate Association (CREA) and identify real estate professionals who are members of CREA (REALTOR®) and/or the quality of services they provide (MLS®).
This REALTOR.ca listing content is owned and licensed by REALTOR® members of The Canadian Real Estate Association.